10729 SHINGLE OAK COURT
SEE ALL PHOTOS
10729 SHINGLE OAK COURT
Coming Soon

10729 SHINGLE OAK COURT

10729 SHINGLE OAK COURT, BURKE, VA 22015

$975,000
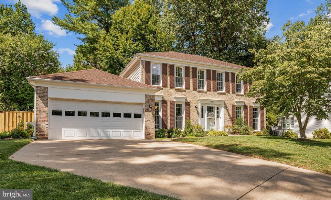
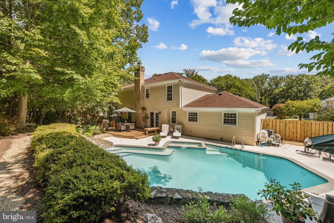
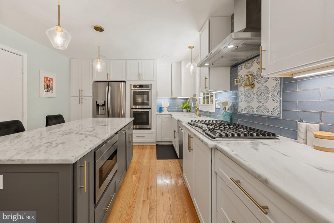
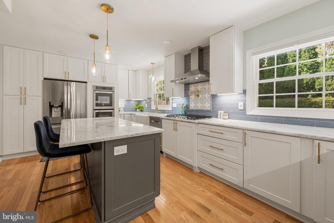
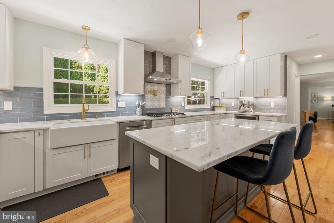
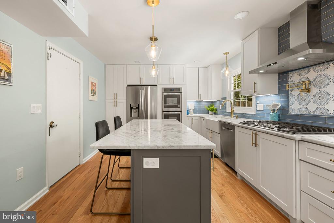
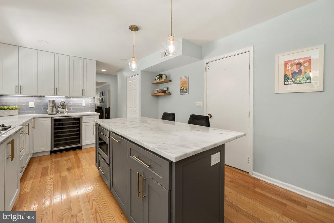
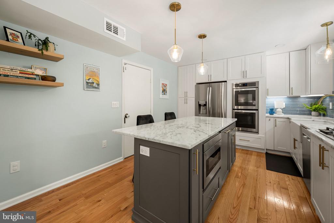
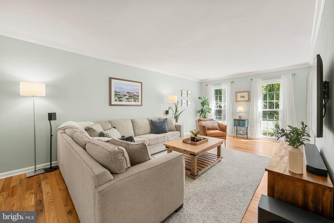
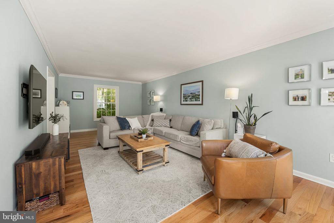
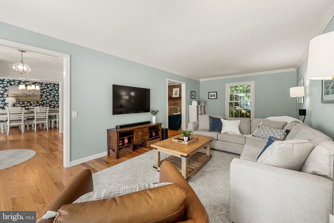
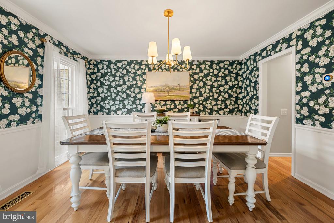
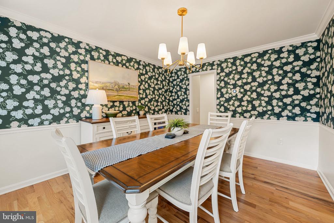
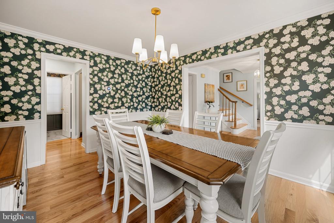
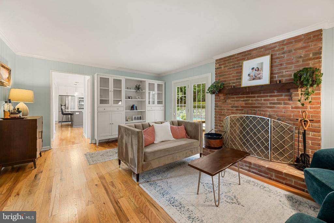
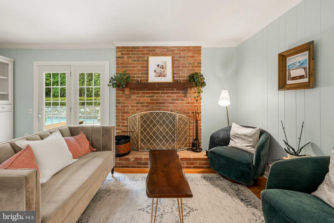
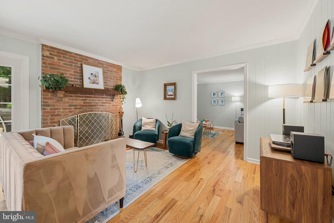
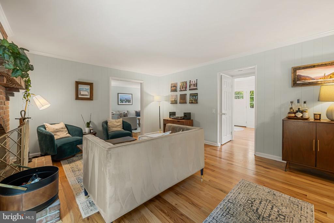
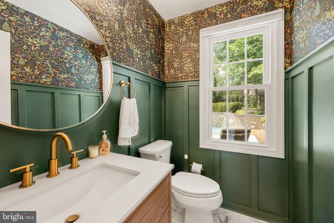
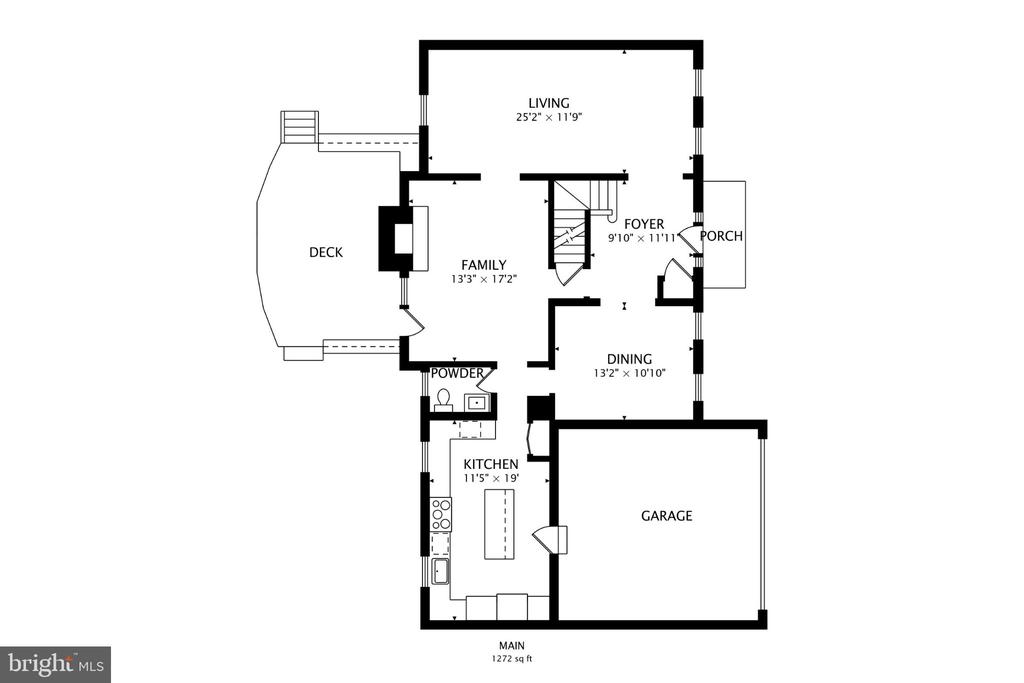
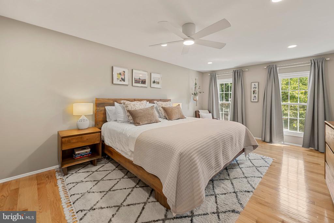
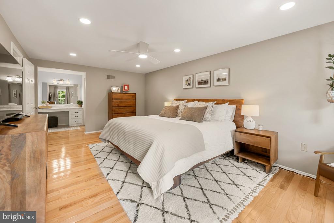
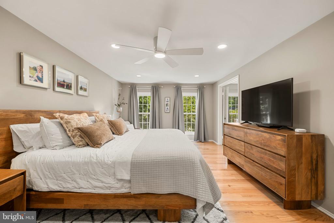
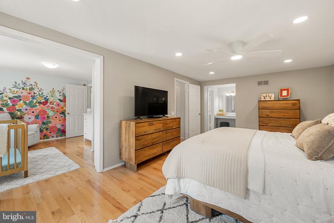
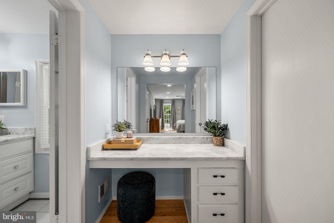
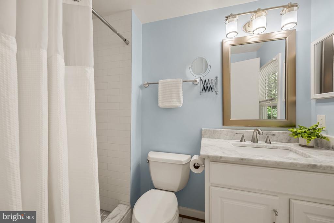
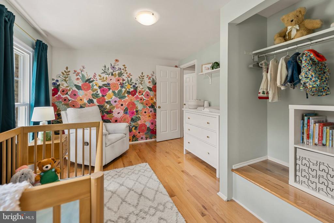
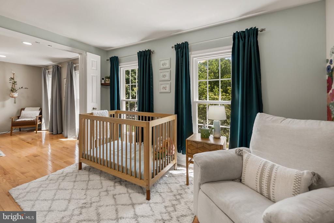
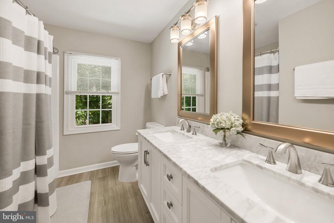
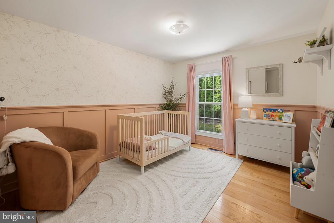
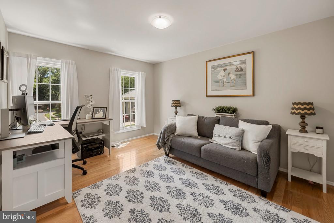
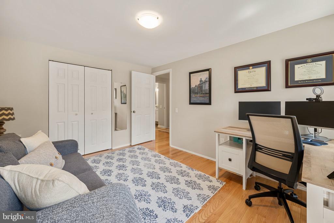
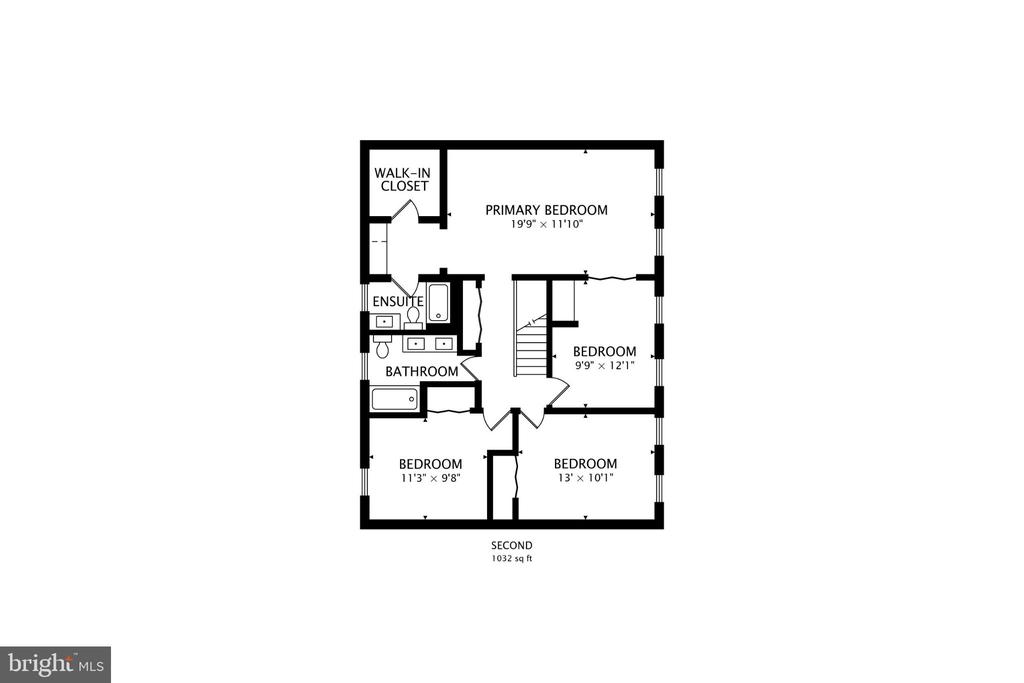
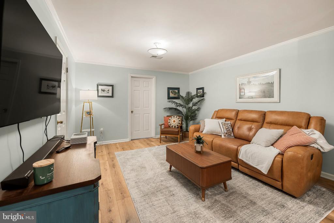
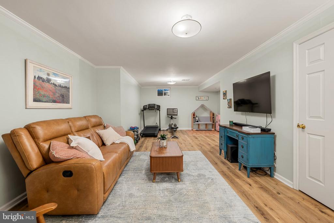
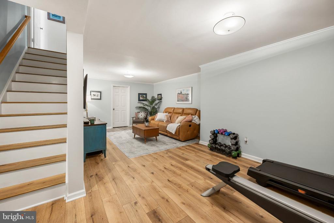
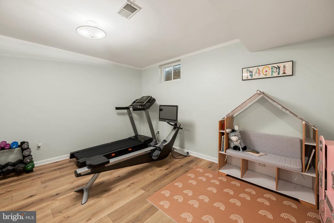
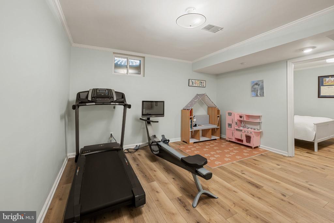
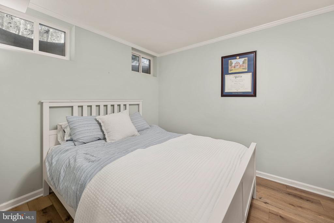
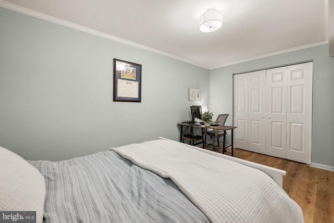
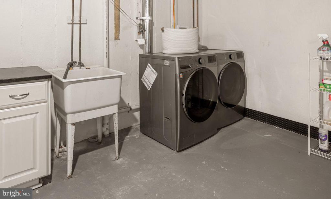
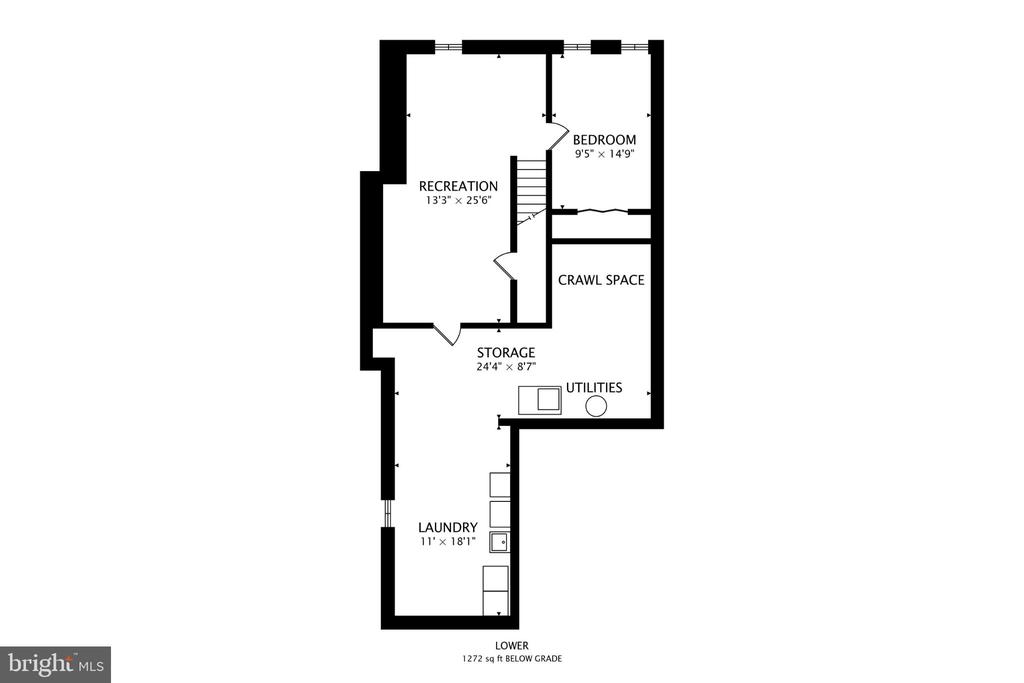
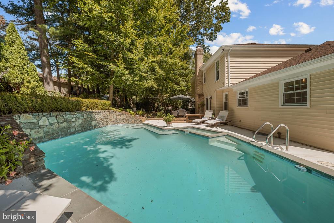
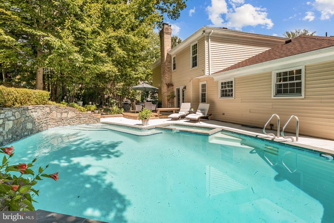
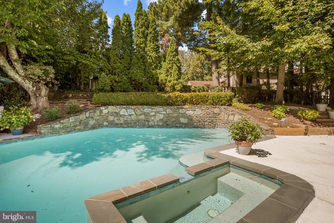
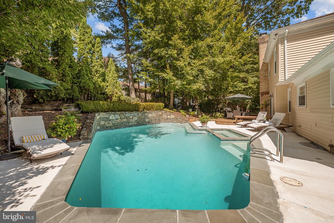
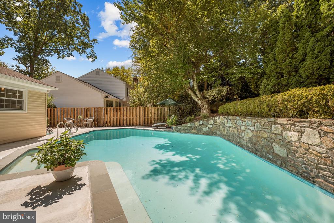
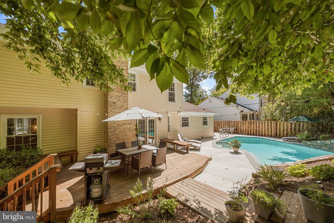
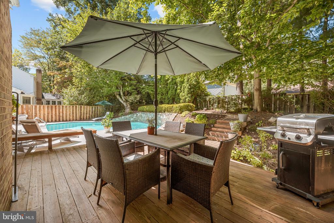
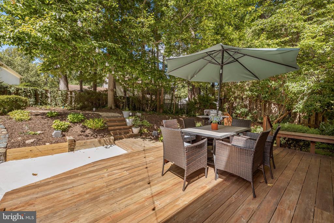
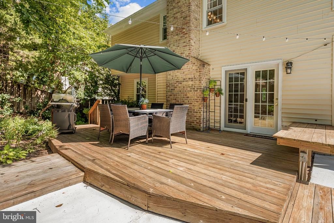
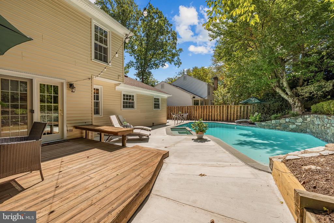
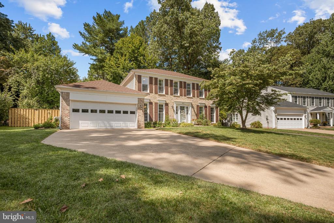
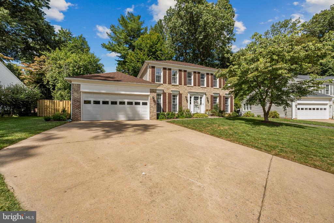
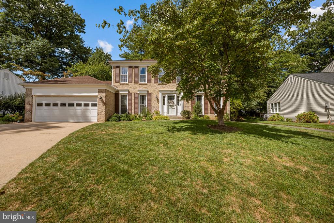
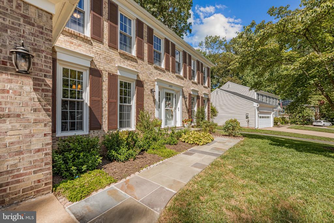
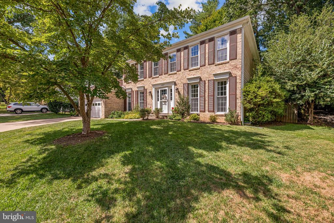
Welcome home to Burke Centre! Nestled on a quiet cul-de-sac, this three-level colonial boasts gorgeous updates and a backyard oasis complete with a private in-ground pool ready for relaxing or entertaining. Just off the open foyer, the formal living room is bathed in natural light and accented by classic crown molding, with beautiful refinished hardwood floors (2022) flowing throughout. Across the foyer, the bright and airy dining room offers a lovely setting for hosting dinner parties with friends or family celebrations. On the back of the home, the fully renovated kitchen (2022) is a true showstopper, featuring stainless steel appliances including a double wall oven, modern range hood, and built-in wine refrigerator, alongside a classic subway tile backsplash and granite countertops. A large center island with pendant lighting overhead offers additional prep and seating space, with two pantries providing extra storage. Beyond the kitchen, a generously sized family room invites you to unwind by the cozy brick fireplace. Newer hardwood floors (2022) lead you upstairs to the primary suite, complete with a walk-in closet and a bright, updated en suite bathroom. Three additional generously sized bedrooms share a gorgeous hall bathroom, featuring a wide double sink vanity and sophisticated finishes. Downstairs, the finished lower level offers a spacious recreation room, perfect for movie nights or game days, along with a versatile bonus room with newer luxury vinyl plank flooring - ideal as a home office, playroom, or guest space - and an expansive laundry room offering plenty of room for storage. Don't spend another Summer without your dream pool - this backyard is the ultimate retreat, anchored by a private in-ground pool and spa perfect for cooling off on warm summer days. Host weekend barbecues or evening gatherings on the wooden deck with custom bench seating, or unwind on the concrete patio surrounded by mature trees for privacy and shade. A two-car garage with a Level 2 EV charger (2025) and ample driveway parking round out the home. Enjoy access to a neighborhood pool, tennis courts, and scenic trails leading to neighborhood playgrounds. Just minutes to Giant Food, Safeway, Burke Centre Shopping Center, Fair Oaks Mall, Burke Lake Park, and George Mason University. Quick access to Fairfax County Parkway, Route 123, I-495, I-95, and the Burke VRE Station. Don't miss your chance to call this Burke Centre gem home - schedule your private tour before it's gone!

9/12/2026 1:00PM - 3:00PM EDT

9/13/2026 12:00PM - 2:00PM EDT

4
beds

3
baths

3,576 Sq.Ft. LIVING AREA

9,632 Sq.Ft. lot

Erin K. Jones

Erin K. Jones

Features & Amenities

Interior

  • total bedrooms4
  • Total bathrooms3
  • full bathrooms2
  • half bathroom1
  • Laundry room Has Laundry, Washer In Unit, Dryer In Unit
  • Flooring Hardwood
  • Fireplace Brick, Screen
  • APPLIANCES Built-In Microwave, Cooktop, Disposal, Dryer, Refrigerator, Washer, Dishwasher, Icemaker, Oven - Wall, Stainless Steel Appliances
  • other interior Features Breakfast Area, Ceiling Fan(s), Dining Area, Bathroom - Stall Shower, Walk-in Closet(s), Wood Floors, Crown Moldings, Family Room Off Kitchen, Floor Plan - Traditional, Formal/Separate Dining Room, Kitchen - Island, Pantry, Primary Bath(s), Upgraded Countertops

Area & Lot

  • Status Coming Soon
  • OPEN HOUSE

    9/12/2026 1:00PM - 3:00PM EDT

    9/13/2026 12:00PM - 2:00PM EDT

  • Living Area3,576 Sq.Ft.
  • Total Area3,576 Sq.Ft.
  • Lot Area9,632 Sq.Ft.
  • MLS® IDVAFX2337128
  • TypeResidential
  • YEAR BUILT1979
  • NeighborhoodNorthern Virginia
  • Architecture StylesColonial
  • View DescriptionTrees/Woods
  • Elementary SchoolFAIRVIEW
  • Middle SchoolROBINSON SECONDARY SCHOOL
  • High SchoolROBINSON SECONDARY SCHOOL
  • School DistrictFAIRFAX COUNTY PUBLIC SCHOOLS

Exterior

  • STORIES3
  • Garage Space2.0
  • water SourcePublic
  • PoolYes - Personal
  • roofOther
  • parkingAttached Garage, Driveway
  • HEAT TYPEHeat Pump(s)
  • AIR CONDITIONINGCentral A/C
  • sewerPublic Sewer
  • SubstructureOther
  • Disability FeaturesNone
  • HOA AmenitiesBasketball Courts, Bike Trail, Common Grounds, Lake, Party Room, Picnic Area, Pool - Outdoor, Pool Mem Avail, Tennis Courts, Tot Lots/Playground, Volleyball Courts
  • other exterior FeaturesExtensive Hardscape

Financial

  • Sales Price$975,000
  • Real Estate Tax $10,851/yr
  • HOA $180/3 mos
  • Zoning 372
View Virtual Tour

Mortgage Calculator

Estimate your monthly mortgage payment, including the principal and interest, property taxes, and HOA. Adjust the values to generate a more accurate rate.

All estimates are provided for informational purposes only. Actual amounts may vary.
$0,000 Your Payment 20 15 65
$0,000 Your Payment

Northern Virginia

Explore

Work With Us

You don't just get a qualified and experienced agent, you get a partner who is invested in seeing your home dreams realized. We take the time to understand your needs and desires in a home, and pride ourselves on clear and consistent communication with you, at a frequency you prefer. We are here to help guide you through the home buying process with as much information and as little stress as possible.

Follow Us on Instagram