13204 NICKLESON DRIVE
SEE ALL PHOTOS
13204 NICKLESON DRIVE
Courtesy of KW Metro Center
Pending

13204 NICKLESON DRIVE

13204 NICKLESON DRIVE, WOODBRIDGE, VA 22193

$3,200/month
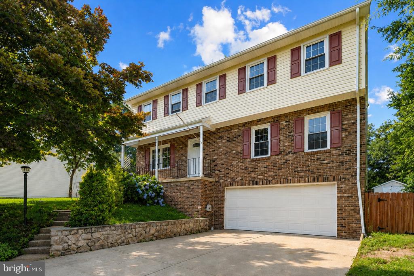
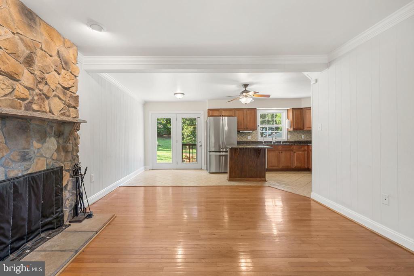
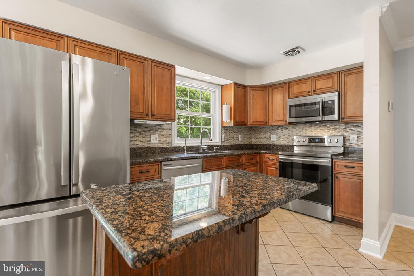
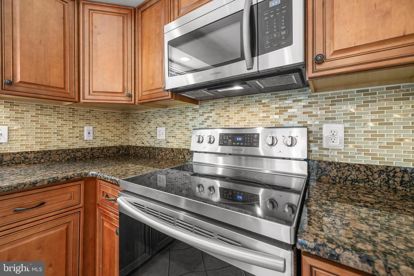
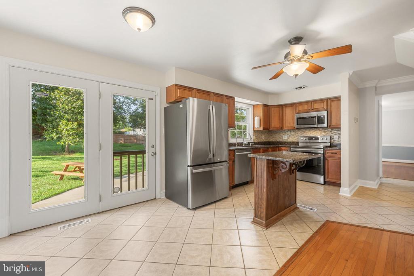
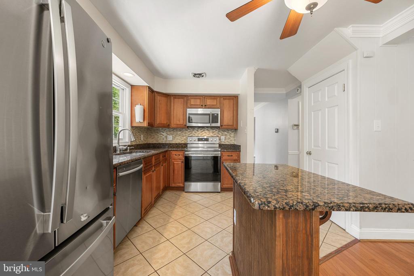
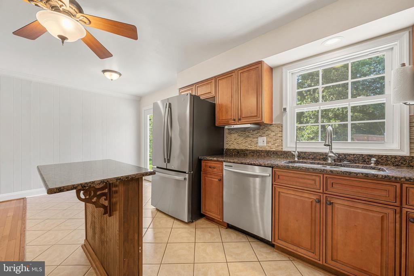
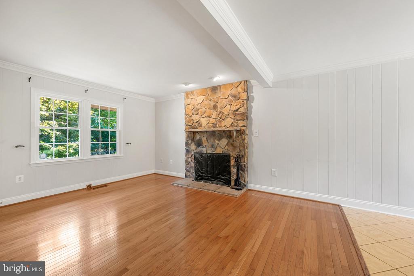
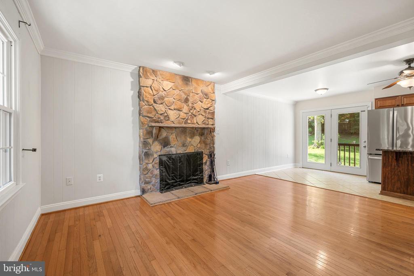
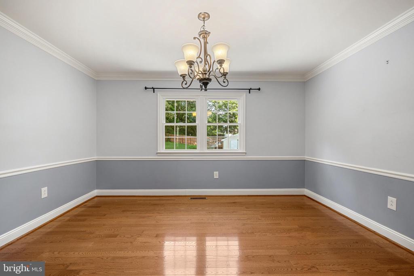
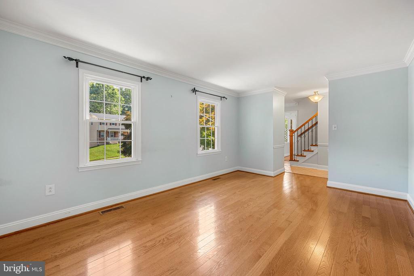
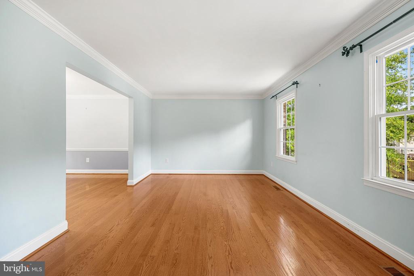
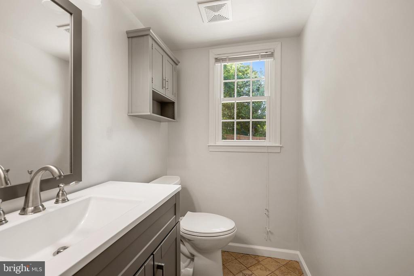
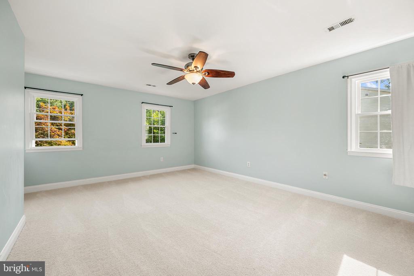
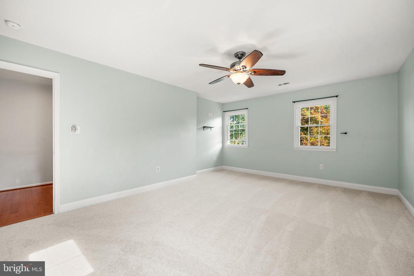
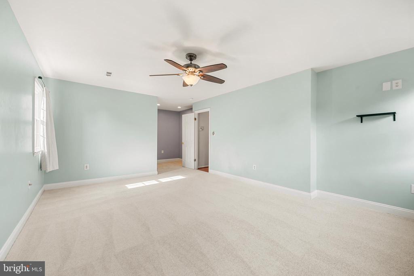
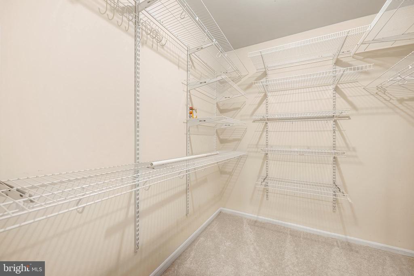
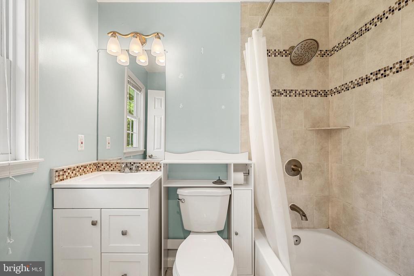
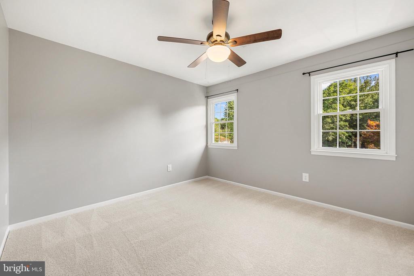
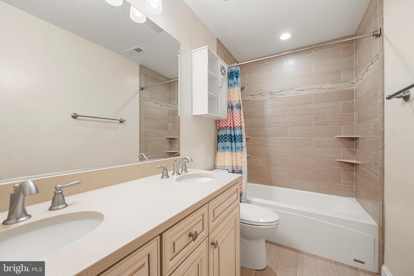
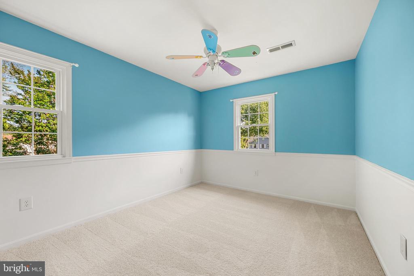
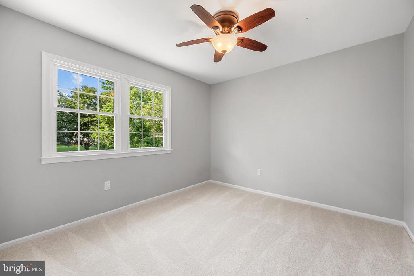
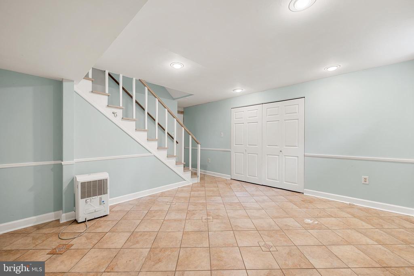
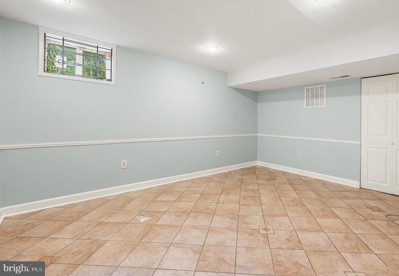
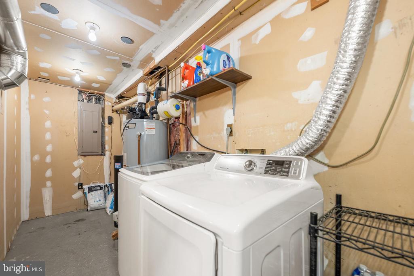
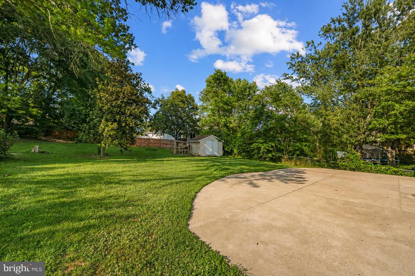
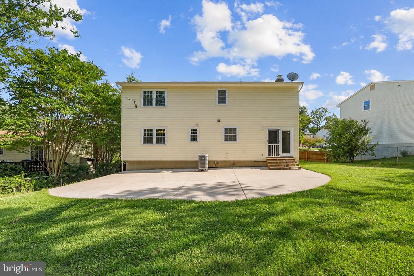
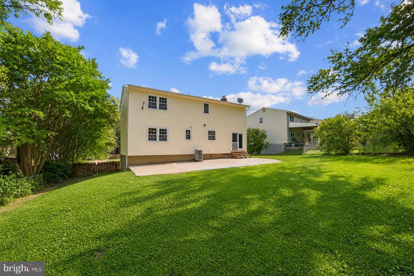
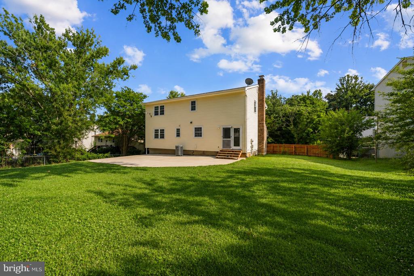
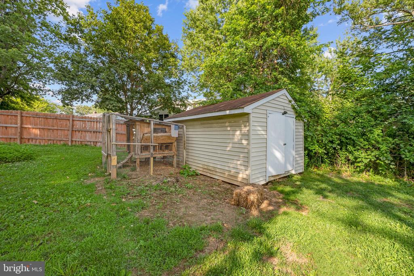
Welcome home! This beautiful three level home offers a wonderful opportunity to enjoy comfortable, updated living in a picture perfect setting. On the front of the home, a two car garage and driveway offer plenty of parking. Step inside to gleaming hardwood flooring that flows through the main level, leading past the living room and into a formal dining room perfect for hosting family and friends. Toward the back of the home, the eat-in kitchen impresses with rich wooden cabinets, stainless steel appliances, and sleek granite countertops. The adjoining family room offers a cozy gathering space centered around a fireplace with a stunning stone surround. Upstairs, the primary bedroom offers a peaceful retreat complete with a walk-in closet and private en suite bathroom. Three additional bedrooms provide ample closet space and share a well-appointed hall bathroom. Downstairs, the lower level recreation room offers flexibility for a home gym, office, playroom, or whatever suits your needs, along with a large laundry room providing plenty of room for storage. Outside, a huge flat backyard and patio create the perfect setting for grilling and entertaining, and the community's outdoor pool offers a refreshing way to cool off all summer long. Just minutes to Giant Food, Harris Teeter, Potomac Mills, Stonebridge at Potomac Town Center, charming Historic Occoquan, Quantico, and Fort Belvoir. Quick access to Dale Boulevard, Prince William Parkway, Minnieville Road, Route 1, and the I-95 Express Lanes. Schedule your private tour today and see all this home has to offer!

This managed property requires residents to enroll in the Pendleton Property Management Resident Services Program, featuring air filter delivery, zero maintenance deductible, 24/7 maintenance coordination, an online portal and phone app, plus access to a vetted vendor network.

4
beds

3
baths

2,320 Sq.Ft. LIVING AREA

0.36 Acres lot

Khaneisha Pagan

Khaneisha Pagan

  • title REALTOR® | Lead Listing & Buyer Specialist | Licensed in VA, MD, & D.C.
  • PHONE 202.951.8228
  • EMAIL [email protected]
  • DRE # 679489

Features & Amenities

Interior

  • total bedrooms4
  • Total bathrooms3
  • full bathrooms2
  • half bathroom1
  • Laundry room Washer In Unit, Dryer In Unit, Has Laundry
  • Fireplace Screen
  • APPLIANCES Built-In Microwave, Dryer, Washer, Dishwasher, Disposal, Humidifier, Icemaker, Refrigerator, Stove
  • other interior Features Ceiling Fan(s)

Area & Lot

  • Status Pending
  • Living Area2,320 Sq.Ft.
  • Total Area2,320 Sq.Ft.
  • Lot Area0.36 Acres
  • MLS® IDVAPW2124348
  • TypeResidential
  • YEAR BUILT1980
  • NeighborhoodNorthern Virginia
  • Architecture StylesTraditional
  • Elementary SchoolKING
  • Middle SchoolBEVILLE
  • High SchoolHYLTON
  • School DistrictPRINCE WILLIAM COUNTY PUBLIC SCHOOLS

Exterior

  • STORIES2
  • Garage Space2.0
  • water SourcePublic
  • PoolNo Pool
  • roofOther
  • parkingAttached Garage, Driveway
  • HEAT TYPEHeat Pump(s)
  • AIR CONDITIONINGCentral A/C, Window Unit(s)
  • sewerPublic Sewer
  • SubstructureOther
  • Disability FeaturesNone

Financial

  • Lease Price$3,200/mo
  • Zoning RPC
image

Schedule a Showing

We would love to show you our beautiful property. Please select your preferred date and time below. An agent will be in touch shortly to confirm your appointment.

Schedule a Showing

We would love to show you our beautiful property. Please select your preferred date and time below. An agent will be in touch shortly to confirm your appointment.

Thank you for your interest in 13204 NICKLESON DRIVE, WOODBRIDGE, VA 22193. We are reviewing your request and will be in touch shortly!

Mortgage Calculator

Estimate your monthly mortgage payment, including the principal and interest, property taxes, and HOA. Adjust the values to generate a more accurate rate.

All estimates are provided for informational purposes only. Actual amounts may vary.
$0,000 Your Payment 20 15 65
$0,000 Your Payment

Northern Virginia

Explore

Work With Us

You don't just get a qualified and experienced agent, you get a partner who is invested in seeing your home dreams realized. We take the time to understand your needs and desires in a home, and pride ourselves on clear and consistent communication with you, at a frequency you prefer. We are here to help guide you through the home buying process with as much information and as little stress as possible.

Follow Us on Instagram