15053 Leicestershire St
SEE ALL PHOTOS
15053 Leicestershire St
Courtesy of KW Metro Center
Sold

15053 Leicestershire St

15053 LEICESTERSHIRE STREET, WOODBRIDGE, VA 22191

$475,000
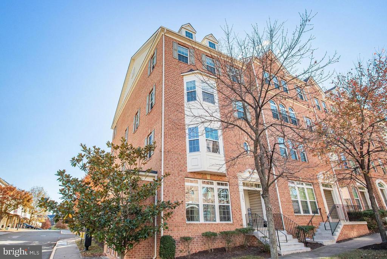
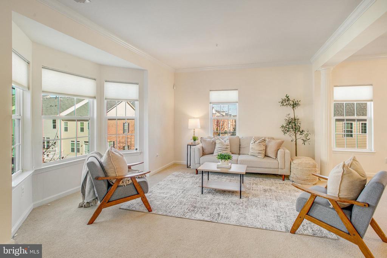
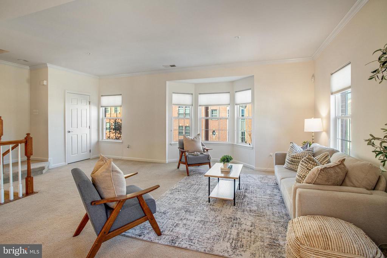
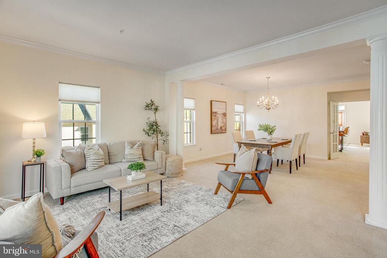
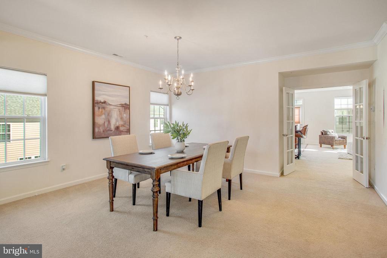
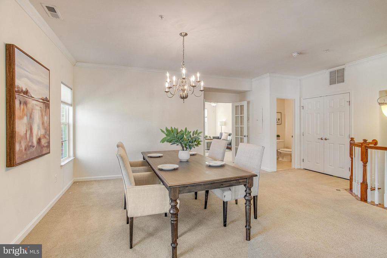
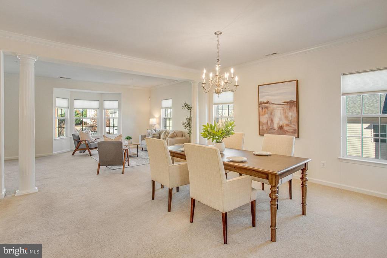
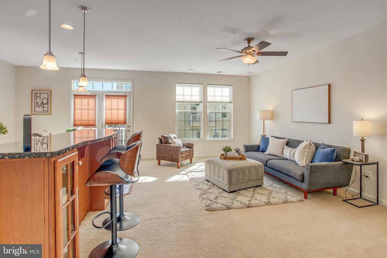
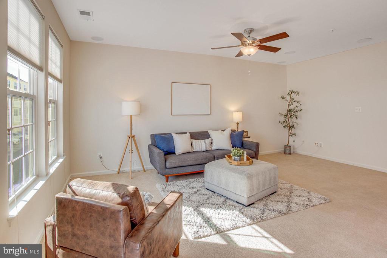

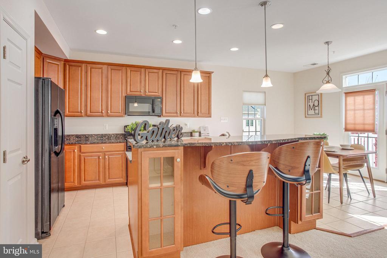
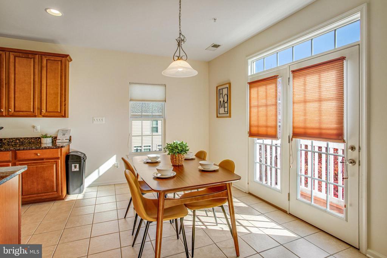
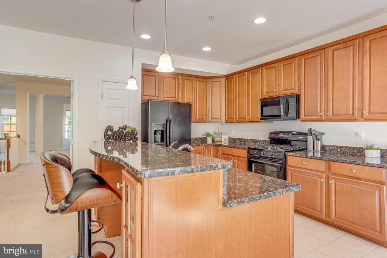
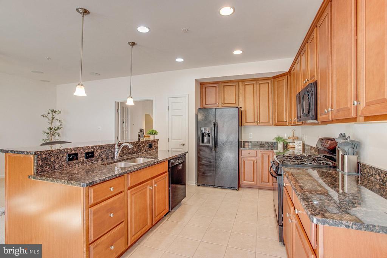
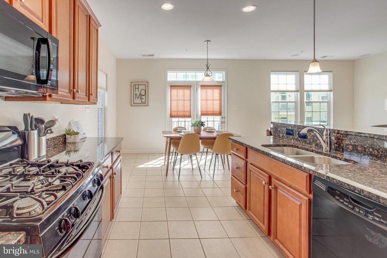
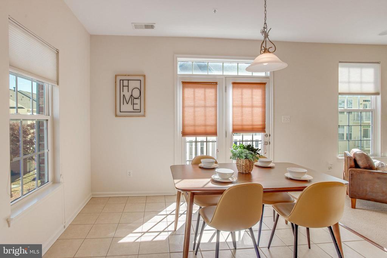
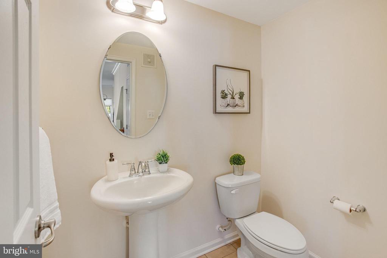
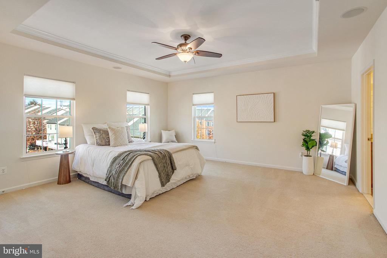
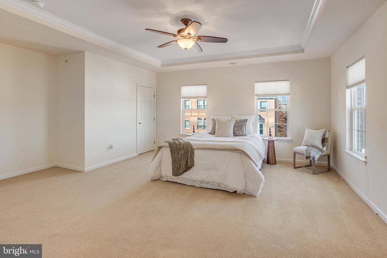
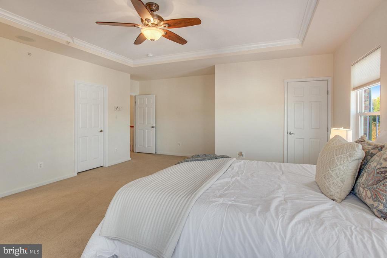
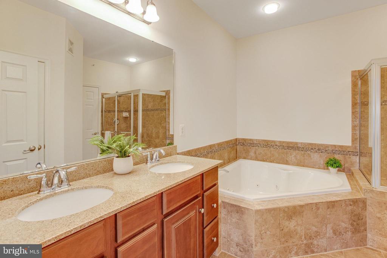
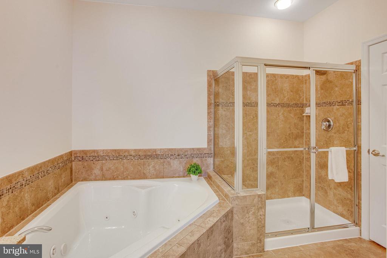
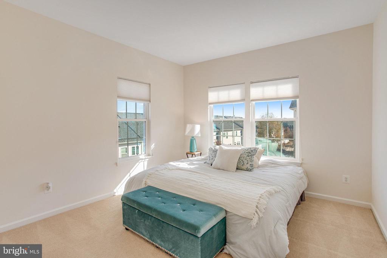
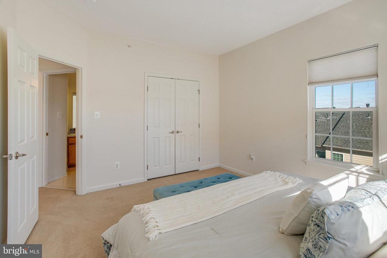
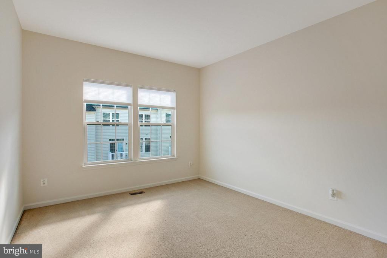
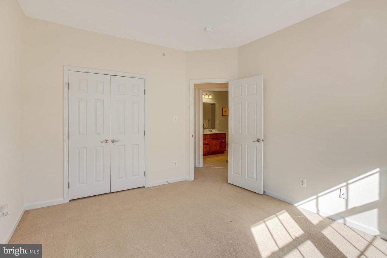
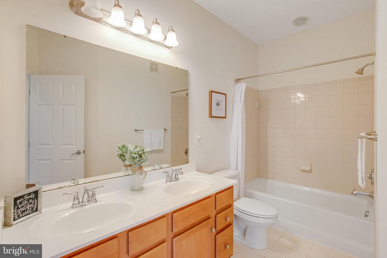
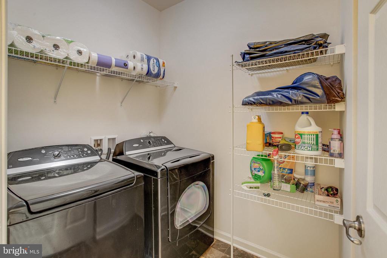
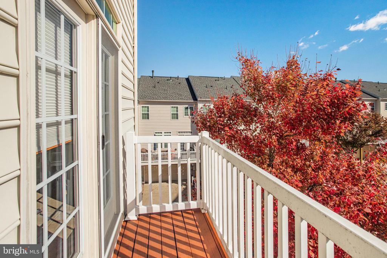
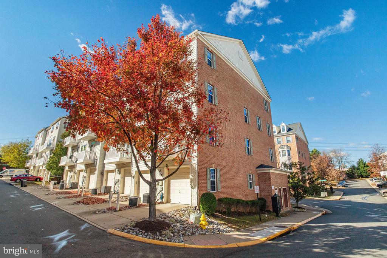
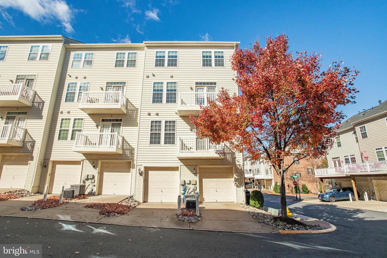
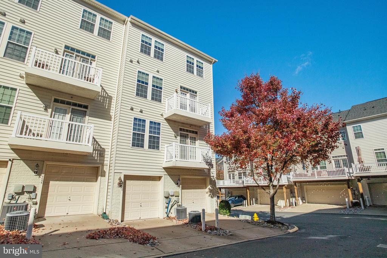
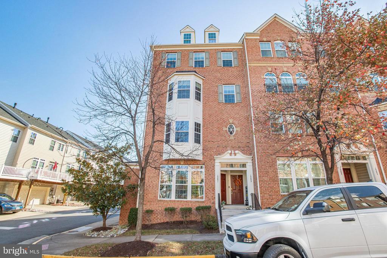
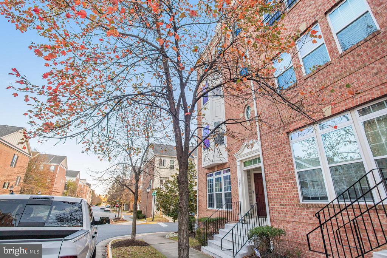
Welcome home! Nestled in the beautiful gated community of Potomac Club, this end-unit townhome-style condo boasts an open floor plan, attached garage, and abundance of natural light throughout the home! On the main level, you'll discover a light-filled living room with high ceilings and a stunning bay window. With the elegant adjoining dining room, this open floorplan is ideal for entertaining friends and family! On the back of the home, the spacious eat-in kitchen features rich wooden cabinets, sleek granite countertops, and a separate pantry. Pull up a stool to the wide island bar or enjoy a casual meal in the bright breakfast nook. The adjacent sitting area offers you a cozy second living space, plus the private balcony just off the kitchen is the perfect space to enjoy your morning coffee. Upstairs, you'll find an expansive primary bedroom suite that boasts a sophisticated tray ceiling, plush carpeted floors, and a massive walk-in closet. The handsome en suite bathroom features a double sink vanity, decadent jetted corner tub, and a step-in shower with built-in seat. Both additional bedrooms include wide closets and soft carpeting under your feet, with access to the second large full bathroom in the hall. For your utmost convenience, a large laundry room with storage can also be found on the bedroom level. The one-car garage and driveway makes parking easy, plus you'll have plenty of storage space. Luxurious living in Potomac Club offers exclusive access to indoor and outdoor pools, a sauna, fitness center, clubhouse, and business center. Just minutes to Wegmans, Stonebridge at Potomac Center, Potomac Mills, Alamo Drafthouse, Sentara Medical Center, and Neabsco Regional Park. Get around town and commute easily with quick access to I-95, Route 1, Opitz Boulevard, Prince William Parkway, Dale Boulevard, and Smoketown Road. Schedule a private tour today and start the new year in your beautiful new home!

3
beds

3
baths

2,502 Sq.Ft. LIVING AREA

Khaneisha Pagan

Khaneisha Pagan

  • title REALTOR® | Lead Listing & Buyer Specialist | Licensed in VA, MD, & D.C.
  • PHONE 202.951.8228
  • EMAIL [email protected]
  • DRE # 679489

Features & Amenities

Interior

  • total bedrooms3
  • Total bathrooms3
  • full bathrooms2
  • half bathroom1
  • Laundry room Has Laundry, Washer In Unit, Dryer In Unit, Upper Floor
  • Flooring Carpet, Hardwood
  • APPLIANCES Built-In Microwave, Dishwasher, Disposal, Dryer, Washer, Oven/Range - Gas, Refrigerator
  • other interior Features Breakfast Area, Ceiling Fan(s), Dining Area, Kitchen - Island, Pantry, Recessed Lighting, Bathroom - Soaking Tub, Upgraded Countertops, Walk-in Closet(s), Wood Floors

Area & Lot

  • Status Sold
  • Date Sold December 17, 2024
  • Living Area2,502 Sq.Ft.
  • Total Area2,502 Sq.Ft.
  • MLS® IDVAPW2083010
  • TypeResidential
  • YEAR BUILT2011
  • Architecture StylesColonial
  • Elementary SchoolFITZGERALD
  • Middle SchoolRIPPON
  • High SchoolFREEDOM
  • School DistrictPRINCE WILLIAM COUNTY PUBLIC SCHOOLS

Exterior

  • STORIES2
  • Garage Space1.0
  • water SourcePublic
  • PoolYes - Community
  • parkingAttached Garage
  • HEAT TYPEForced Air
  • AIR CONDITIONINGCentral A/C, Ceiling Fan(s)
  • sewerPublic Sewer
  • SubstructureOther
  • Disability FeaturesNone
  • HOA AmenitiesClub House, Common Grounds, Community Center, Exercise Room, Fitness Center, Gated Community, Meeting Room, Pool - Indoor, Pool - Outdoor, Sauna, Security, Tot Lots/Playground
  • security FeaturesSecurity Gate

Financial

  • Sales Price$475,000
  • Real Estate Tax $4,318/yr
  • HOA $151/mo
  • Zoning PMR

Work With Us

You don't just get a qualified and experienced agent, you get a partner who is invested in seeing your home dreams realized. We take the time to understand your needs and desires in a home, and pride ourselves on clear and consistent communication with you, at a frequency you prefer. We are here to help guide you through the home buying process with as much information and as little stress as possible.

Follow Us on Instagram