2111 RICHMOND HIGHWAY 101
SEE ALL PHOTOS
2111 RICHMOND HIGHWAY 101
Leased

2111 RICHMOND HIGHWAY 101

2111 RICHMOND HIGHWAY Unit: 101, ALEXANDRIA, VA 22301

$4,300/month
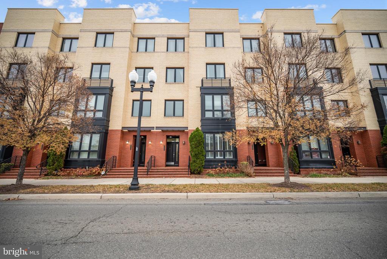
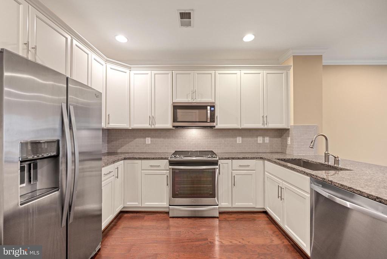
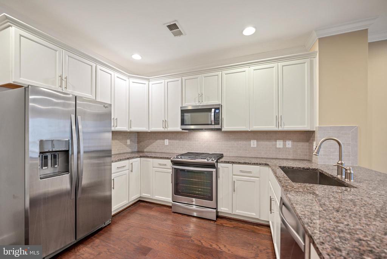
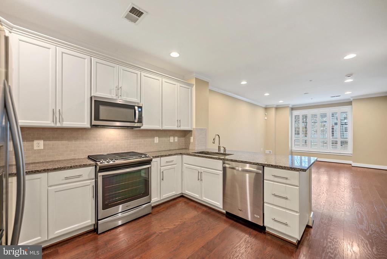
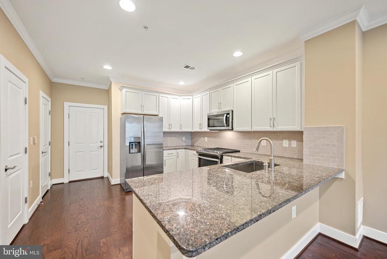
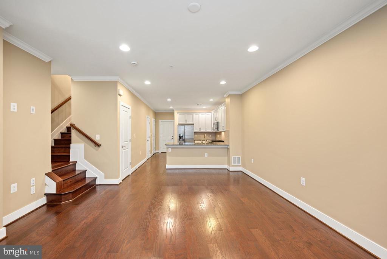
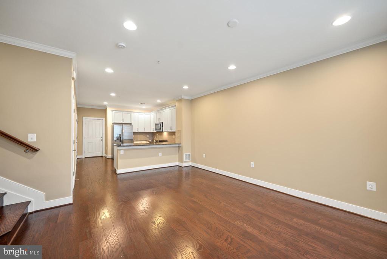
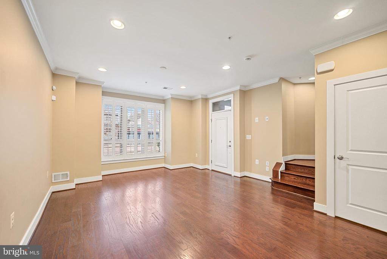
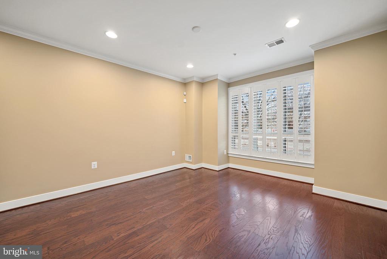
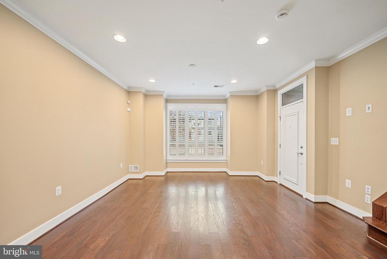
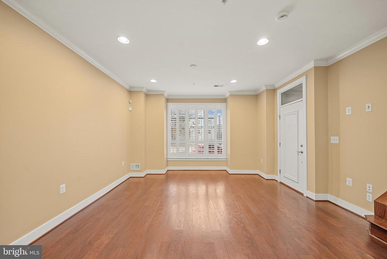
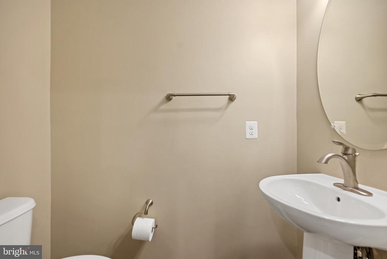
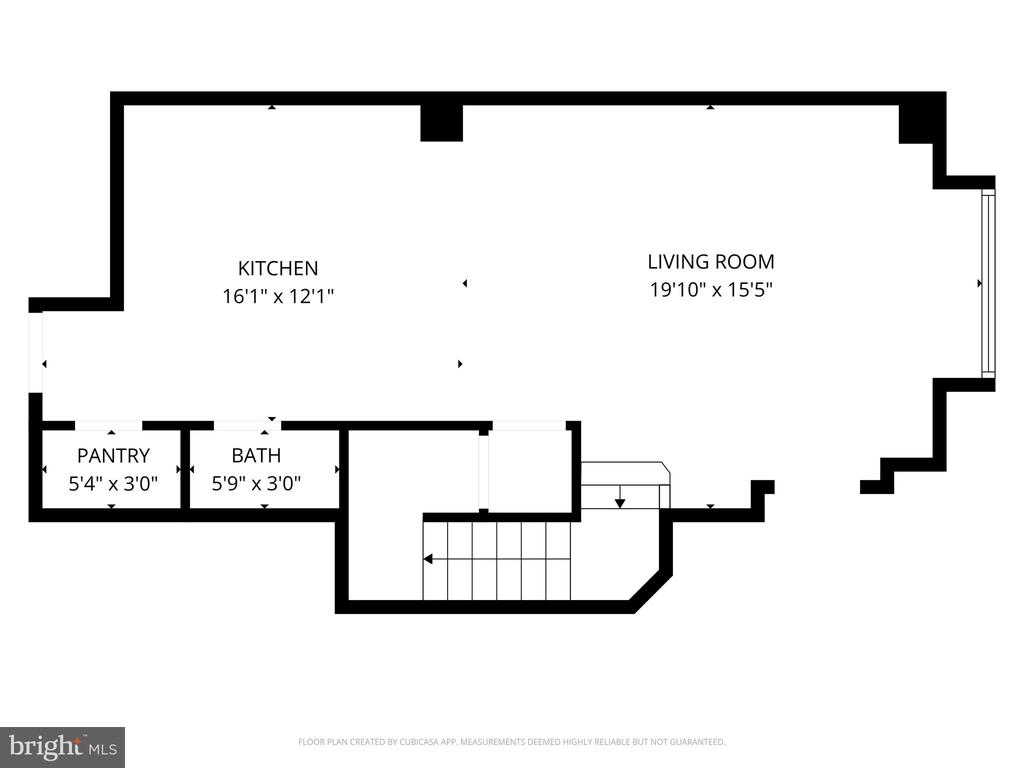
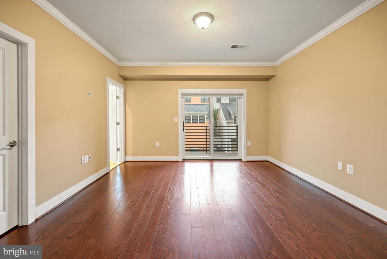
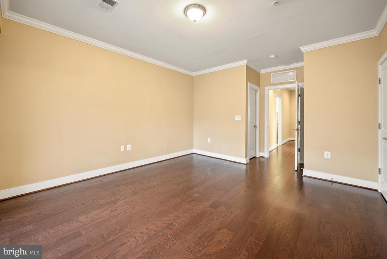
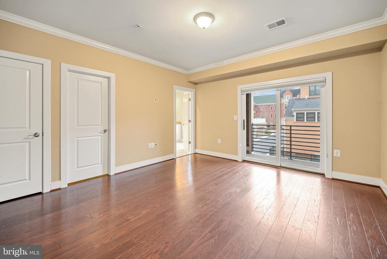
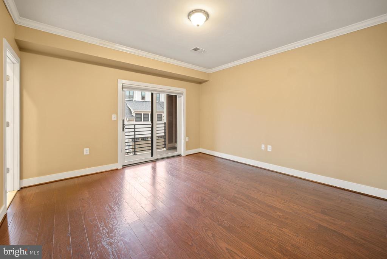
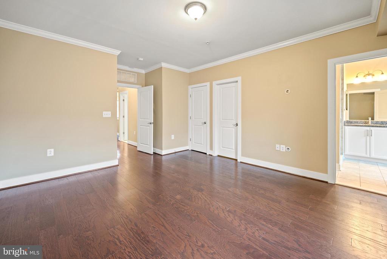
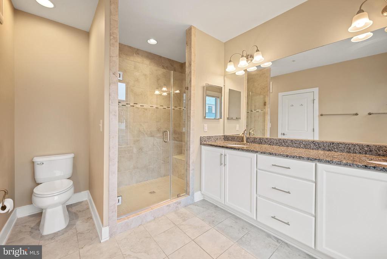
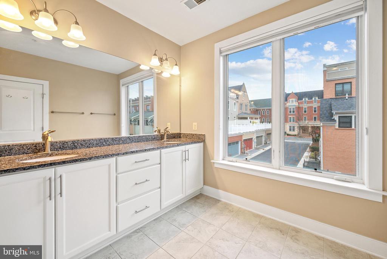
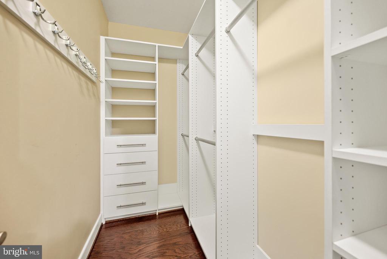
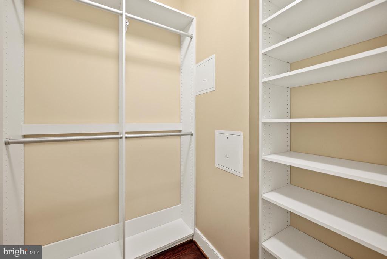
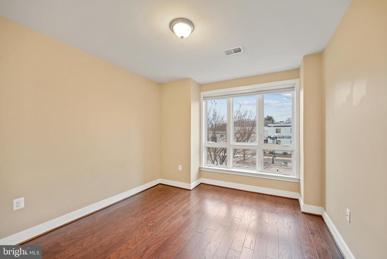
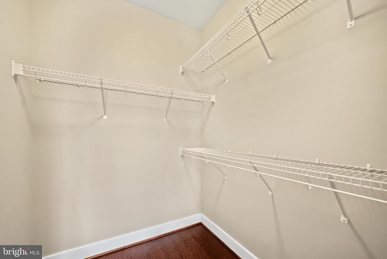
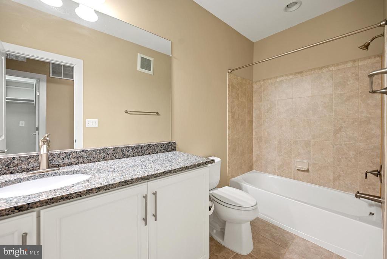
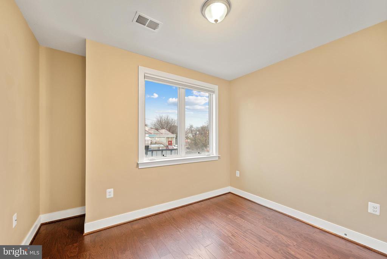
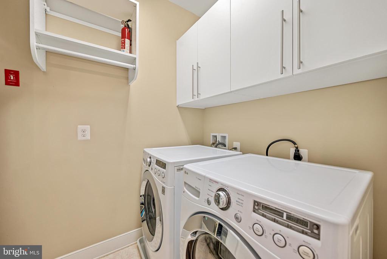
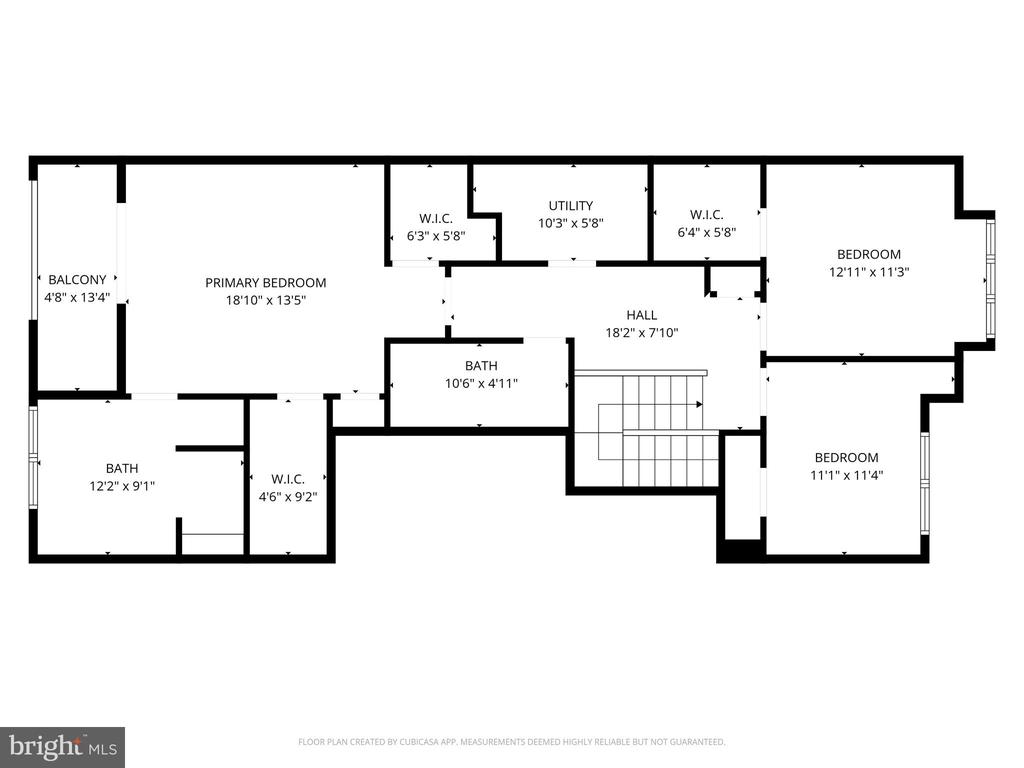
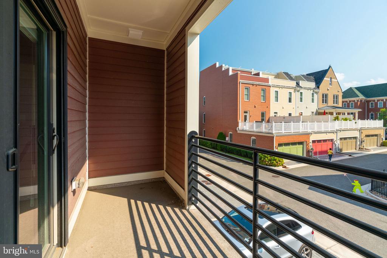
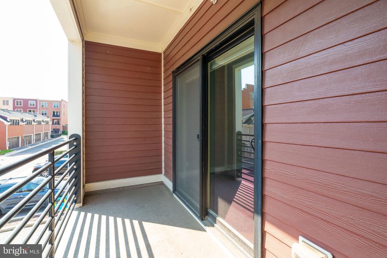
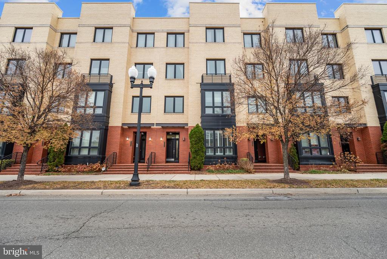
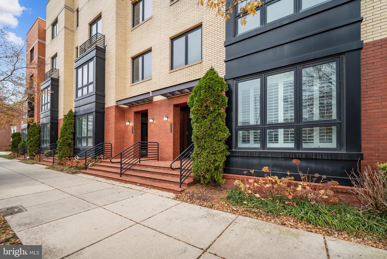
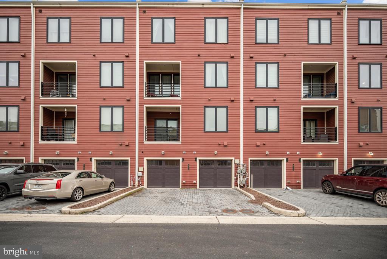
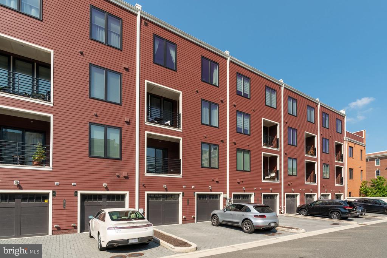
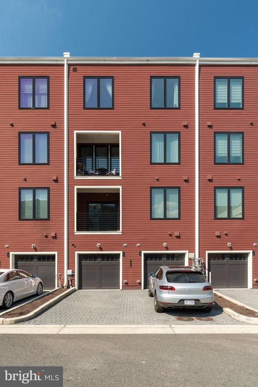
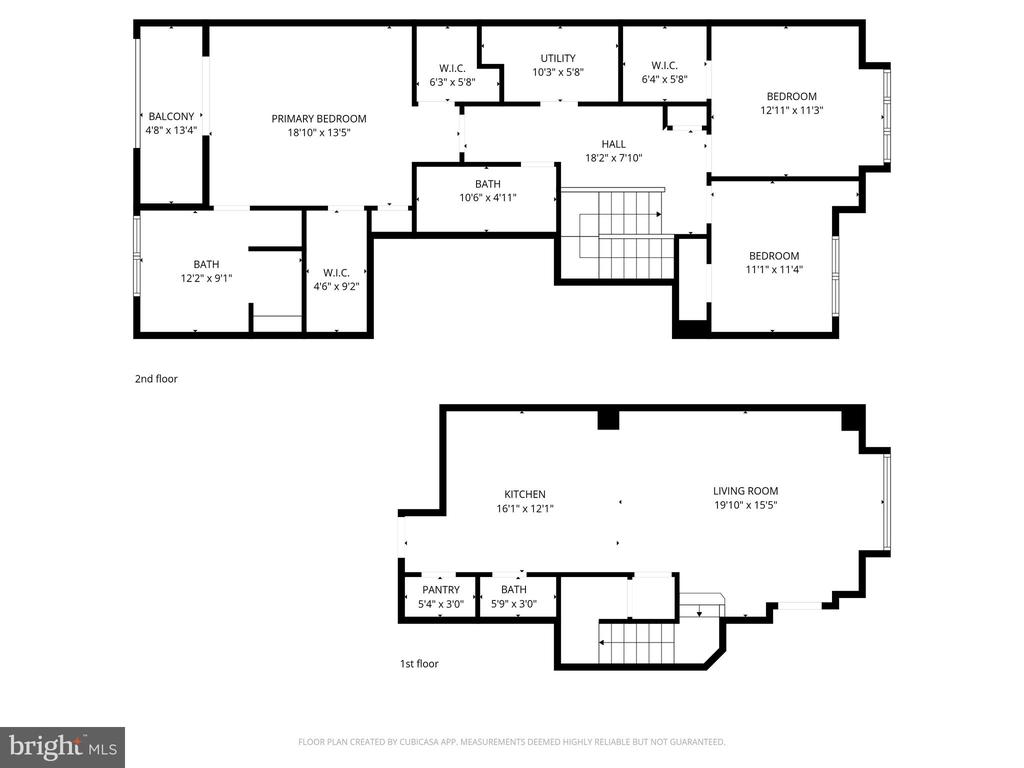
Welcome home to the heart of Potomac Yard! Step inside this stunning townhome-style condo to discover an open floorplan featuring beautiful hardwood floors that flow seamlessly throughout. The gourmet kitchen impresses with abundant storage, sleek granite countertops, and stainless steel appliances Upstairs, hardwood floors lead you to your spacious primary suite, a true retreat complete with two walk-in closets and your own private balcony perfect for enjoying your morning coffee. The primary en suite bathroom boasts dual vanities and a stylish frameless glass door shower. Two additional generously sized bedrooms share a large hall bath, with convenient bedroom level laundry rounding out this level of the home. On the back of the home, the one-car attached garage plus driveway ensures ample parking for you and your guests. Community amenities include playgrounds, tennis courts, volleyball and basketball courts. This amazing location simply can't be beat - nestled just minutes to all the shopping, dining, and entertainment Potomac Yard and Del Ray offer, including Harris Teeter, CVS, and Target, plus Old Town Alexandria and National Harbor. Quick access to the Potomac Yard and Braddock Metro Stations, Route 1, I-95, I-495, and Route 66. Within 10 minutes you can find yourself in DC, Old Town Alexandria, or Crystal City, making your daily commute and weekend adventures a breeze! Schedule a private tour of your beautiful new home today!

3
beds

3
baths

1,690 Sq.Ft. LIVING AREA

Emely Gonzalez

Emely Gonzalez

  • title REALTOR® | Lead Listing & Buyer Specialist | Licensed in VA, MD, & D.C.
  • PHONE 571.470.7111
  • EMAIL [email protected]
  • DRE # 225232511

Features & Amenities

Interior

  • total bedrooms3
  • Total bathrooms3
  • full bathrooms2
  • half bathroom1
  • Laundry room Washer In Unit, Dryer In Unit
  • Flooring Hardwood
  • APPLIANCES Dishwasher, Disposal, Dryer - Front Loading, Icemaker, Microwave, Oven/Range - Gas, Refrigerator, Stainless Steel Appliances, Washer - Front Loading
  • other interior Features Combination Dining/Living, Floor Plan - Open, Primary Bath(s), Recessed Lighting, Bathroom - Stall Shower, Bathroom - Tub Shower, Upgraded Countertops, Walk-in Closet(s), Wood Floors

Area & Lot

  • Status Leased
  • Date Leased January 10, 2026
  • Living Area1,690 Sq.Ft.
  • Total Area1,690 Sq.Ft.
  • MLS® IDVAAX2052216
  • TypeTownhouse
  • YEAR BUILT2014
  • NeighborhoodNorthern Virginia
  • Architecture StylesContemporary
  • Elementary SchoolJEFFERSON-HOUSTON
  • Middle SchoolJEFFERSON-HOUSTON
  • High SchoolALEXANDRIA CITY
  • School DistrictALEXANDRIA CITY PUBLIC SCHOOLS

Exterior

  • STORIES2
  • Garage Space1.0
  • water SourcePublic
  • PoolNo Pool
  • roofOther
  • parkingAttached Garage
  • HEAT TYPEForced Air
  • AIR CONDITIONINGCentral A/C
  • sewerPublic Sewer
  • SubstructureOther
  • Disability FeaturesOther
  • HOA AmenitiesBasketball Courts, Bike Trail, Common Grounds, Jog/Walk Path, Picnic Area, Soccer Field, Tennis Courts, Tot Lots/Playground

Financial

  • Lease Price$4,300/mo
  • Zoning RES

Northern Virginia

Explore

Work With Us

You don't just get a qualified and experienced agent, you get a partner who is invested in seeing your home dreams realized. We take the time to understand your needs and desires in a home, and pride ourselves on clear and consistent communication with you, at a frequency you prefer. We are here to help guide you through the home buying process with as much information and as little stress as possible.

Follow Us on Instagram