217 ASHLAND DRIVE
217 ASHLAND DRIVE
217 ASHLAND DRIVE
217 ASHLAND DRIVE
217 ASHLAND DRIVE
217 ASHLAND DRIVE
217 ASHLAND DRIVE
217 ASHLAND DRIVE
217 ASHLAND DRIVE
217 ASHLAND DRIVE
217 ASHLAND DRIVE
217 ASHLAND DRIVE
217 ASHLAND DRIVE
217 ASHLAND DRIVE
217 ASHLAND DRIVE
217 ASHLAND DRIVE
217 ASHLAND DRIVE
217 ASHLAND DRIVE
217 ASHLAND DRIVE
SEE ALL PHOTOS
217 ASHLAND DRIVE
217 ASHLAND DRIVE
217 ASHLAND DRIVE
217 ASHLAND DRIVE
217 ASHLAND DRIVE
217 ASHLAND DRIVE
217 ASHLAND DRIVE
217 ASHLAND DRIVE
217 ASHLAND DRIVE
217 ASHLAND DRIVE
217 ASHLAND DRIVE
217 ASHLAND DRIVE
217 ASHLAND DRIVE
217 ASHLAND DRIVE
217 ASHLAND DRIVE
217 ASHLAND DRIVE
217 ASHLAND DRIVE
217 ASHLAND DRIVE
217 ASHLAND DRIVE
Courtesy of Coldwell Banker Premier
Coming Soon

217 ASHLAND DRIVE

217 ASHLAND DRIVE, WINCHESTER, VA 22603

$725,000
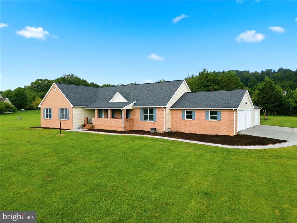
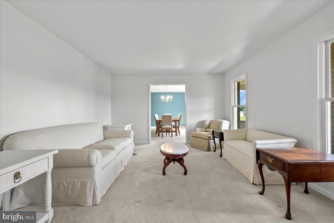
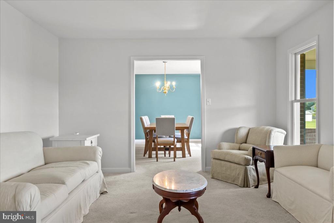
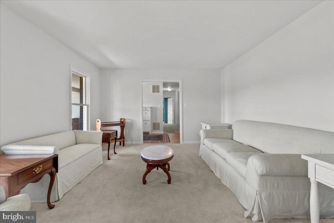
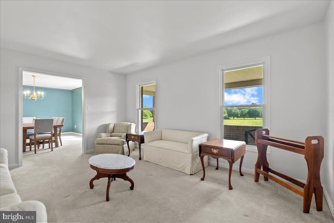
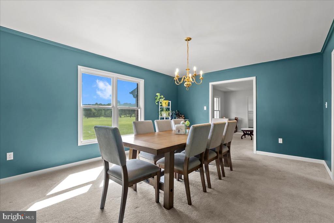
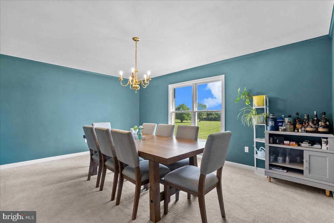
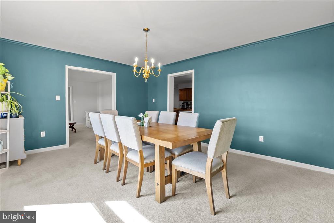
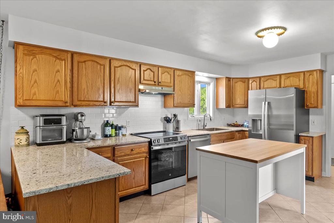
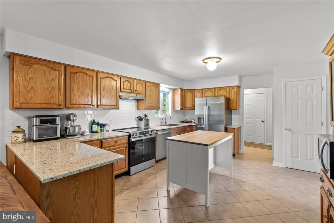
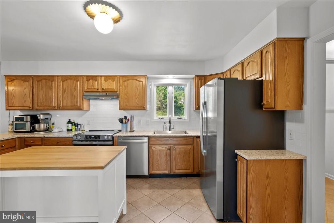
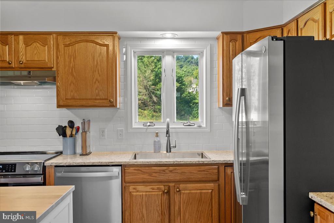
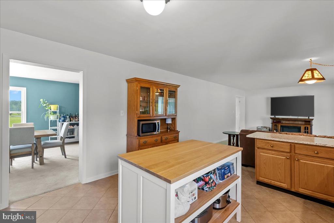
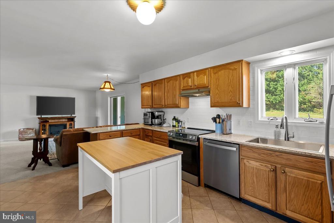
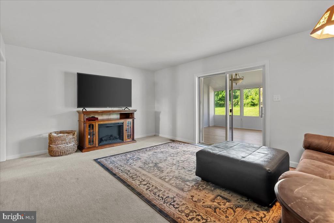
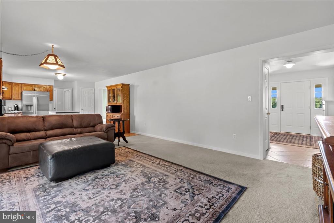
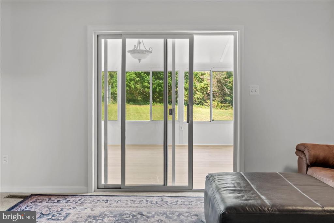
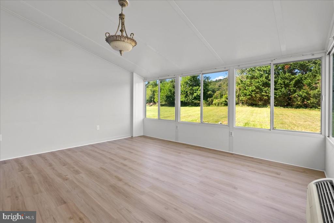
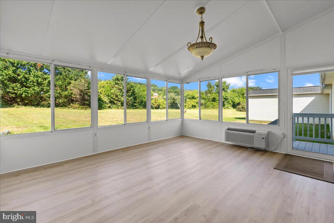
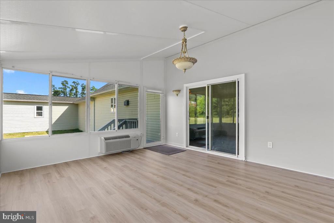
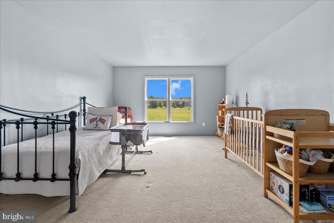
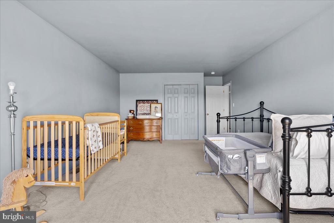
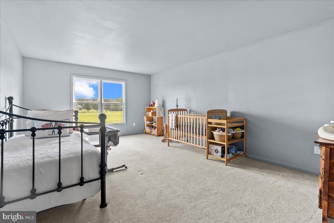
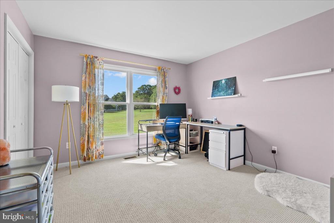
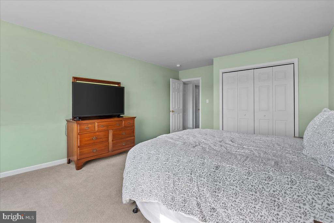
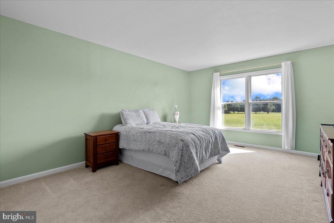
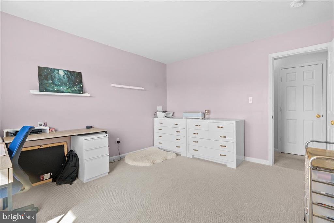
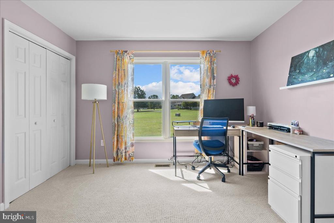
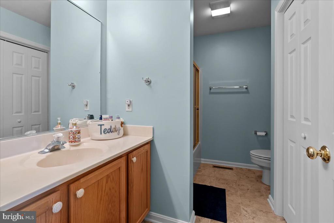
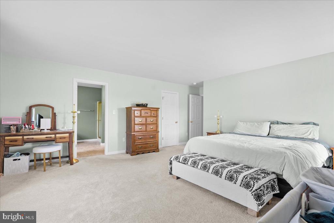
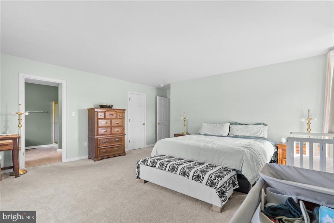
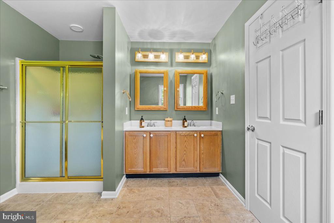
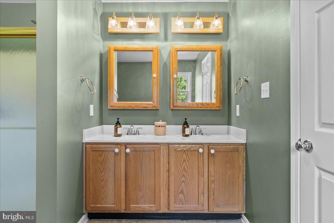
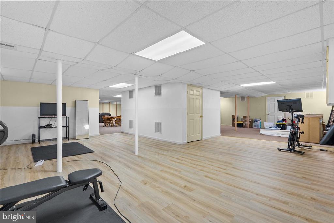
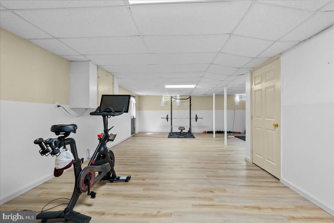
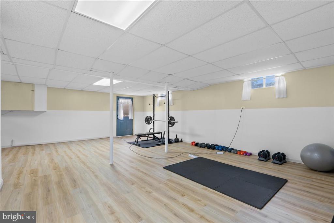
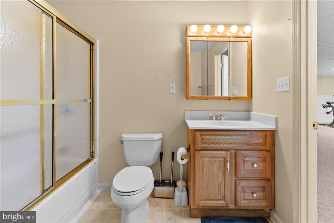
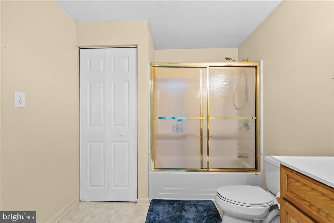
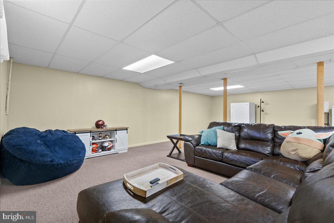
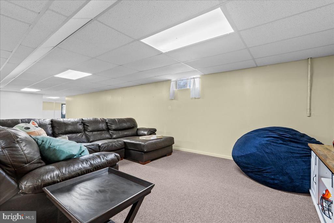
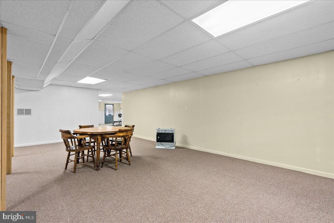
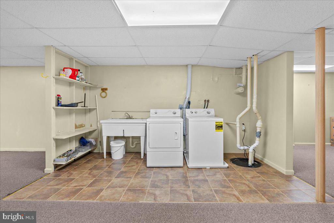
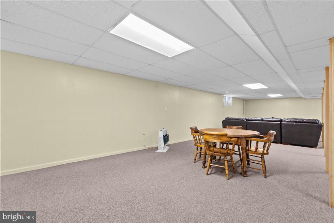
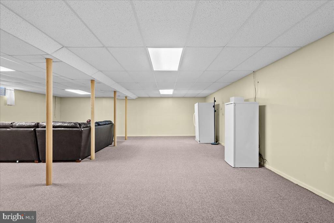
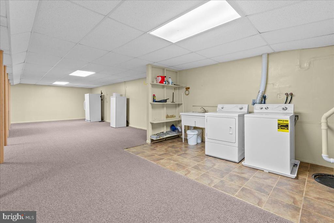
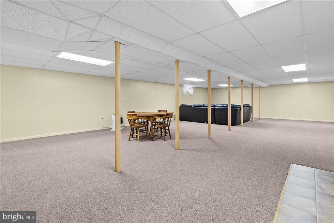
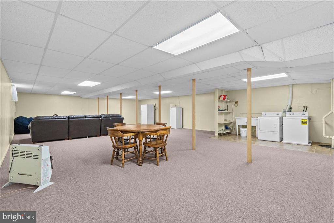
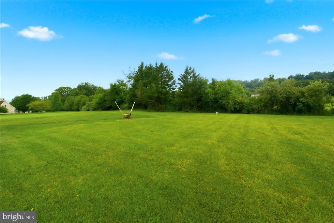
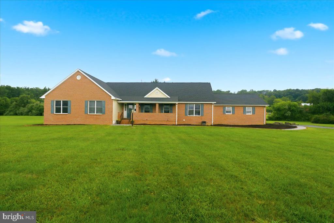
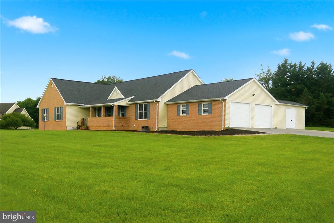
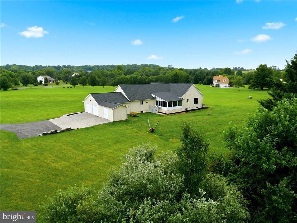
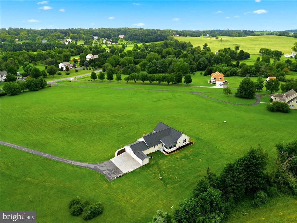
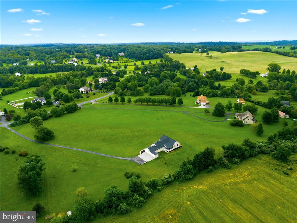
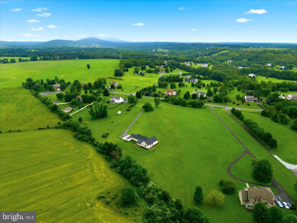
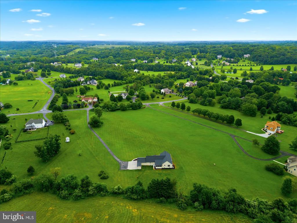
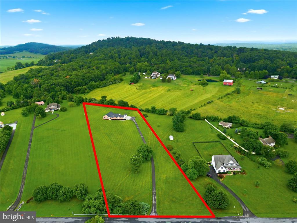
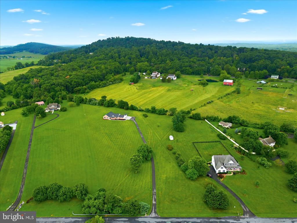
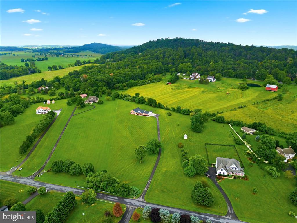
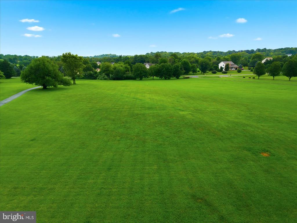
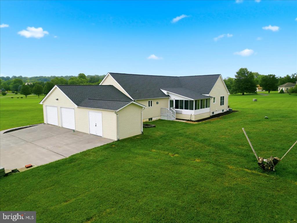
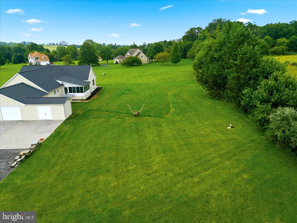
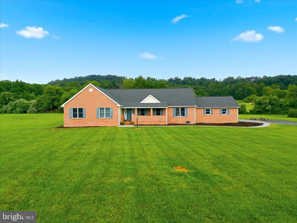
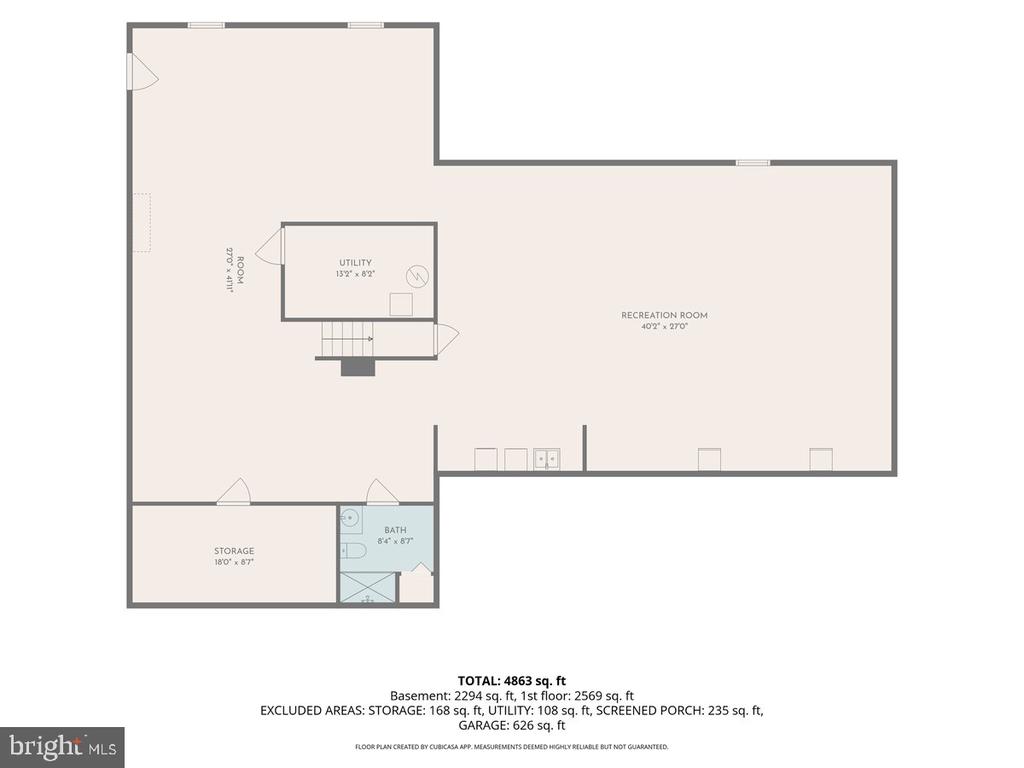
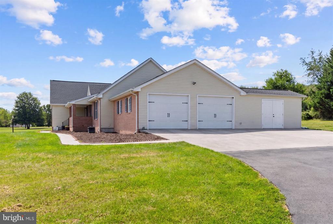
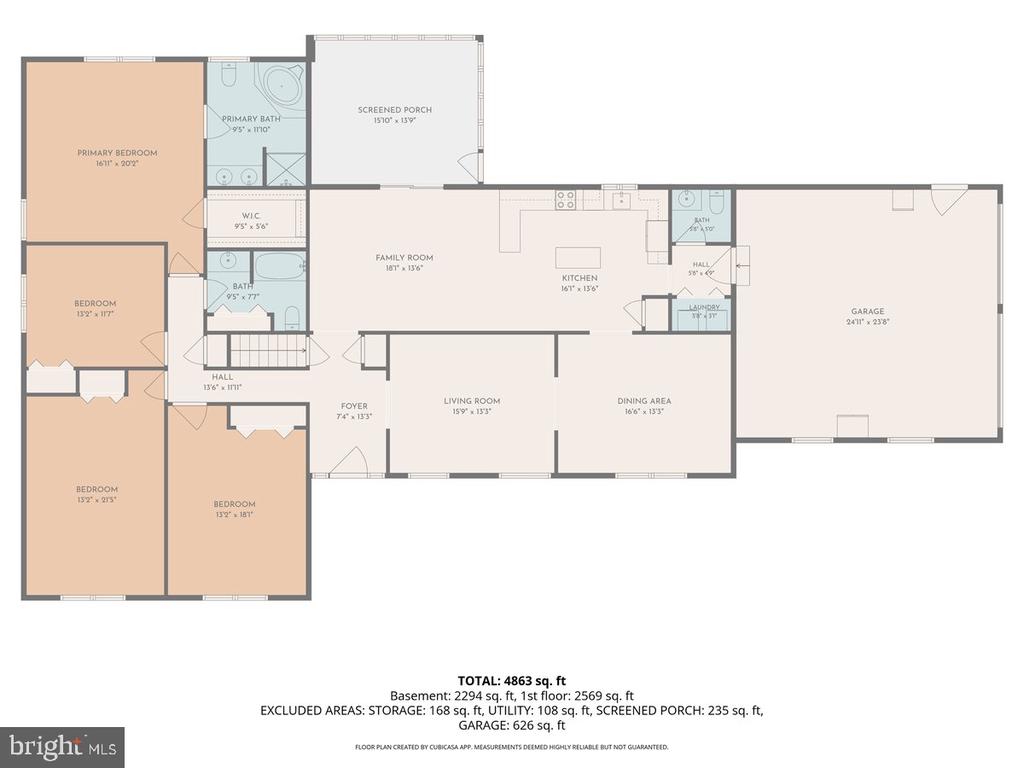
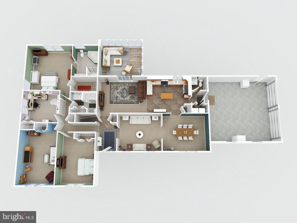
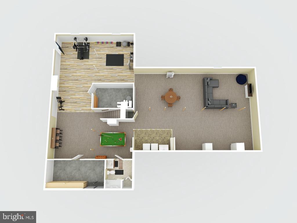
Welcome home to Ashland Dr! This very well maintained ranch, is simply waiting for you to move in and make your own. From fresh paint throughout, newly updated kitchen appliances, countertop and backsplash to the extensive 4+ acres, Ashland is perfect for entertaining, creating memories and making the space entirely as you envision. With a sizeable primary suite, and three additional bedrooms, there is ample room to use the space for guests, office, craft spaces or more! Boasting over 2300 sf of above grade living space, with an additional 2300+sf in the full basement, two laundry options (basement or main floor), an inviting sun room with new flooring, and much much more, this ranch is a welcoming environment suited for any number of tastes and interests. Over 4 acres provides endless opportunities for the exterior, including the newy installed firepit and gorgeous flagstone that was acquired and being left for your hardscaping dreams. This home was meant for enjoyment and entertainment, located moments from Downtown Winchester and all the area has to offer, all this gorgeous home is missing is you!

8/29/2026 11:00AM - 2:00PM EDT

8/30/2026 11:00AM - 2:00PM EDT

4
beds

4
baths

4,636 Sq.Ft. LIVING AREA

4.18 Acres lot

Nicole Lewis

Nicole Lewis

Features & Amenities

Interior

  • total bedrooms4
  • Total bathrooms4
  • full bathrooms3
  • half bathroom1
  • Laundry room Basement, Main Floor
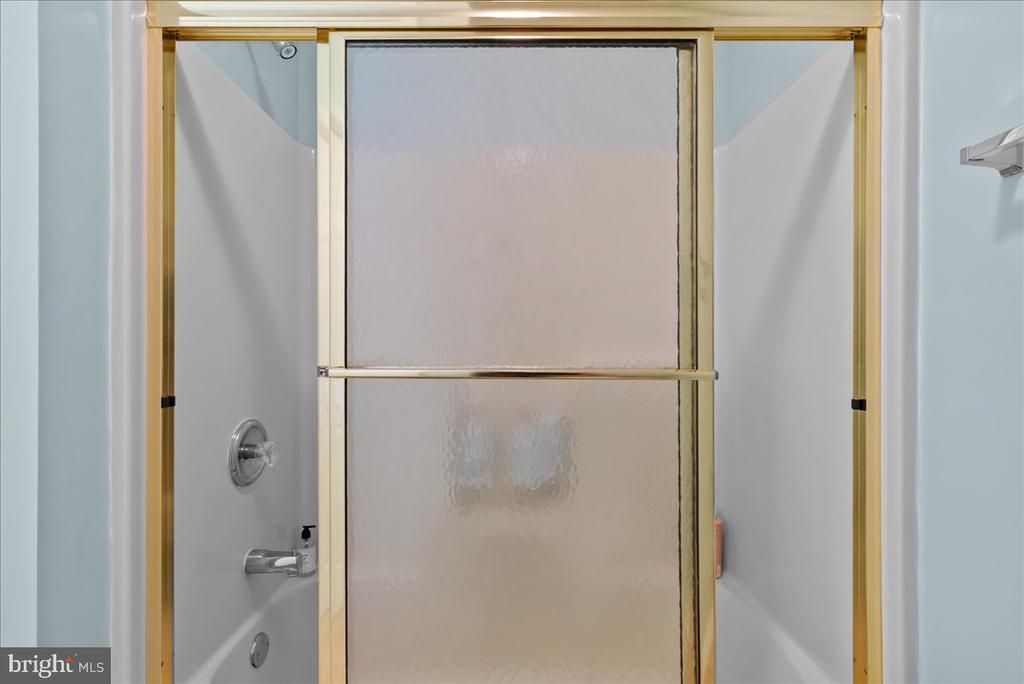
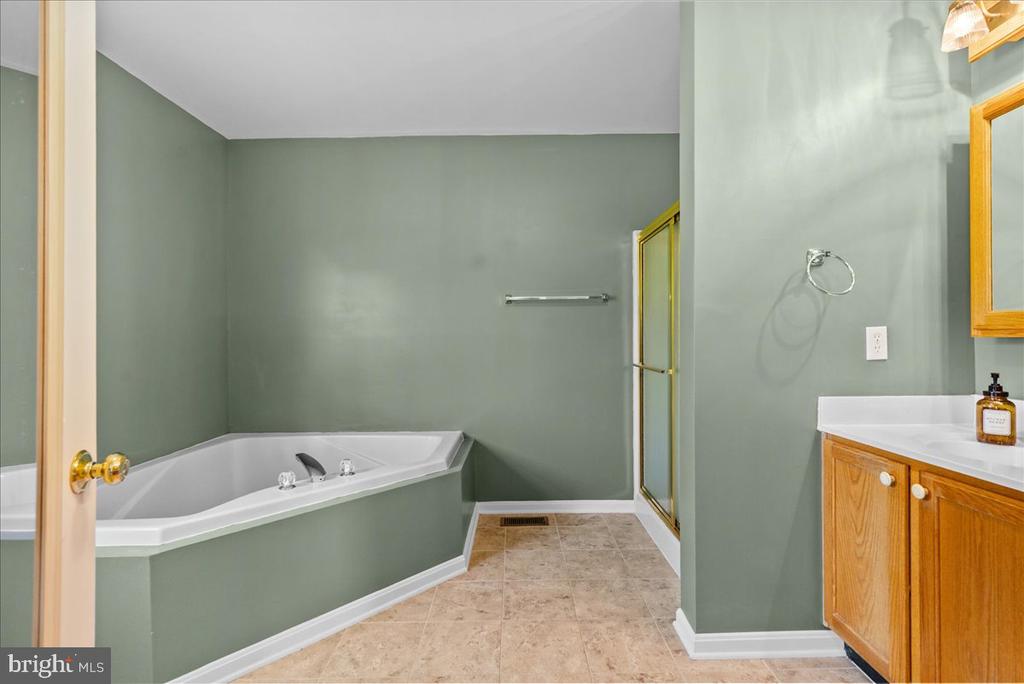
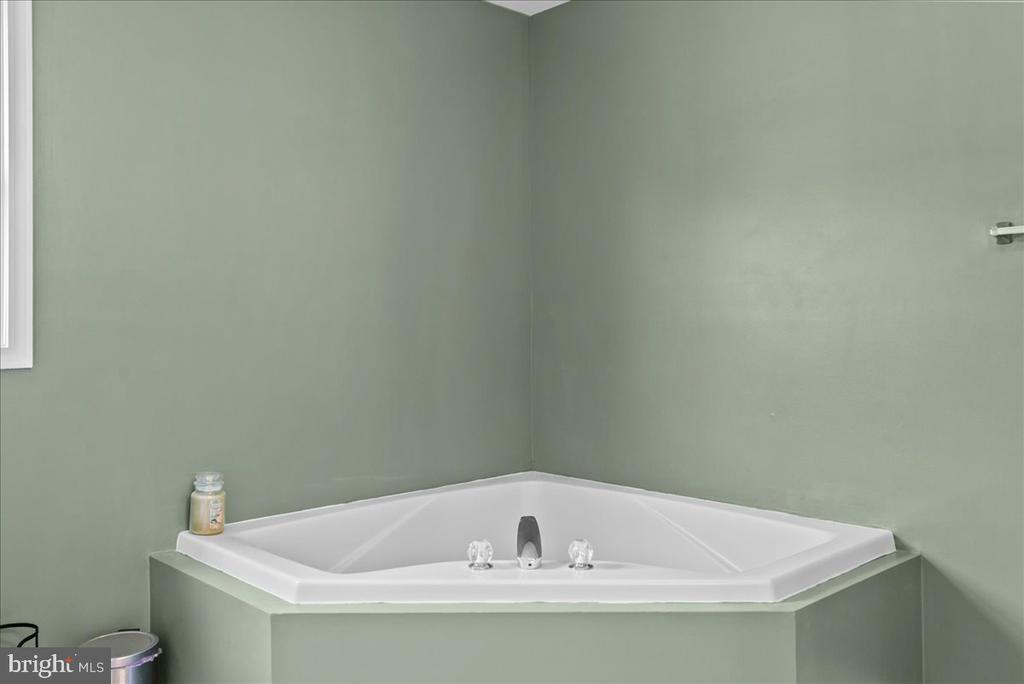
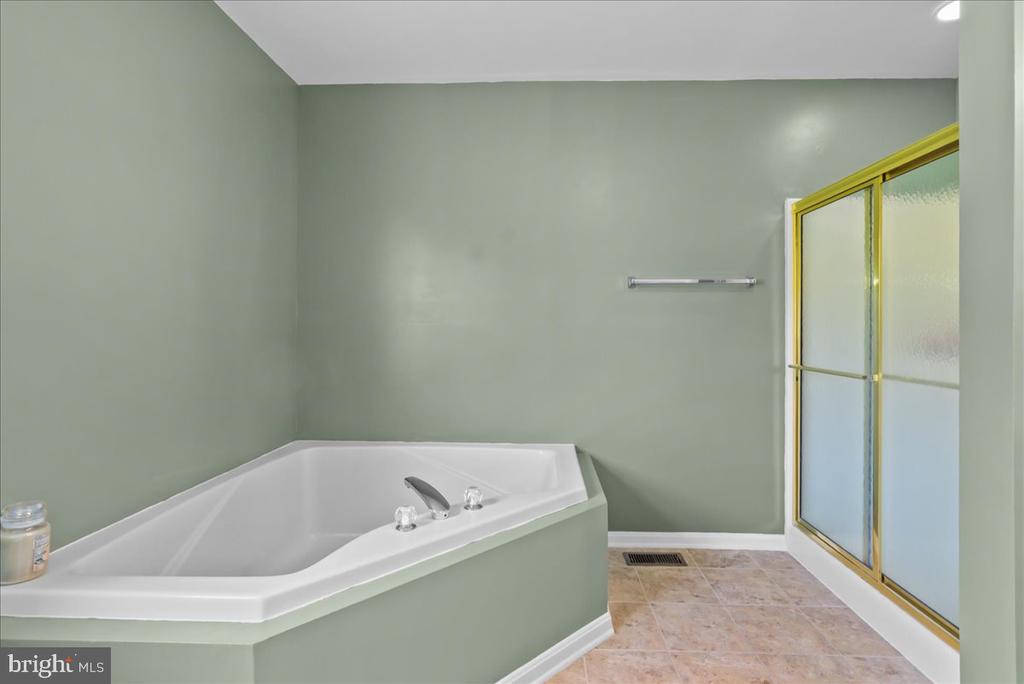
  • other interior Features Bathroom - Soaking Tub, Bathroom - Stall Shower, Bathroom - Tub Shower, Carpet, Combination Kitchen/Living, Dining Area, Entry Level Bedroom, Floor Plan - Traditional, Formal/Separate Dining Room, Kitchen - Eat-In, Primary Bath(s), Walk-in Closet(s)

Area & Lot

  • Status Coming Soon
  • OPEN HOUSE

    8/29/2026 11:00AM - 2:00PM EDT

    8/30/2026 11:00AM - 2:00PM EDT

  • Living Area4,636 Sq.Ft.
  • Total Area4,636 Sq.Ft.
  • Lot Area4.18 Acres
  • MLS® IDVAFV2044030
  • TypeResidential
  • YEAR BUILT1999
  • NeighborhoodNorthern Virginia
  • Architecture StylesRaised Ranch/Rambler, Ranch/Rambler
  • School DistrictFREDERICK COUNTY PUBLIC SCHOOLS

Exterior

  • STORIES1
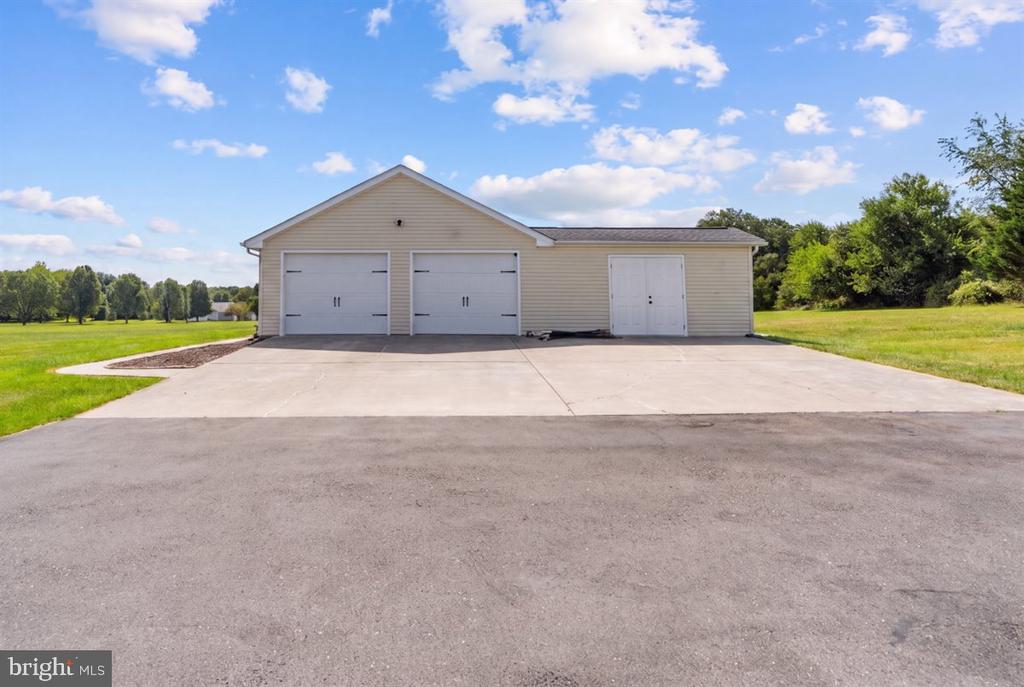
  • Garage Space2.0
  • water SourceWell
  • PoolNo Pool
  • roofShingle
  • parkingAttached Garage, Driveway
  • HEAT TYPEForced Air
  • AIR CONDITIONINGCentral A/C
  • sewerOn Site Septic, Septic of BR
  • SubstructureConcrete Perimeter
  • Disability FeaturesNone

Financial

  • Sales Price$725,000
  • Real Estate Tax $3,127/yr
  • Zoning RA

Mortgage Calculator

Estimate your monthly mortgage payment, including the principal and interest, property taxes, and HOA. Adjust the values to generate a more accurate rate.

All estimates are provided for informational purposes only. Actual amounts may vary.
$0,000 Your Payment 20 15 65
$0,000 Your Payment

Northern Virginia

Explore

Work With Us

You don't just get a qualified and experienced agent, you get a partner who is invested in seeing your home dreams realized. We take the time to understand your needs and desires in a home, and pride ourselves on clear and consistent communication with you, at a frequency you prefer. We are here to help guide you through the home buying process with as much information and as little stress as possible.

Follow Us on Instagram