2175 POTOMAC CLUB PARKWAY 11
SEE ALL PHOTOS
2175 POTOMAC CLUB PARKWAY 11
Courtesy of KW Metro Center
Sold

2175 POTOMAC CLUB PARKWAY 11

2175 POTOMAC CLUB PARKWAY, WOODBRIDGE, VA 22191

$530,000
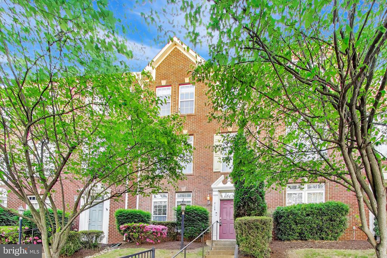
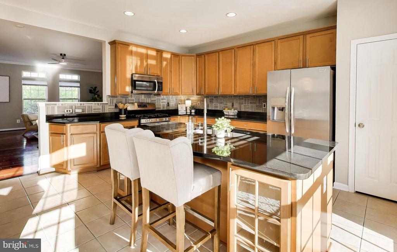
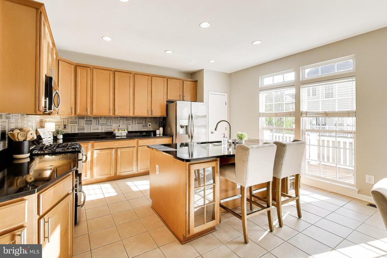
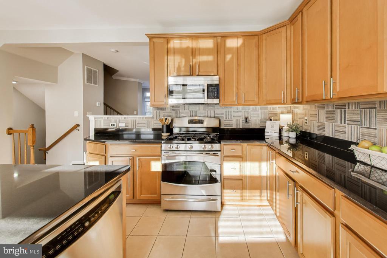
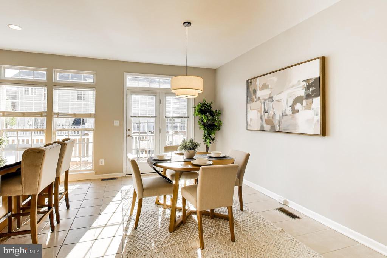
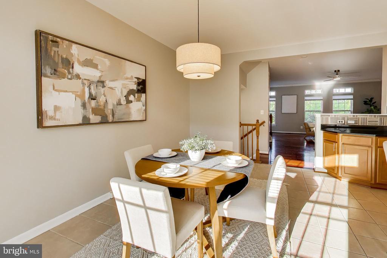
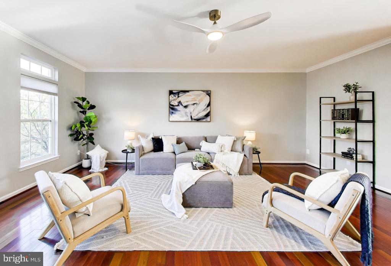
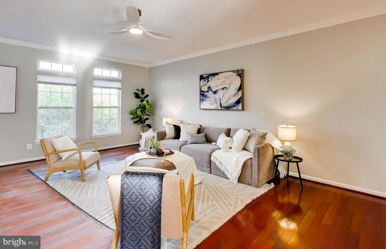
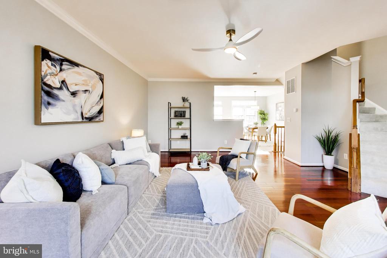
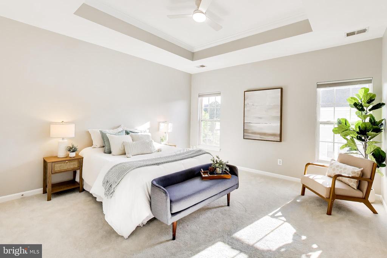
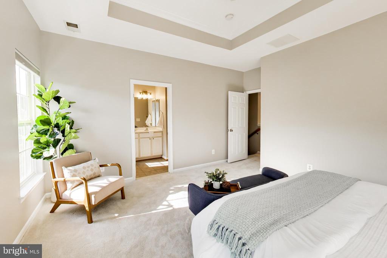
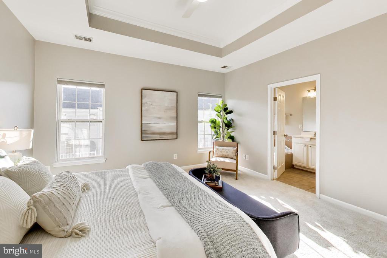
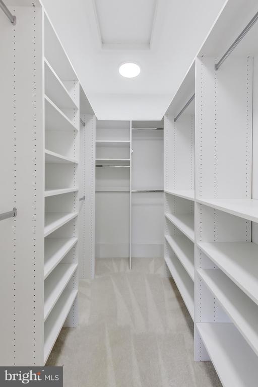
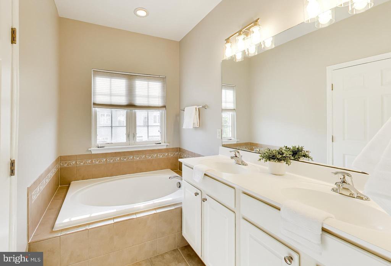
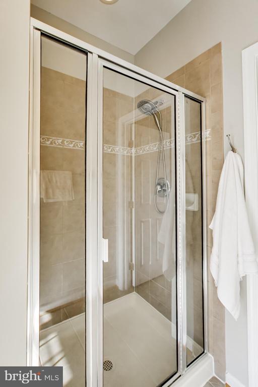
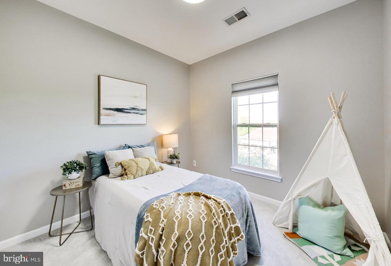
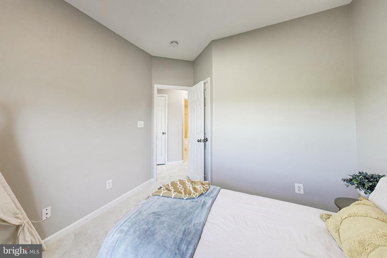
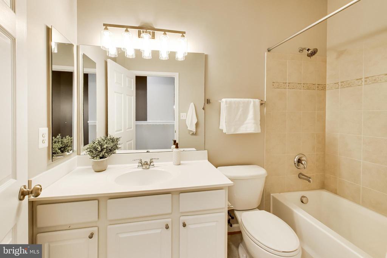
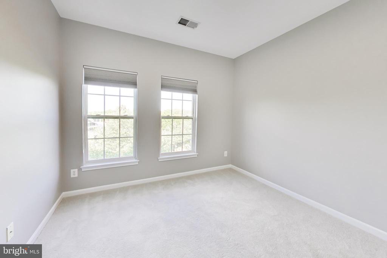
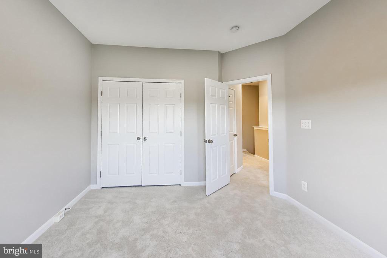
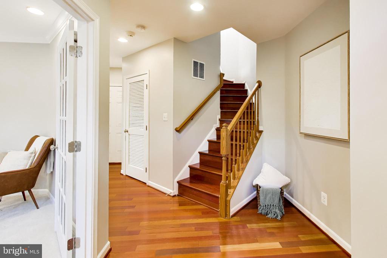
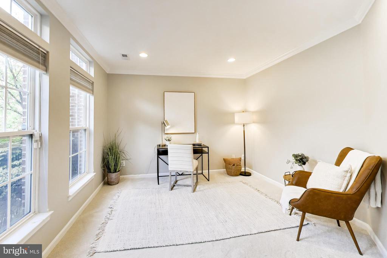
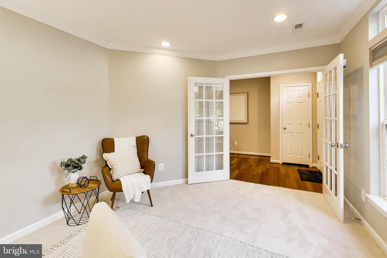
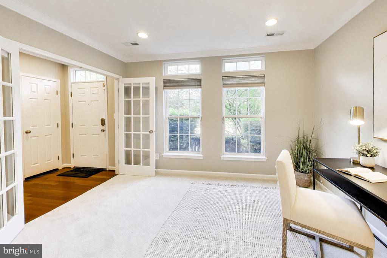
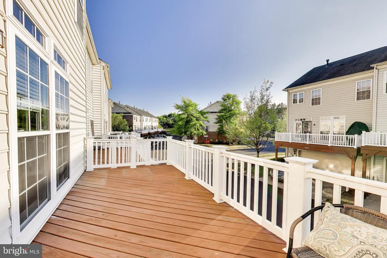
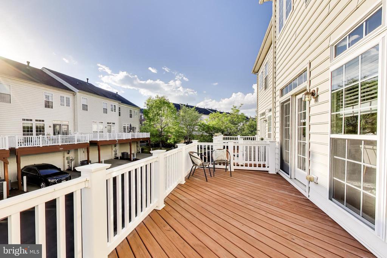
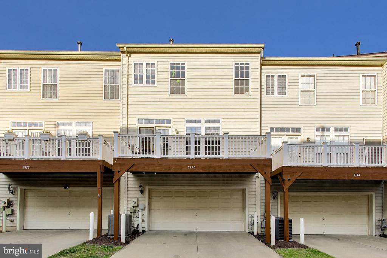
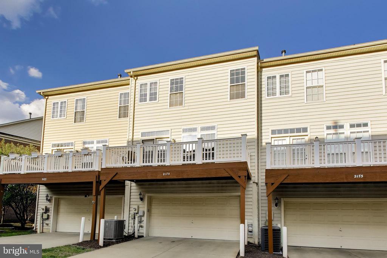
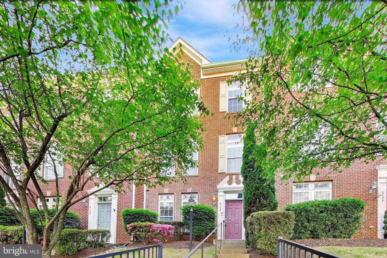
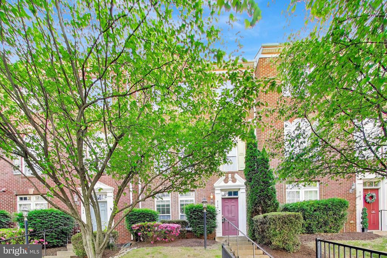
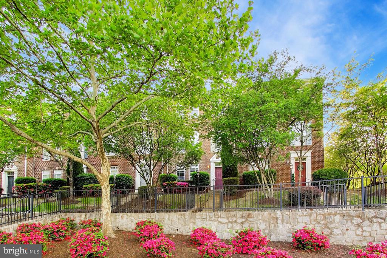
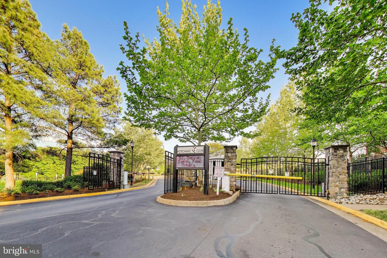
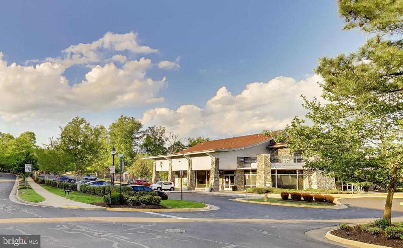
Welcome home to the desirable gated community of Potomac Club! This luxury three-level townhome style condo with a two-car garage has been freshly painted (2026) and is brimming with high-end finishes throughout. On the main level, the bright and airy living room impresses with gleaming Brazilian cherry hardwood floors, crown molding, and transom windows that flood the space with natural light. On the back of the home, the expansive gourmet kitchen boasts stainless steel appliances, extended-height cabinetry, sleek granite countertops, and a separate pantry. Pull up a stool at the oversized island breakfast bar, or head to the sunny morning room just off the kitchen for casual meals and effortless entertaining. The private deck just beyond makes the perfect extension of the space for outdoor dining and indoor-outdoor gatherings. Brand new plush carpeting (2026) leads you upstairs to the primary bedroom suite, featuring a sophisticated tray ceiling and large walk-in closet with a custom closet system (2020). The private en suite bathroom offers a wide double sink vanity, deep jetted soaking tub, and a separate step-in shower. Two additional generously sized bedrooms and a second full bathroom round out the upper level. On the entry level, a versatile office framed by elegant French doors provides a polished and peaceful space to work from home. Step outside to enjoy the professionally landscaped, fenced front yard. For added peace of mind, major home updates include a newer HVAC system (2023) and water heater (2017). Take advantage of the rear two-car garage complete with an EV charger, plus a wide two-car driveway offering plenty of room for parking and storage. Potomac Club's one-of-a-kind community center delivers exclusive access to an indoor rock climbing wall, fitness center, indoor and outdoor pools, billiard room, clubhouse, game room, meeting room, tot lots, playgrounds, and controlled gated entry - with monthly community and social events to keep the calendar full. Just minutes to Wegmans, Stonebridge at Potomac Center, Potomac Mills, Alamo Drafthouse, Sentara Medical Center, and Neabsco Regional Park. Get around town and commute easily with quick access to I-95, Route 1, Opitz Boulevard, Prince William Parkway, Dale Boulevard, and Smoketown Road. Schedule a private tour of your stunning new home today.

3
beds

3
baths

2,000 Sq.Ft. LIVING AREA

Josh  Dukes

Josh Dukes

Features & Amenities

Interior

  • total bedrooms3
  • Total bathrooms3
  • full bathrooms2
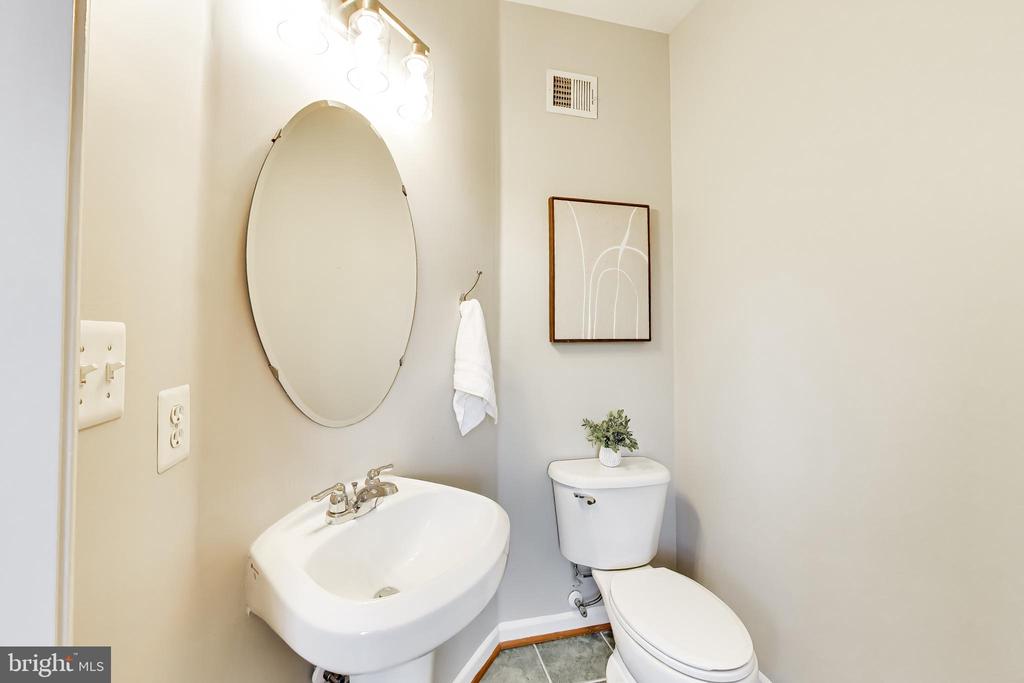
  • half bathroom1
  • Flooring Hardwood, Carpet, Ceramic Tile
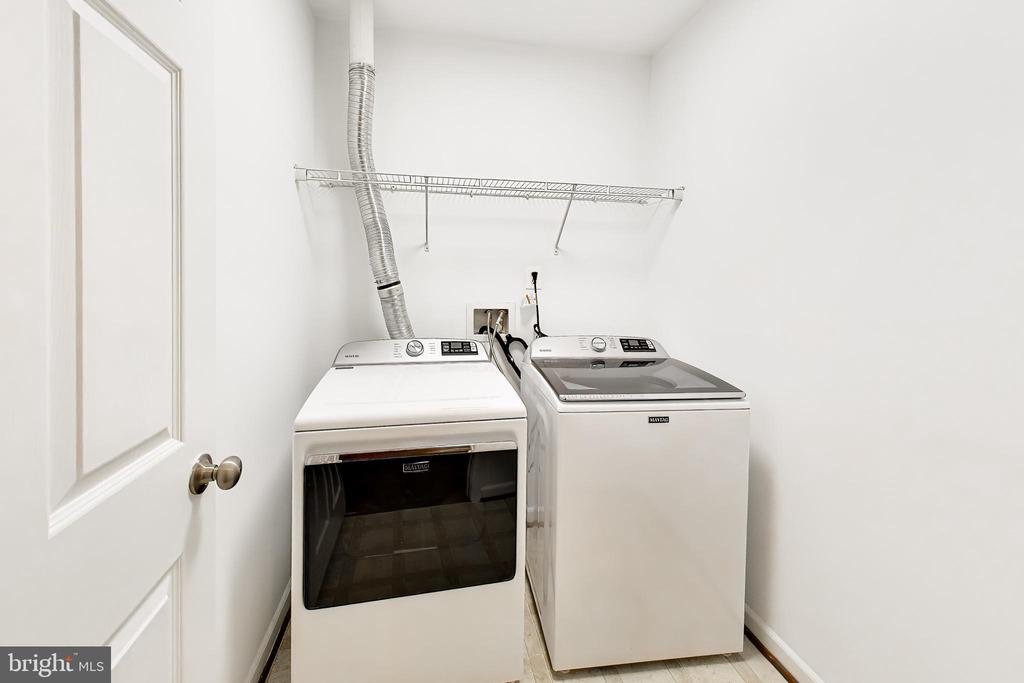
  • APPLIANCES Built-In Microwave, Dishwasher, Disposal, Dryer, Exhaust Fan, Washer, Stove, Stainless Steel Appliances
  • other interior Features Breakfast Area, Built-Ins, Dining Area, Family Room Off Kitchen, Floor Plan - Open, Kitchen - Eat-In, Kitchen - Gourmet, Kitchen - Island, Kitchen - Table Space, Pantry, Walk-in Closet(s), Wood Floors, Recessed Lighting, Combination Kitchen/Dining, Ceiling Fan(s), Carpet

Area & Lot

  • Status Sold
  • Living Area2,000 Sq.Ft.
  • MLS® IDVAPW2114606
  • TypeResidential
  • YEAR BUILT2008
  • NeighborhoodNorthern Virginia
  • Architecture StylesColonial
  • Elementary SchoolFITZGERALD
  • Middle SchoolRIPPON
  • High SchoolFREEDOM

Exterior

  • STORIES3
  • Garage Space2.0
  • water SourcePublic
  • roofComposite, Shingle
  • parkingAttached Garage, Driveway
  • HEAT TYPEForced Air
  • AIR CONDITIONINGCentral A/C
  • sewerPublic Sewer
  • SubstructureOther
  • Disability FeaturesNone
  • HOA AmenitiesBilliard Room, Club House, Common Grounds, Community Center, Exercise Room, Fitness Center, Game Room, Gated Community, Meeting Room, Pool - Indoor, Pool - Outdoor, Tot Lots/Playground
  • security FeaturesMonitored, Security Gate, Smoke Detector
  • other exterior FeaturesSidewalks, Street Lights

Financial

  • Sales Price$530,000
  • Real Estate Tax $4,770/yr
  • HOA $166/mo
  • Zoning R16

Northern Virginia

Explore

Work With Us

You don't just get a qualified and experienced agent, you get a partner who is invested in seeing your home dreams realized. We take the time to understand your needs and desires in a home, and pride ourselves on clear and consistent communication with you, at a frequency you prefer. We are here to help guide you through the home buying process with as much information and as little stress as possible.

Follow Us on Instagram