2206 POTOMAC AVENUE 102
SEE ALL PHOTOS
2206 POTOMAC AVENUE 102
Courtesy of KW Metro Center
Sold

2206 POTOMAC AVENUE 102

2206 POTOMAC AVENUE Unit: 102, ALEXANDRIA, VA 22301

$1,020,000
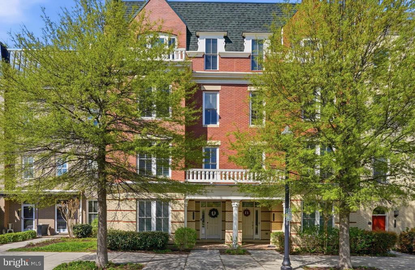
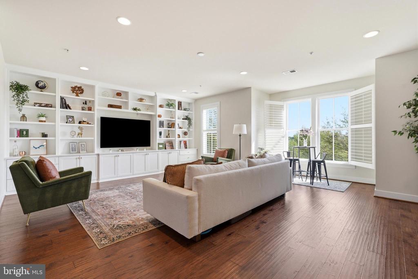
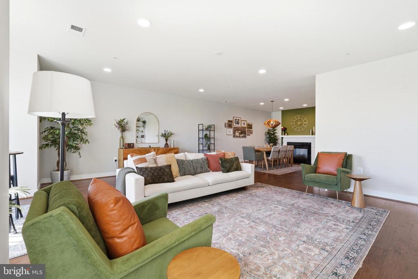
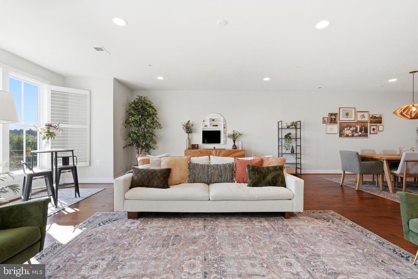
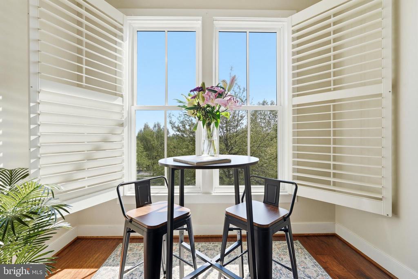
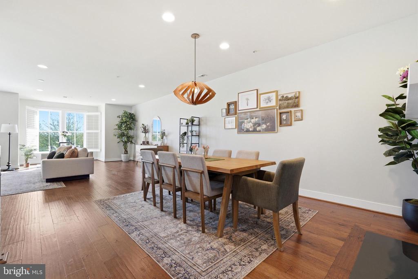
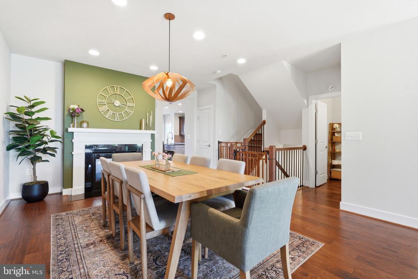
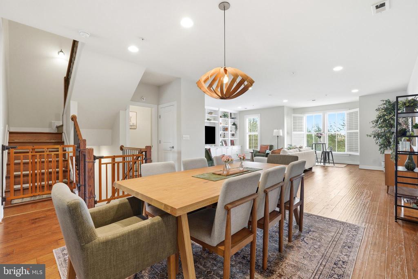
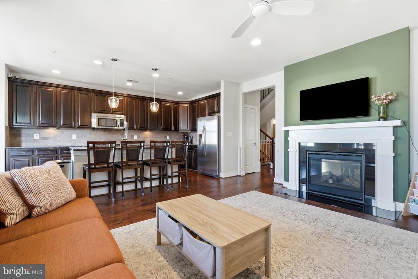
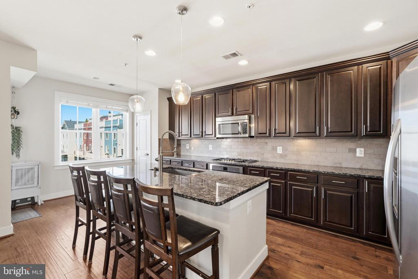
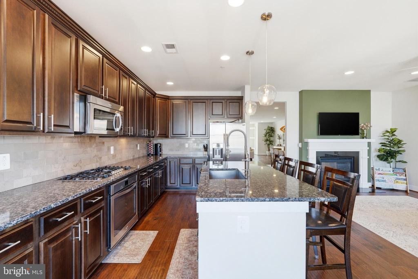
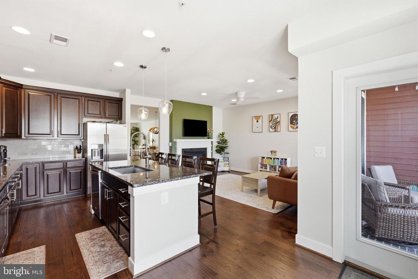
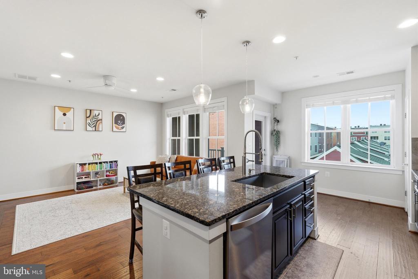
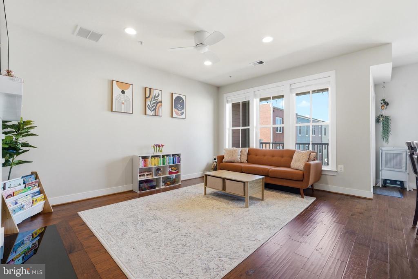
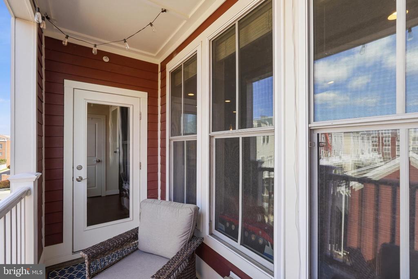
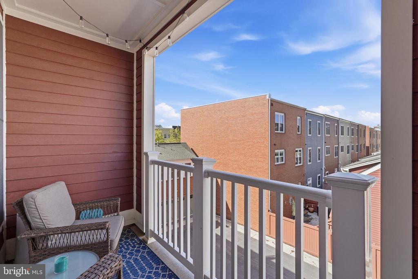
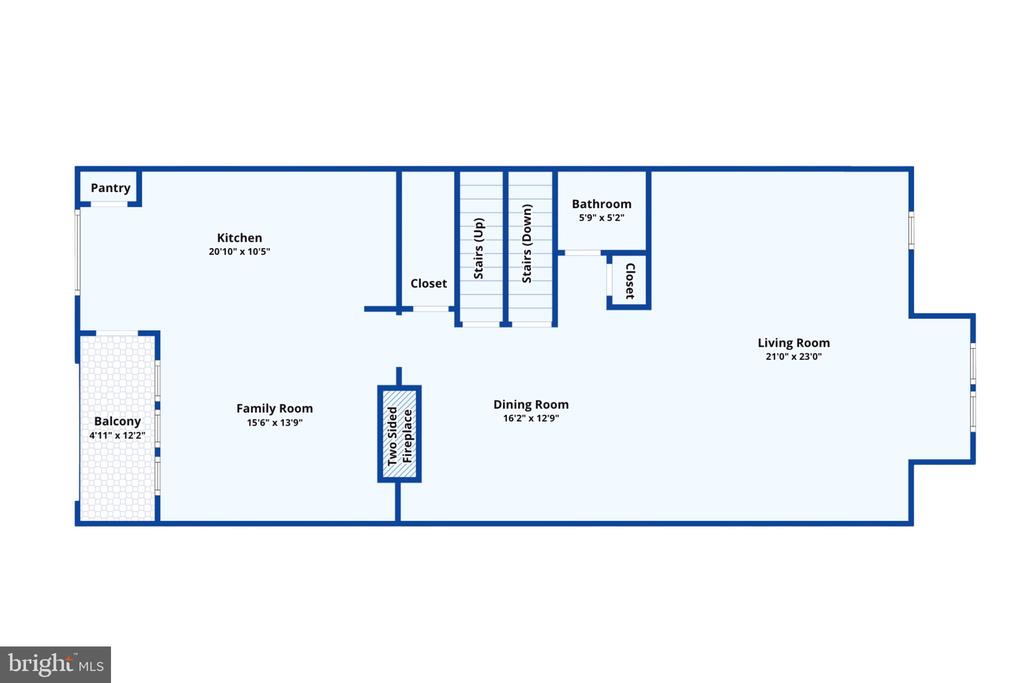
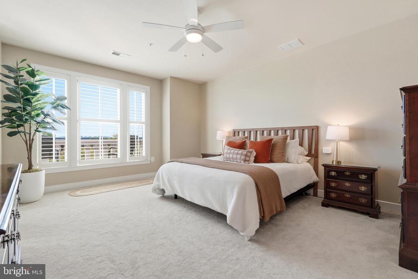
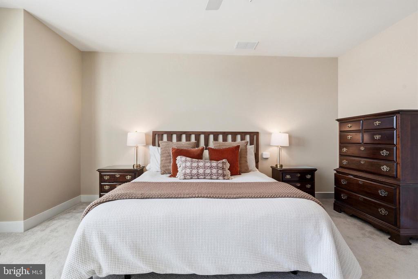
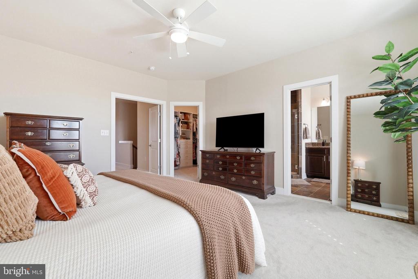
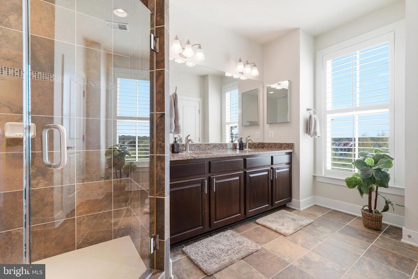
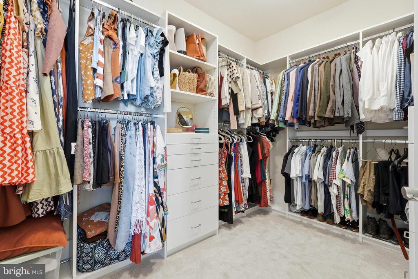
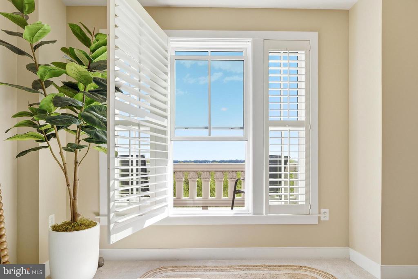
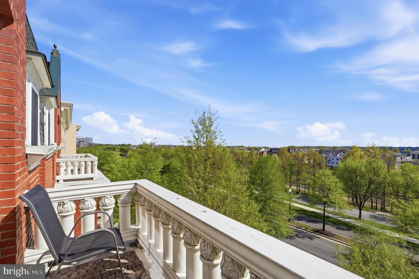
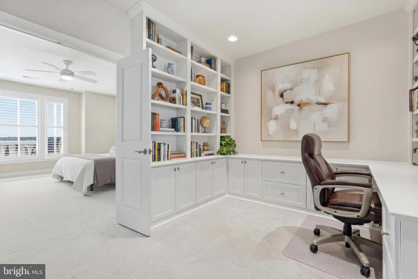
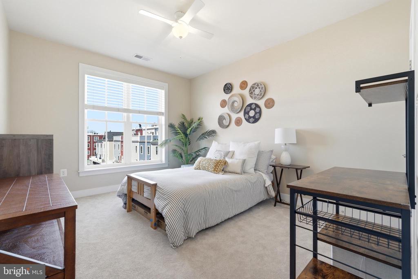
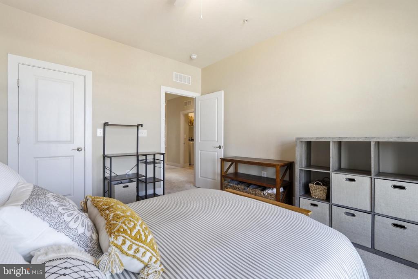
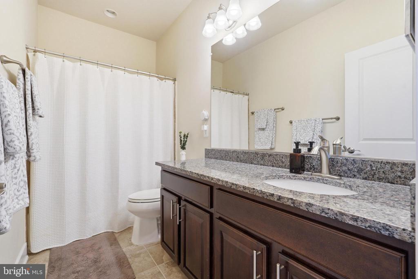
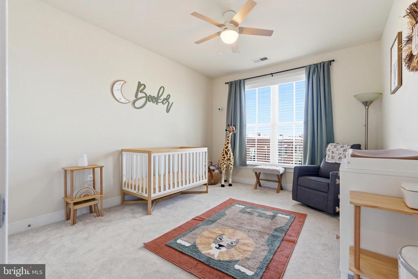
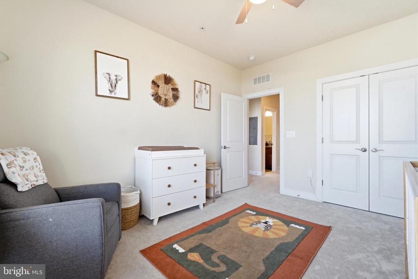
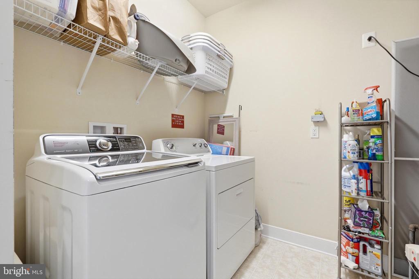
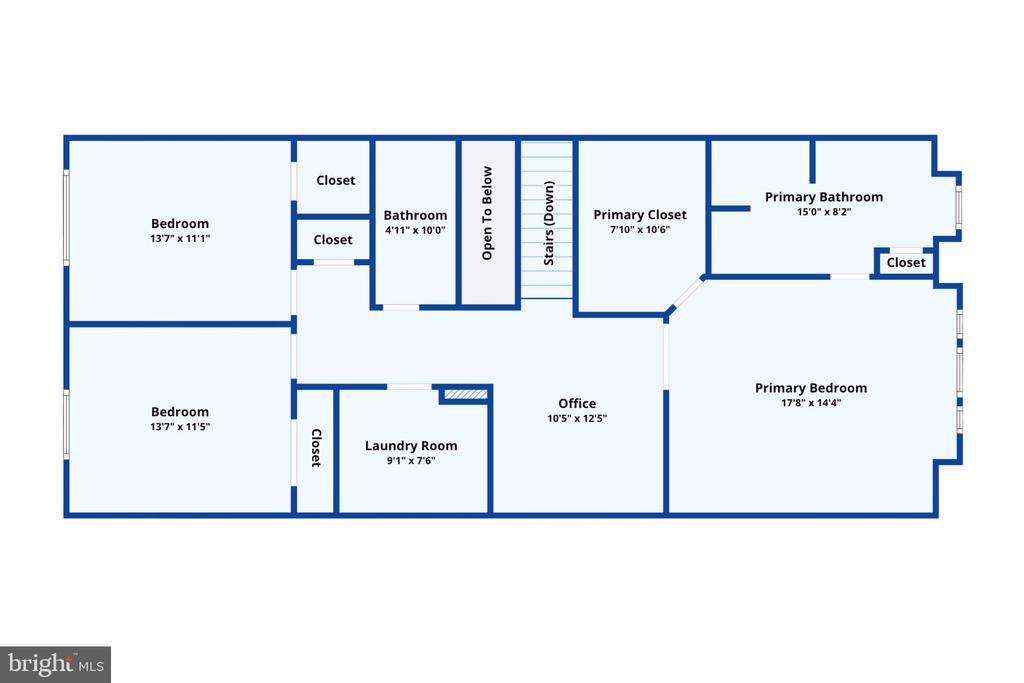
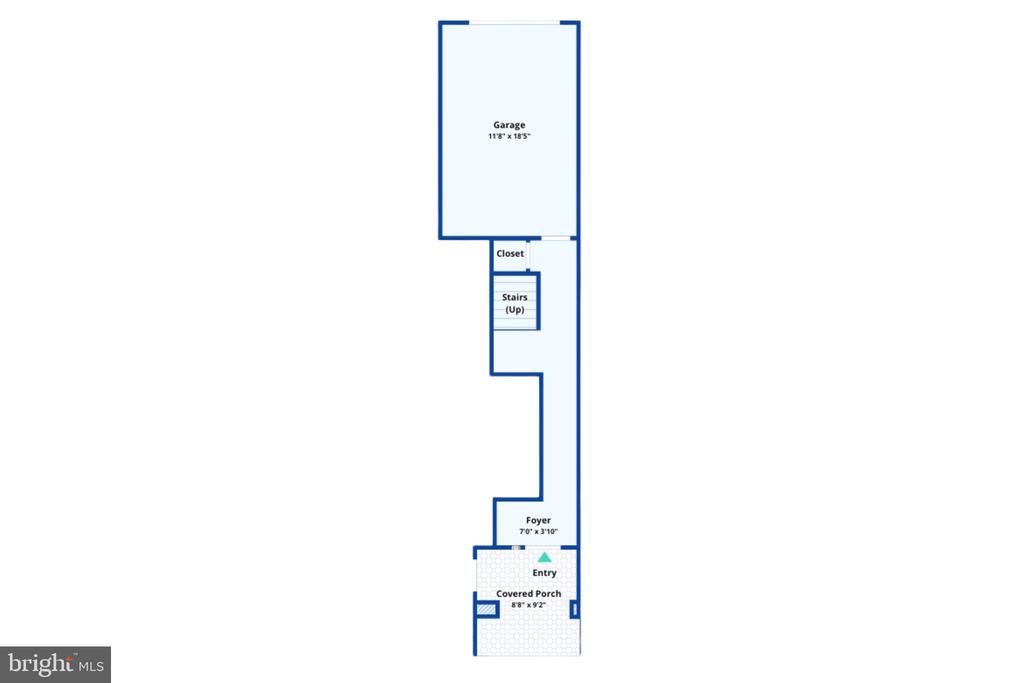
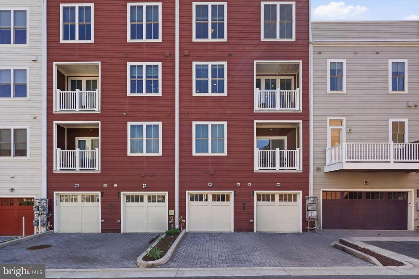
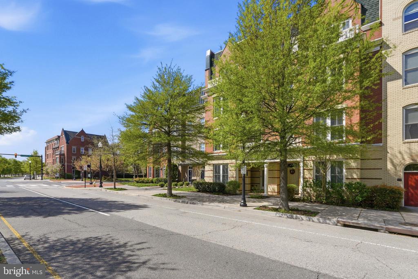
Welcome home to Potomac Yard, where elegant multi-level living meets the energy of one of Alexandria's most sought-after communities. This east-to-west facing unit is bathed in natural light throughout the day, showcasing rich hardwood floors, soaring 9-foot ceilings, and a seamless open-concept layout connecting the living, dining, and kitchen spaces. The gourmet kitchen impresses with dark raised-panel cabinetry, granite countertops, a large center island with seating for four, stainless steel appliances including a gas cooktop, and a classic tile backsplash. The adjacent dining area features hardwood floors and a designer pendant light, comfortably seating a full table. The generously sized living room is anchored by a double-sided gas fireplace set against a dramatic accent wall and framed by a custom built-in shelving and media wall. A covered balcony off the kitchen is the perfect spot to unwind with string lights overhead. Upstairs, all-new carpet (2024) flows throughout the upper level. The generously sized primary suite offers breathtaking views of the Capitol and Washington Monument, plantation shutters, a private balcony, and a custom walk-in closet (2024). The spa-inspired en-suite bath features dual sinks, granite countertops, and a frameless glass shower with floor-to-ceiling tile. Two additional generously sized bedrooms feature new carpet (2024) and ceiling fans, served by a full hall bath with granite vanity. A dedicated laundry room with full-size washer and dryer completes the upper level. The top level offers a spectacular bonus suite with carpet flooring and sweeping open views, featuring a custom built-in desk and cabinetry workspace ideal as a private home office or guest retreat. A one-car garage plus one-car driveway provide rare and convenient parking. The HOA covers professional landscaping and snow removal, and residents enjoy the community programming of the Potomac Yard Civic Association. Just minutes to Founding Farmers, Dok Khao Thai, Cava, Chipotle, Giant Food, Target, HomeGoods, Total Wine, and the shops of Potomac Yard Plaza - plus Potomac Yard Park directly across the street with bike paths, basketball courts, and pickleball courts. Quick access to the Potomac Yard Metro, GW Parkway, Pentagon City, National Landing, and Old Town Alexandria. Schedule your private tour today!

3
beds

3
baths

2,786 Sq.Ft. LIVING AREA

Colin Gunderson

Colin Gunderson

  • title REALTOR® | Lead Listing & Buyer Specialist | Licensed in VA, MD, & D.C.
  • PHONE 202.813.1819
  • EMAIL [email protected]
  • DRE # 0225228522

Features & Amenities

Interior

  • total bedrooms3
  • Total bathrooms3
  • full bathrooms2
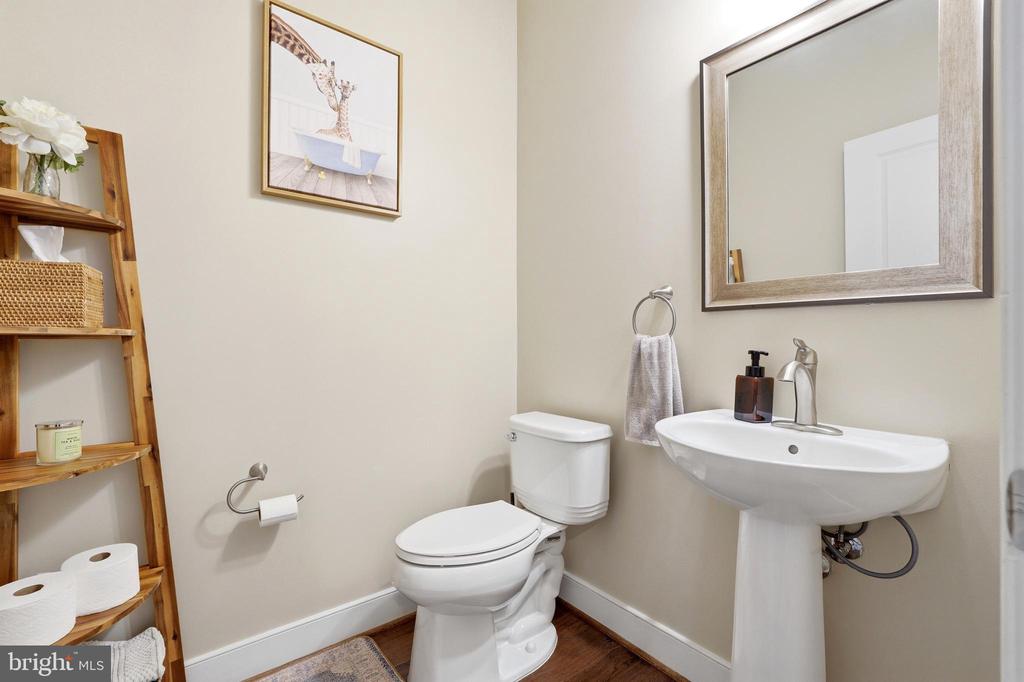
  • half bathroom1
  • Laundry room Has Laundry, Washer In Unit, Dryer In Unit, Upper Floor
  • Flooring Carpet, Engineered Wood
  • Fireplace Gas/Propane
  • APPLIANCES Dishwasher, Disposal, Refrigerator, Icemaker, Built-In Microwave, Stove, Washer, Dryer, Stainless Steel Appliances
  • other interior Features Kitchen - Gourmet, Breakfast Area, Kitchen - Island, Kitchen - Table Space, Combination Dining/Living, Kitchen - Eat-In, Upgraded Countertops, Primary Bath(s), Window Treatments, Wood Floors, Floor Plan - Open, Walk-in Closet(s), Primary Bedroom - Bay Front, Ceiling Fan(s)

Area & Lot

  • Status Sold
  • Date Sold May 4, 2026
  • Living Area2,786 Sq.Ft.
  • Total Area2,786 Sq.Ft.
  • MLS® IDVAAX2054964
  • TypeResidential
  • YEAR BUILT2012
  • NeighborhoodNorthern Virginia
  • Architecture StylesContemporary
  • Elementary SchoolJEFFERSON-HOUSTON
  • Middle SchoolJEFFERSON-HOUSTON
  • High SchoolALEXANDRIA CITY
  • School DistrictALEXANDRIA CITY PUBLIC SCHOOLS

Exterior

  • STORIES3
  • Garage Space1.0
  • water SourcePublic
  • PoolNo Pool
  • roofOther
  • parkingAttached Garage, Driveway
  • HEAT TYPECentral
  • AIR CONDITIONINGCentral A/C
  • sewerPublic Sewer
  • SubstructureOther
  • Disability FeaturesNone
  • HOA AmenitiesBasketball Courts, Bike Trail, Jog/Walk Path, Soccer Field, Tennis Courts, Tot Lots/Playground, Volleyball Courts
  • security FeaturesSecurity System

Financial

  • Sales Price$1,020,000
  • Real Estate Tax $10,818/yr
  • HOA $125/mo
  • Zoning CDD#10
View Virtual Tour

Northern Virginia

Explore

Work With Us

You don't just get a qualified and experienced agent, you get a partner who is invested in seeing your home dreams realized. We take the time to understand your needs and desires in a home, and pride ourselves on clear and consistent communication with you, at a frequency you prefer. We are here to help guide you through the home buying process with as much information and as little stress as possible.

Follow Us on Instagram