2509 RIVER TERRACE RD
SEE ALL PHOTOS
2509 RIVER TERRACE RD
Courtesy of KW Metro Center
Leased

2509 RIVER TERRACE RD

2509 RIVER TERRACE ROAD, HYATTSVILLE, MD 20782

$3,700/month
VA Assumable Loan at 4.5%! Please contact listing agent for more information!

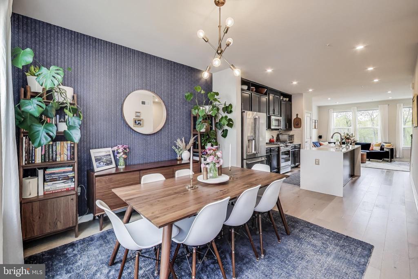
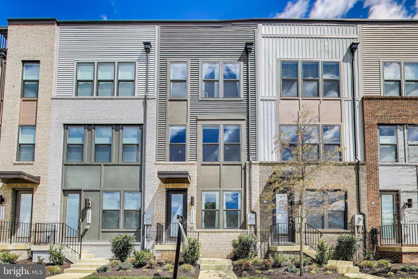
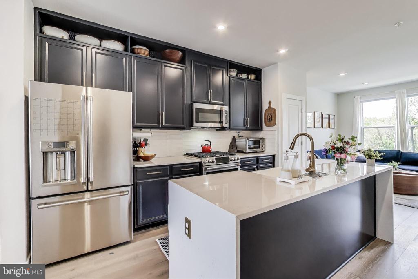
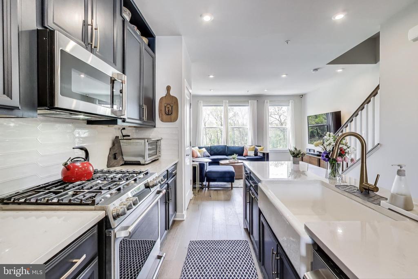
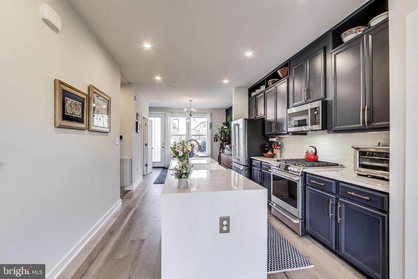
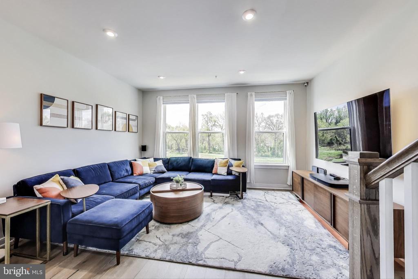
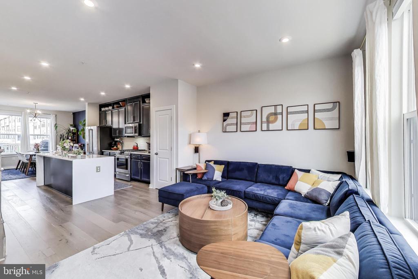
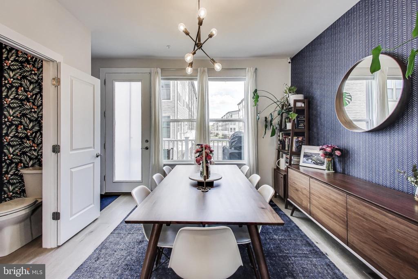
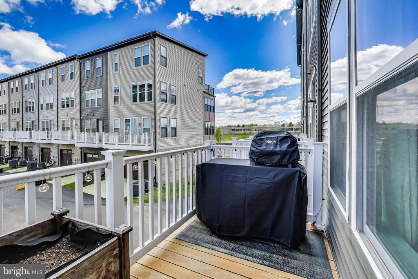
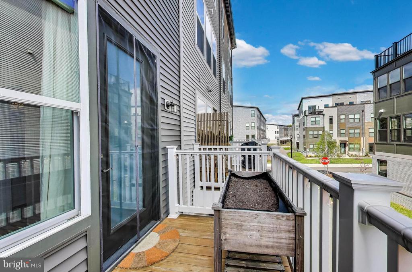
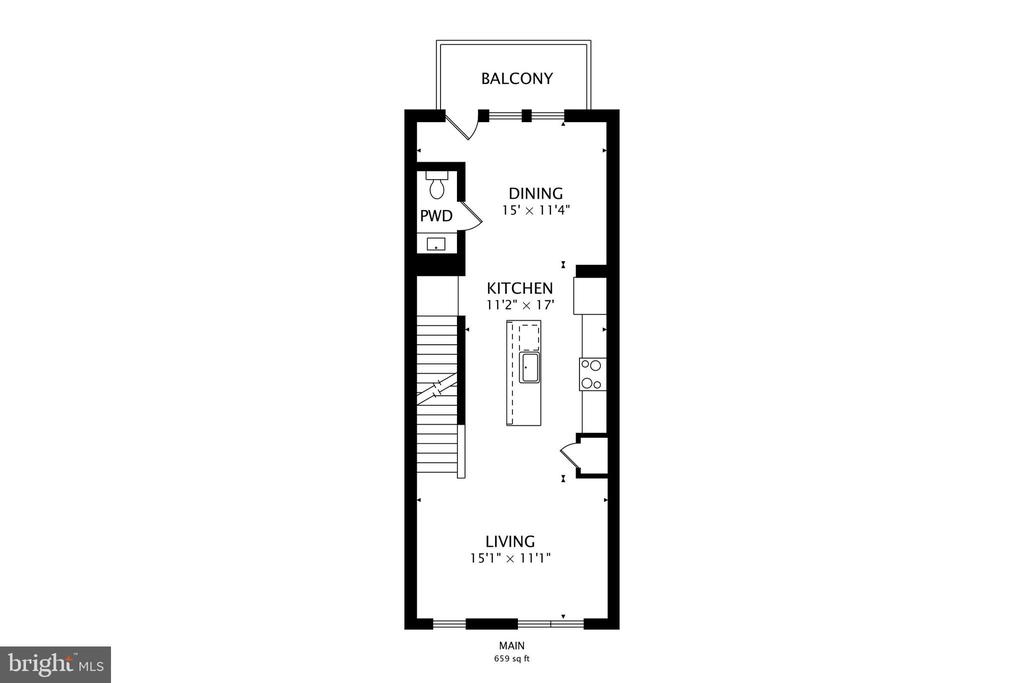
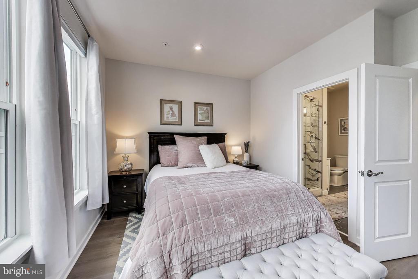
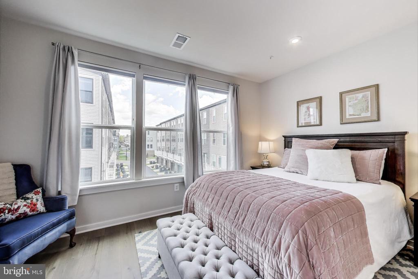
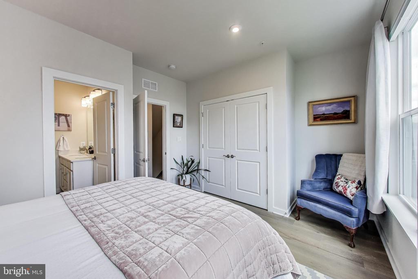
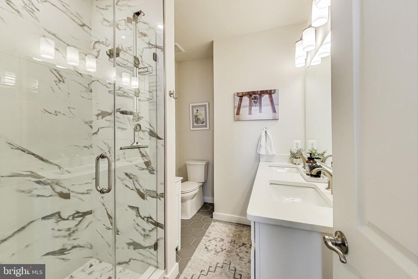
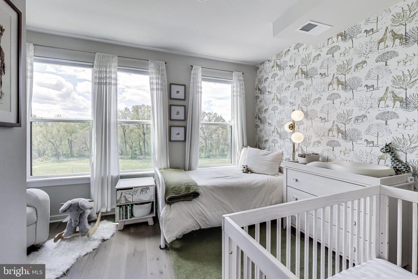
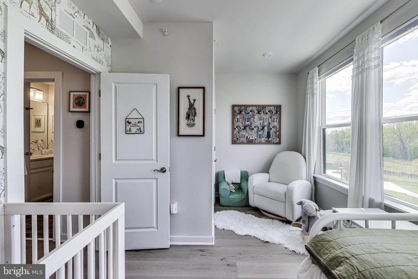
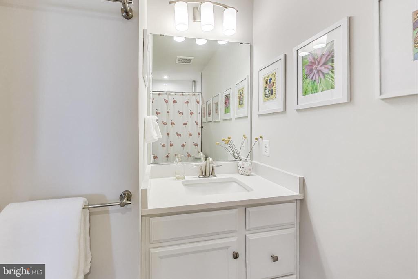
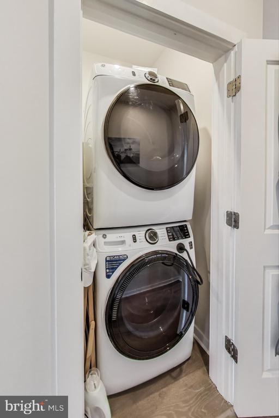
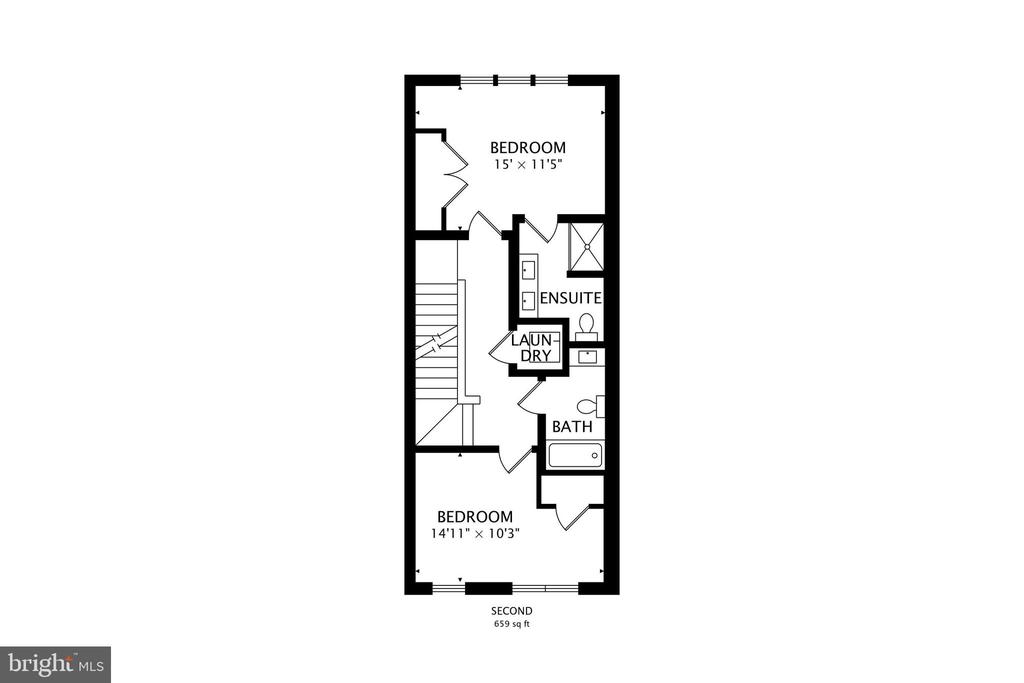
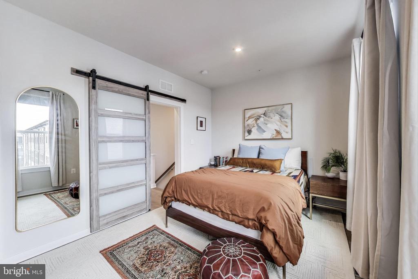
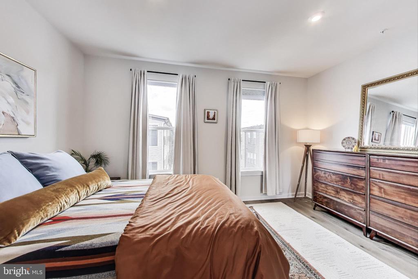
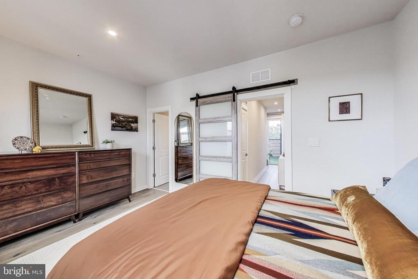
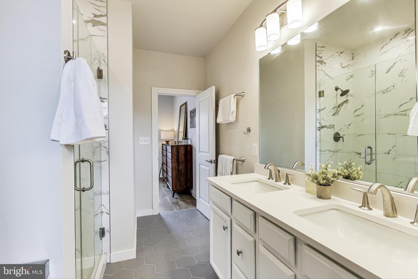
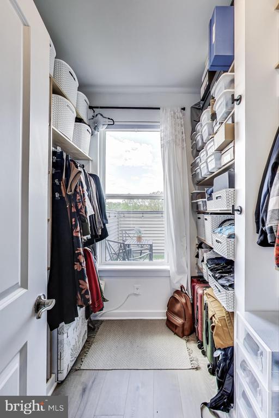
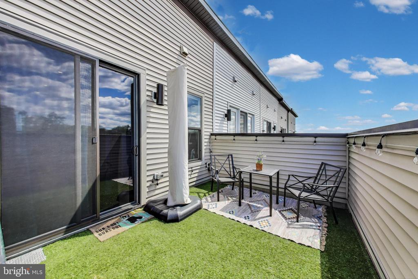
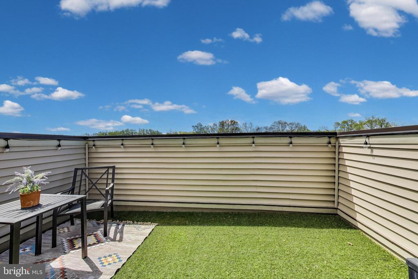
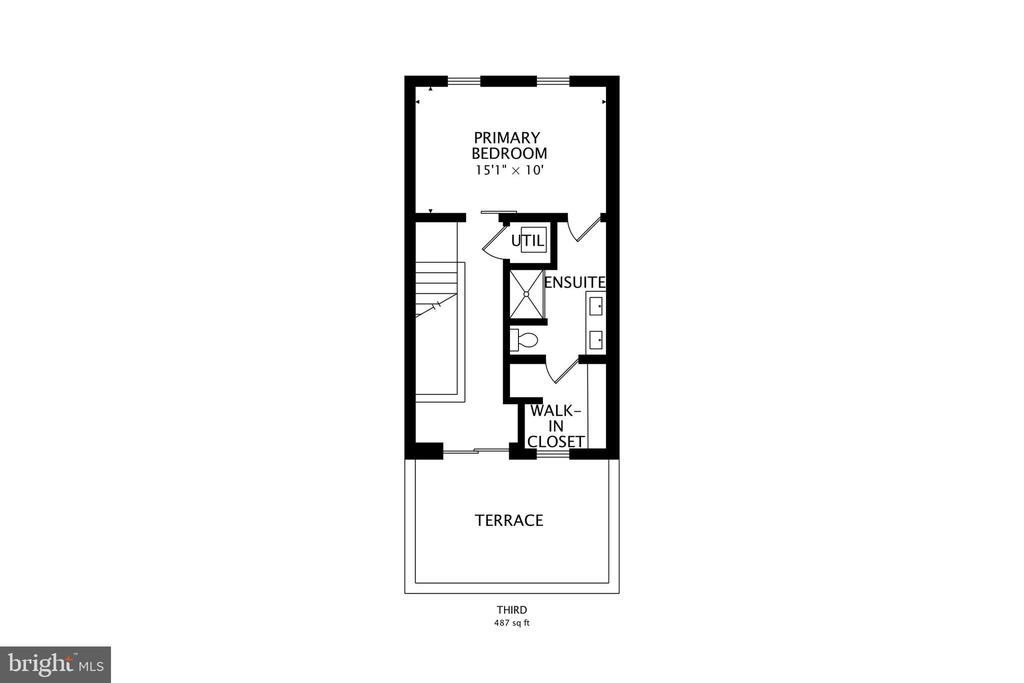
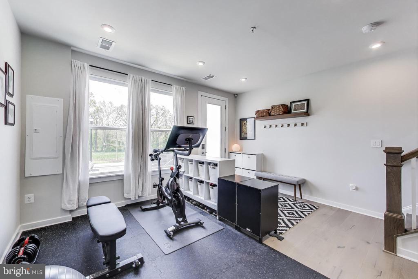
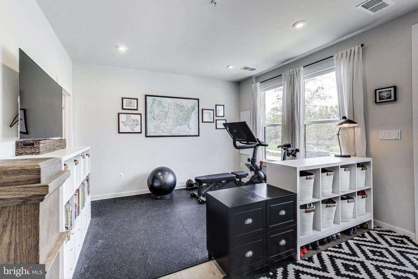
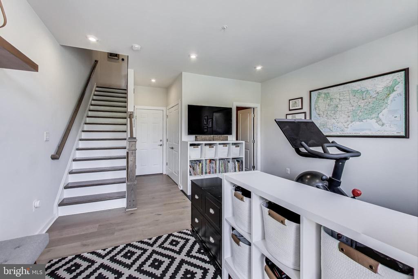
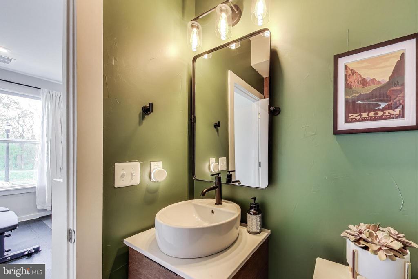
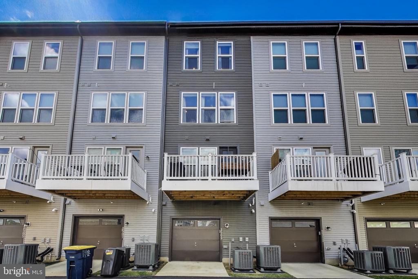
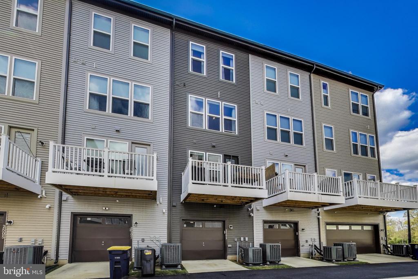
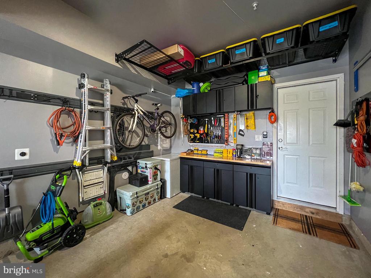
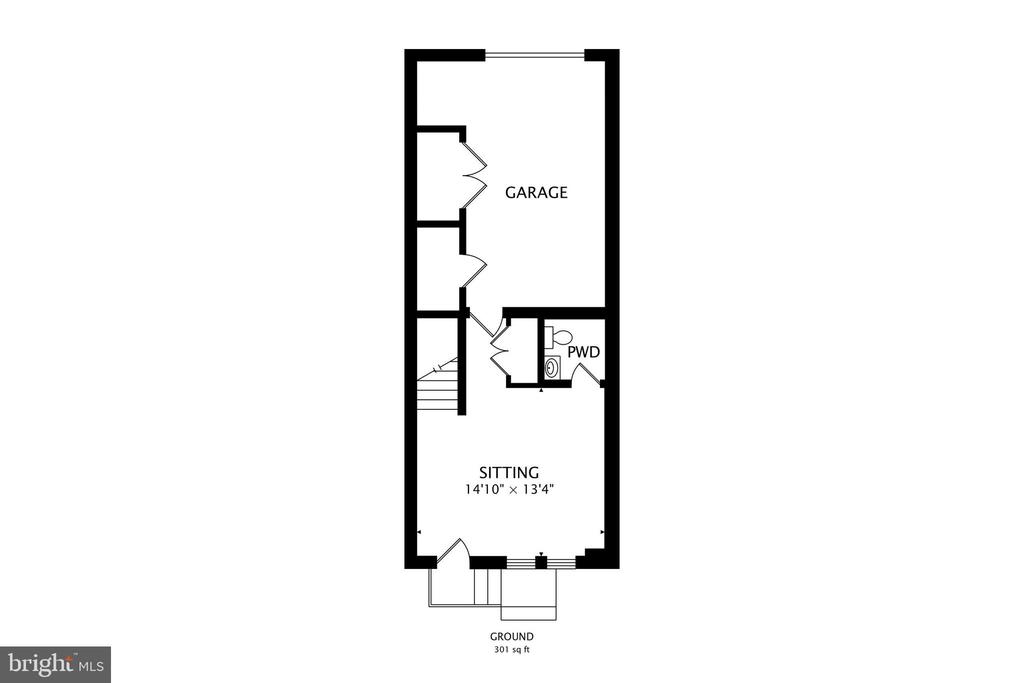
Welcome home! This bright and airy townhome is the picture of ultra modern elegance! On the main level, discover a spacious, open floorplan with sleek plank flooring and recessed lighting flowing seamlessly throughout. In the center of the home, the stunning kitchen boasts beautiful on trend cabinets with an oversized island, stainless steel appliances, and a classic tiled backsplash. This open concept layout is ideal for entertaining, with the living room and dining room on opposite sides of the kitchen, both with wall-to-wall windows flooding the home with natural lighting. From this level, step out onto the balcony to sip your morning coffee or grill all Summer long. Upstairs one flight, you'll find two secondary bedrooms, one with its own contemporary en suite bathroom. Access to the second full bathroom and convenient bedroom-level laundry can be found in the hallway. The secluded primary bedroom retreat has the entire top level of the home to itself, boasting an expansive walk-in closet and elegant en suite bathroom with a wide dual sink vanity and frameless glass door shower. Enjoy private access to your gorgeous rooftop terrace to relax or entertain after a long week! Downstairs, the entry level of the home offers a bright versatile space that would be perfect for a home gym or office. Access your one-car garage and driveway from this level for convenient parking and storage. Just minutes to Aldi, Giant, Target, Hyattsville Crossing, Mall at Prince George's, University of Maryland, Catholic University, Howard University, and downtown DC. Less than one mile to West Hyattsville Metro Station for easy commuting! Quick access to East-West Highway, Queens Chapel Road, Riggs Road, Kenilworth Avenue, Route 1, and I-495. Schedule a private tour of your magnificent new home today!

3
beds

5
baths

2,071 Sq.Ft. LIVING AREA

904 Sq.Ft. lot

Khaneisha Pagan

Khaneisha Pagan

  • title REALTOR® | Lead Listing & Buyer Specialist | Licensed in VA, MD, & D.C.
  • PHONE 202.951.8228
  • EMAIL [email protected]
  • DRE # 679489

Features & Amenities

Interior

  • total bedrooms3
  • Total bathrooms5
  • full bathrooms3
  • half bathrooms2
  • Flooring Wood
  • APPLIANCES Stainless Steel Appliances, Built-In Microwave, Dishwasher, Stove, Refrigerator, Washer, Dryer
  • other interior Features Bathroom - Walk-In Shower, Breakfast Area, Combination Kitchen/Dining, Dining Area, Family Room Off Kitchen, Floor Plan - Open, Kitchen - Eat-In, Kitchen - Gourmet, Kitchen - Island, Kitchen - Table Space, Primary Bath(s), Upgraded Countertops, Walk-in Closet(s), Wood Floors

Area & Lot

  • Status Leased
  • Living Area2,071 Sq.Ft.
  • Lot Area904 Sq.Ft.
  • MLS® IDMDPG2153494
  • TypeResidential
  • YEAR BUILT2022
  • Architecture StylesContemporary
  • Elementary SchoolROSA L. PARKS
  • Middle SchoolNICHOLAS OREM
  • High SchoolNORTHWESTERN

Exterior

  • STORIES4
  • Garage Space1.0
  • water SourcePublic
  • roofOther
  • parkingAttached Garage, Driveway
  • HEAT TYPEForced Air
  • AIR CONDITIONINGCentral A/C
  • sewerPublic Sewer
  • SubstructureOther
  • Disability FeaturesNone
  • HOA AmenitiesJog/Walk Path

Financial

  • Lease Price$3,700/mo
  • Zoning RES
View Virtual Tour

Work With Us

You don't just get a qualified and experienced agent, you get a partner who is invested in seeing your home dreams realized. We take the time to understand your needs and desires in a home, and pride ourselves on clear and consistent communication with you, at a frequency you prefer. We are here to help guide you through the home buying process with as much information and as little stress as possible.

Follow Us on Instagram