2549 FOX RIDGE COURT 68
SEE ALL PHOTOS
2549 FOX RIDGE COURT 68
Sold

2549 FOX RIDGE COURT 68

2549 FOX RIDGE COURT Unit: 68, WOODBRIDGE, VA 22192

$340,000
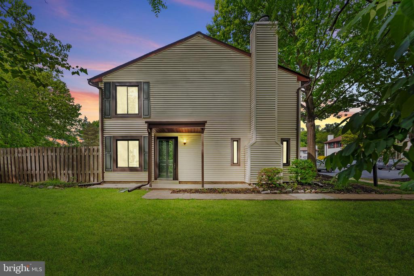
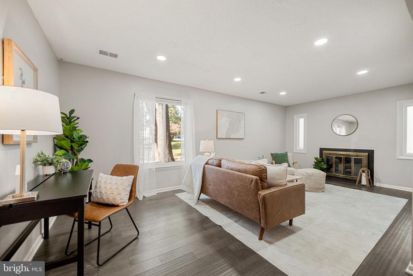
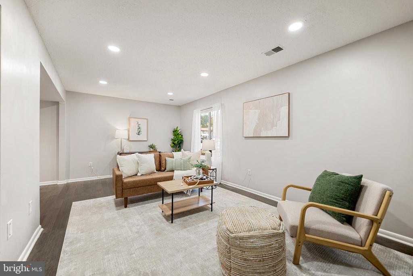
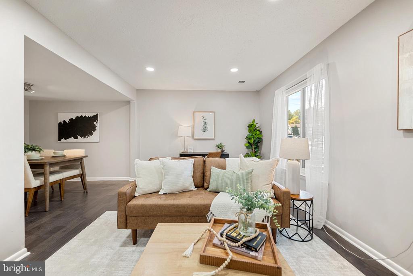
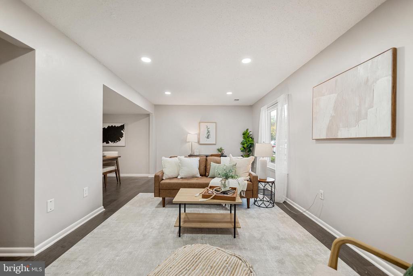
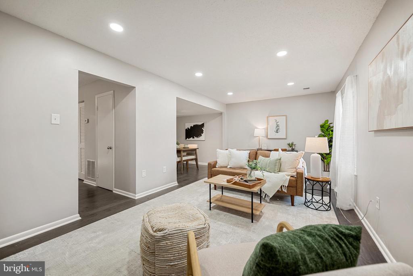
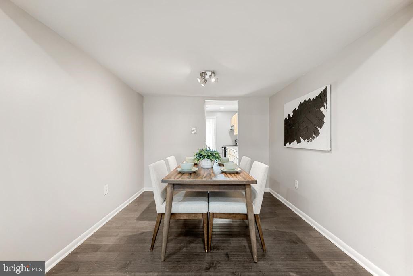
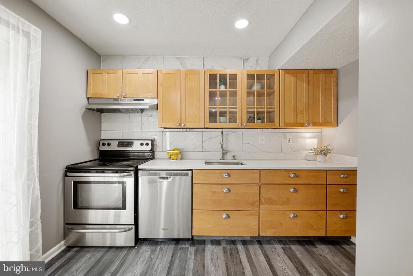
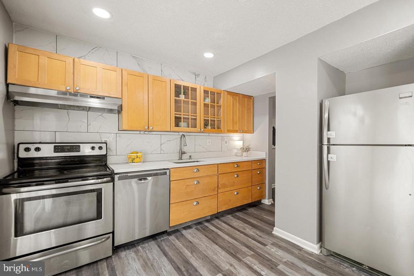
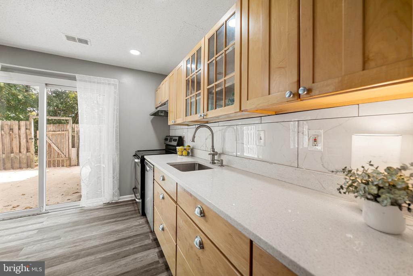
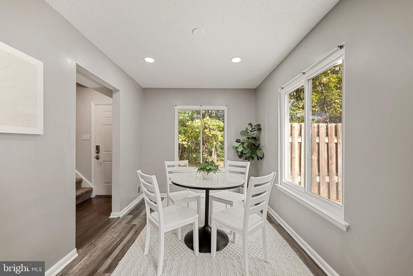
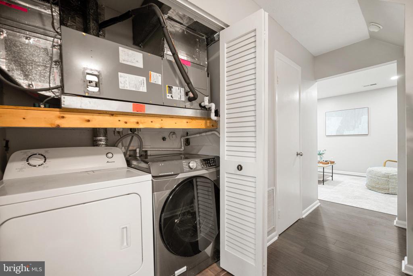
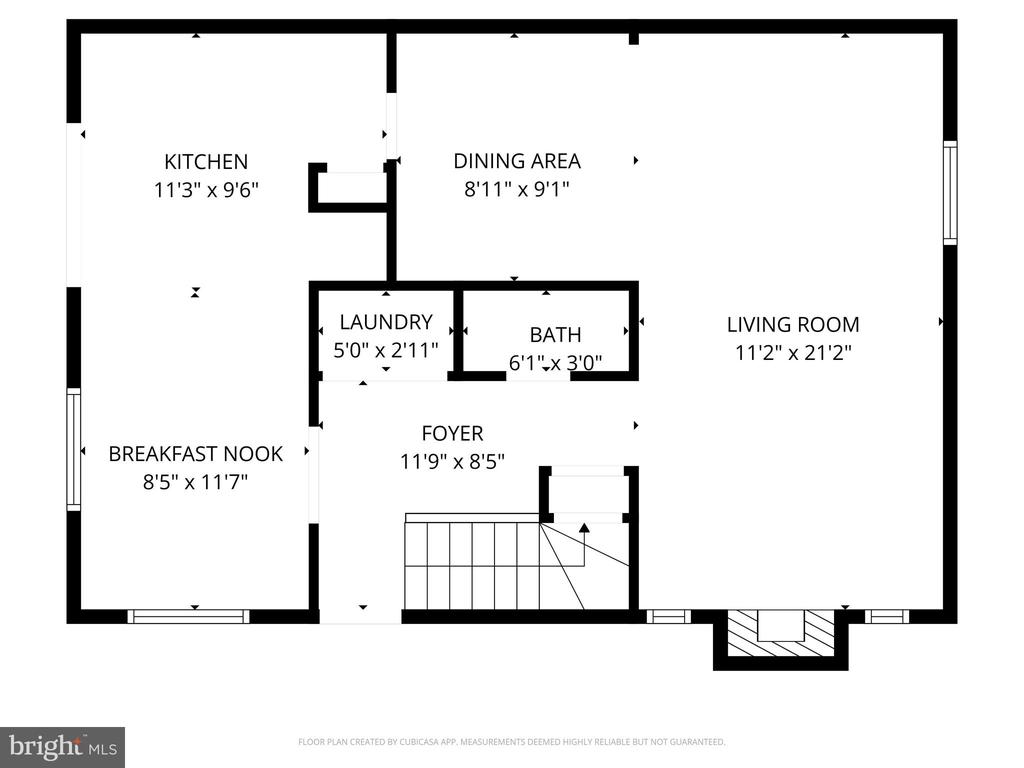
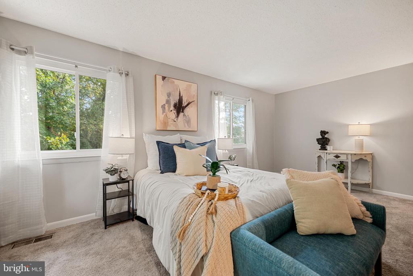
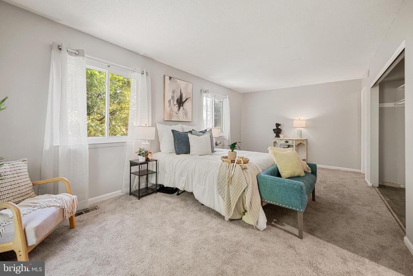
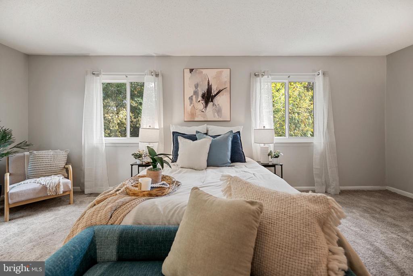
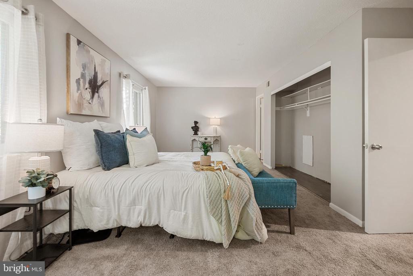
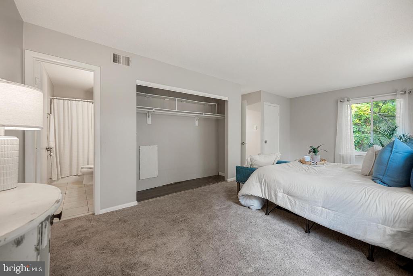
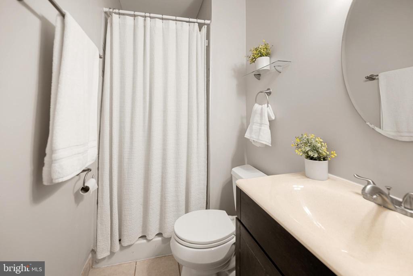
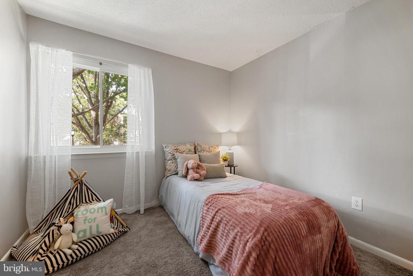
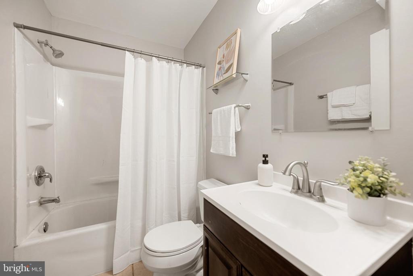
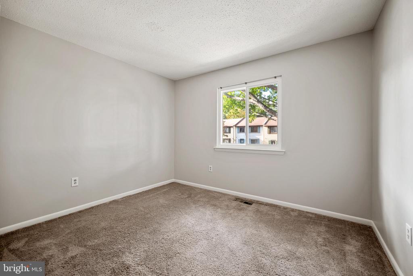
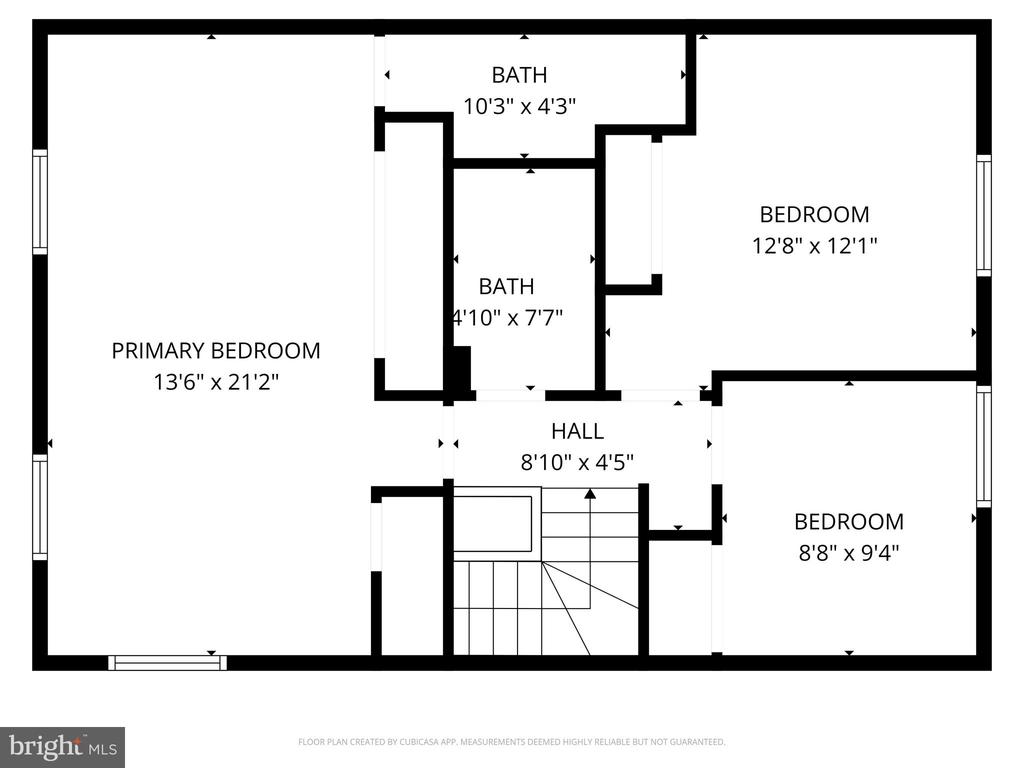
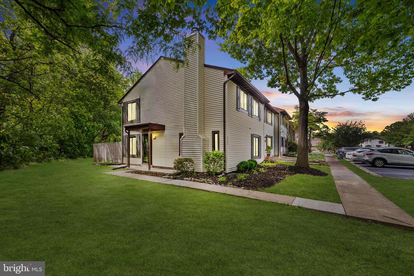
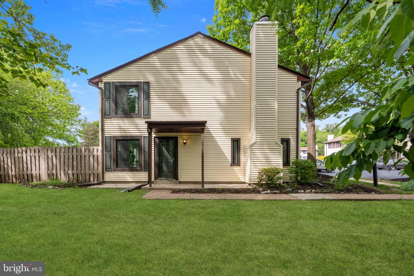
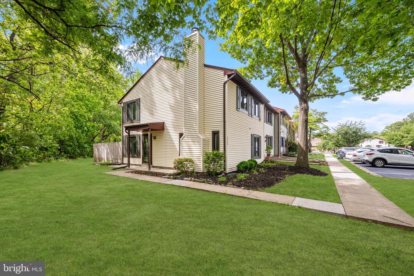
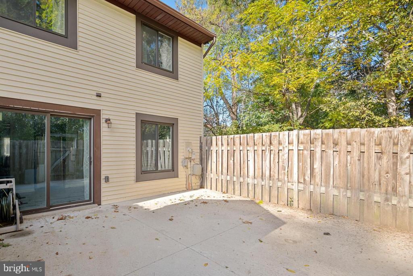
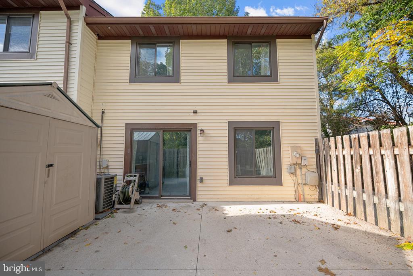
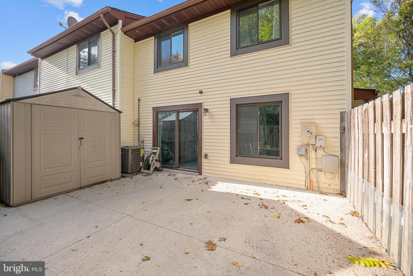
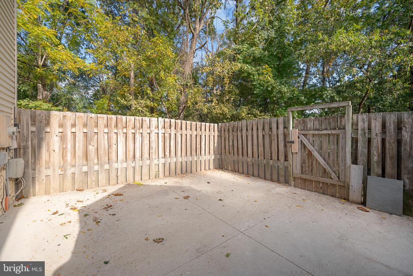
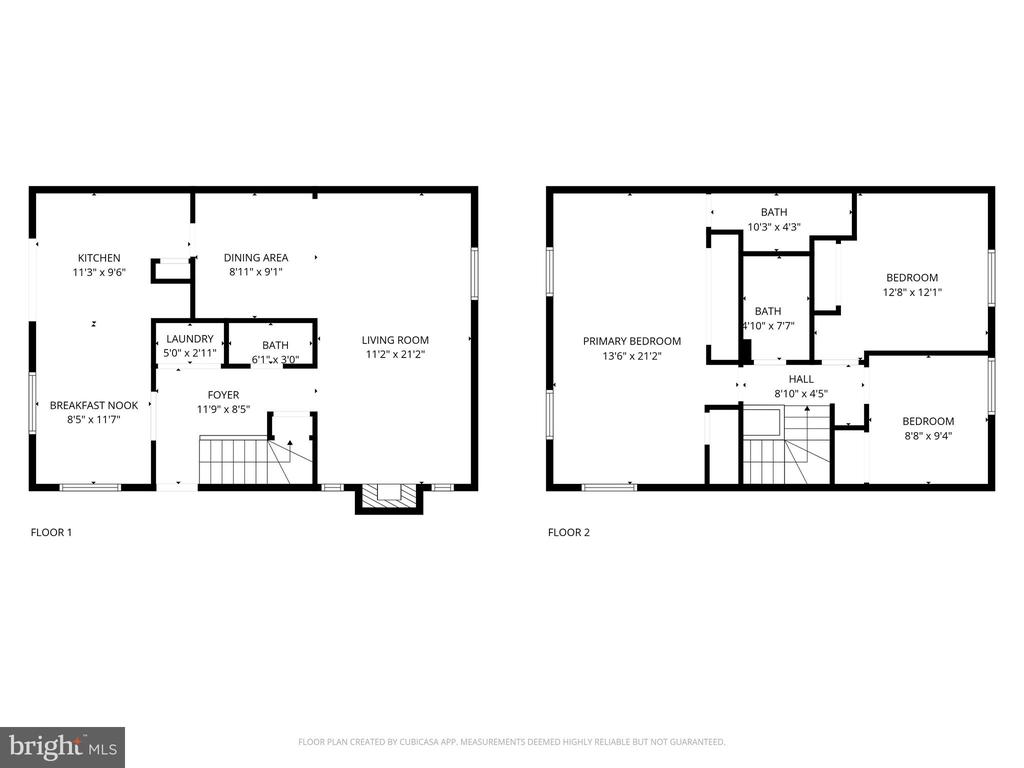
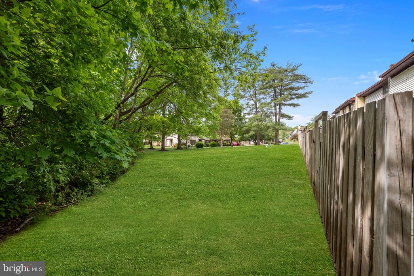
Welcome home! An exceptional value in the coveted Lake Ridge community with resort-style amenities, this bright two-level townhome combines a smart layout with modern updates and the enhanced privacy of a desirable end-unit location. Inside, the living room showcases a cozy fireplace, recessed lighting and luxury vinyl plank flooring that flows seamlessly into a separate dining room. The spacious eat-in kitchen has been tastefully updated with new cabinets, sleek granite countertops and backsplash, stainless steel appliances, recessed lighting and a sunny breakfast nook surrounded by windows. Upstairs, plush carpet leads to an expansive primary bedroom with ample closet space and a private en-suite bath. Both additional bedrooms include soft carpeting and shared access to a stylishly updated full bathroom in the hallway. A newer washer/dryer (2024) adds modern convenience. Step outside from the kitchen into your fenced backyard and patio that backs to mature trees - perfect for inside/outside dining, relaxing and extra privacy. Two reserved parking spaces complete the package. Homeowners enjoy access to a wealth of amenities including outdoor swimming pools, community center, tennis courts, basketball courts, volleyball court, playgrounds, outdoor fitness stations, and boat ramp/dock access. Just minutes to Safeway, Lake Ridge Parks and Lake, Harbor Drive Wellness Park, Fantasy Playground, and miles of scenic trails. Commuters will appreciate quick access to I-95, Route 1 and the Prince William Parkway. Schedule a private showing of your new home today!

3
beds

3
baths

1,336 Sq.Ft. LIVING AREA

Colin Gunderson

Colin Gunderson

  • title REALTOR® | Lead Listing & Buyer Specialist | Licensed in VA, MD, & D.C.
  • PHONE 202.813.1819
  • EMAIL [email protected]
  • DRE # 0225228522

Features & Amenities

Interior

  • total bedrooms3
  • Total bathrooms3
  • full bathrooms2
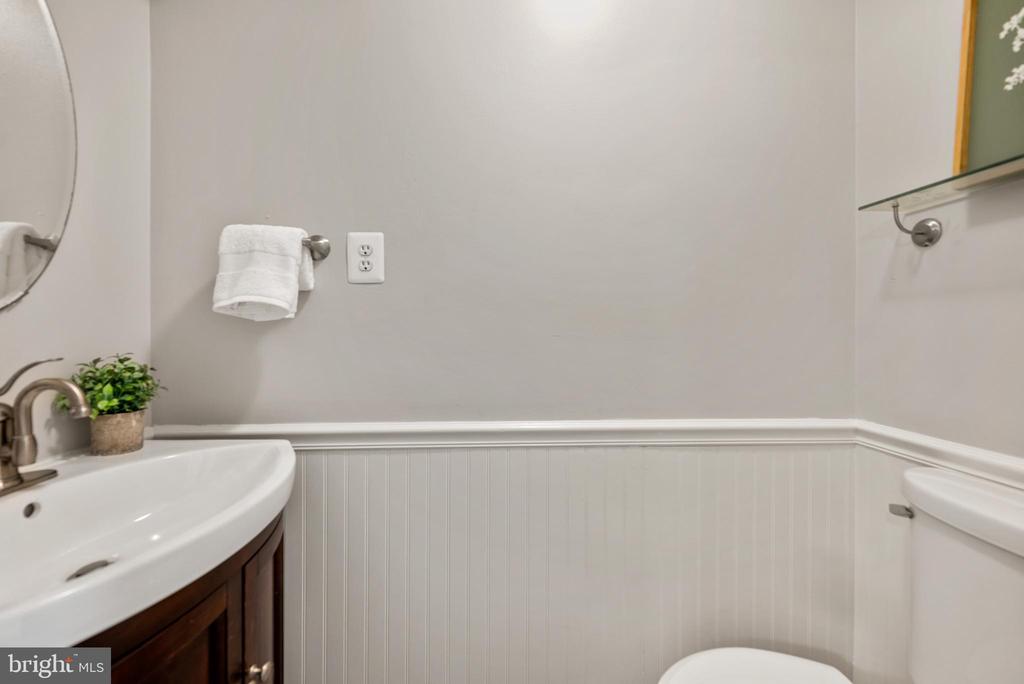
  • half bathroom1
  • Flooring Carpet, Luxury Vinyl Plank, Engineered Wood
  • Fireplace Screen, Gas/Propane
  • APPLIANCES Dishwasher, Disposal, Built-In Microwave, Refrigerator, Icemaker, Stove, Washer, Dryer
  • other interior Features Kitchen - Table Space, Combination Dining/Living, Primary Bath(s), Floor Plan - Traditional, Breakfast Area, Carpet, Dining Area

Area & Lot

  • Status Sold
  • Living Area1,336 Sq.Ft.
  • MLS® IDVAPW2105926
  • TypeResidential
  • YEAR BUILT1976
  • NeighborhoodNorthern Virginia
  • Architecture StylesTraditional
  • View DescriptionTrees/Woods
  • High SchoolWOODBRIDGE

Exterior

  • STORIES2
  • water SourcePublic
  • roofOther
  • lot featuresBacks to Trees, Cul-de-sac, Landscaping, No Thru Street, Private
  • parkingParking Lot
  • HEAT TYPEForced Air
  • AIR CONDITIONINGCentral A/C
  • sewerPublic Sewer
  • SubstructureSlab
  • Disability FeaturesNone
  • HOA AmenitiesBike Trail, Jog/Walk Path, Pool Mem Avail, Pool - Outdoor, Reserved/Assigned Parking, Tot Lots/Playground, Water/Lake Privileges
  • other exterior FeaturesSidewalks

Financial

  • Sales Price$340,000
  • Real Estate Tax $2,507/yr
  • HOA $156/3 mos
  • Zoning RPC

Northern Virginia

Explore

Work With Us

You don't just get a qualified and experienced agent, you get a partner who is invested in seeing your home dreams realized. We take the time to understand your needs and desires in a home, and pride ourselves on clear and consistent communication with you, at a frequency you prefer. We are here to help guide you through the home buying process with as much information and as little stress as possible.

Follow Us on Instagram