2609 REDCOAT DRIVE Unit: 241
SEE ALL PHOTOS
2609 REDCOAT DRIVE Unit: 241
Leased

2609 REDCOAT DRIVE Unit: 241

2609 REDCOAT DRIVE Unit: 241, ALEXANDRIA, VA 22303

$900/month
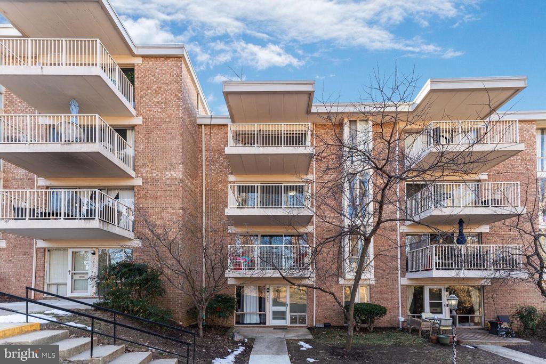
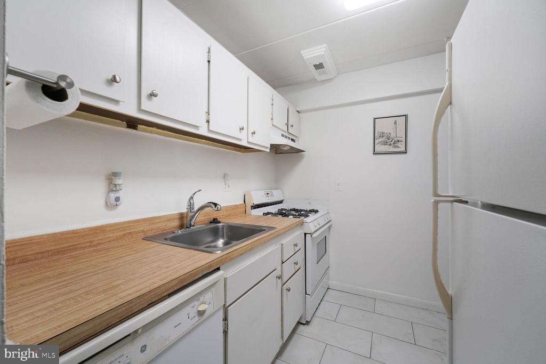
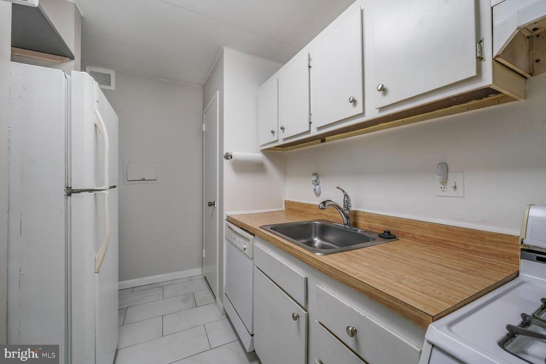
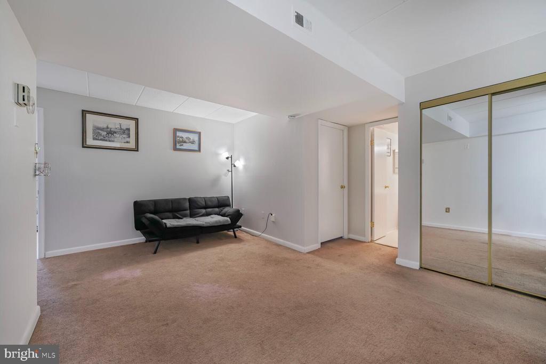
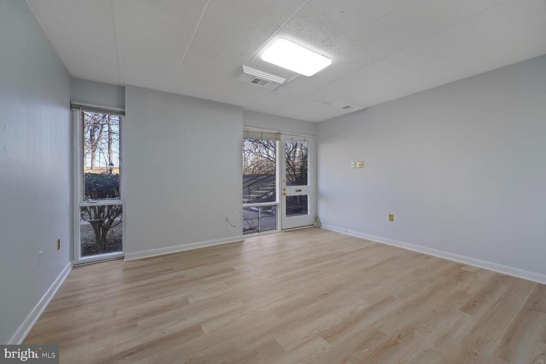
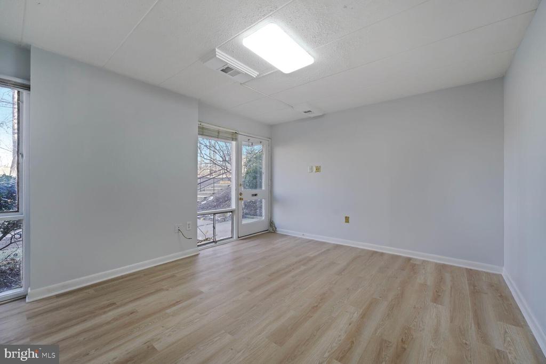
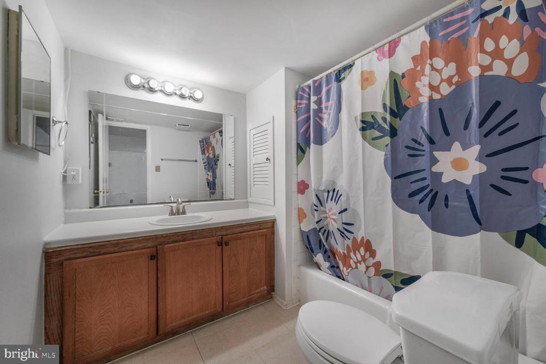
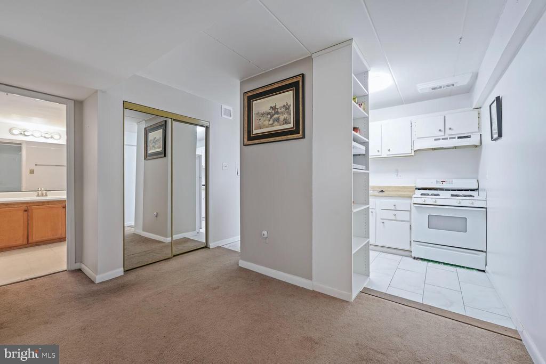
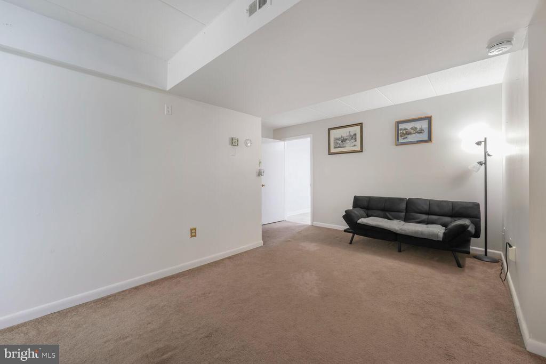
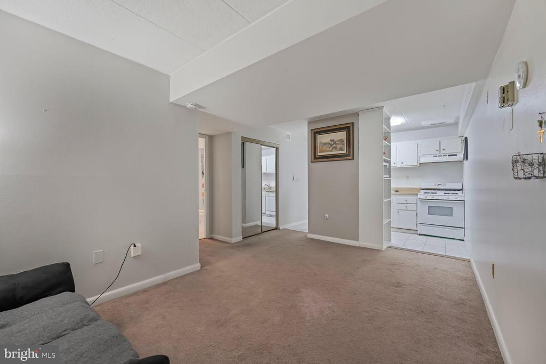
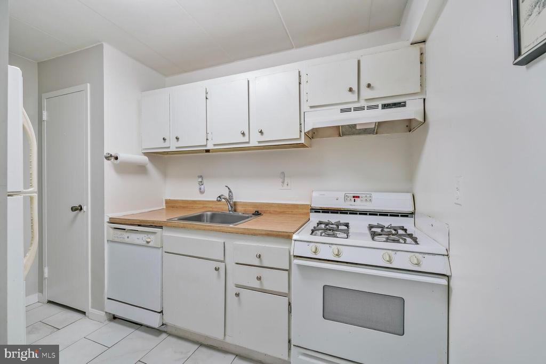
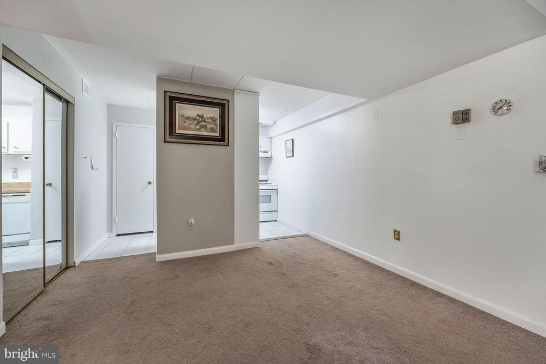
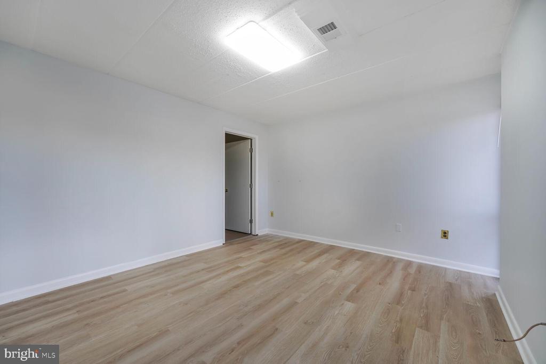
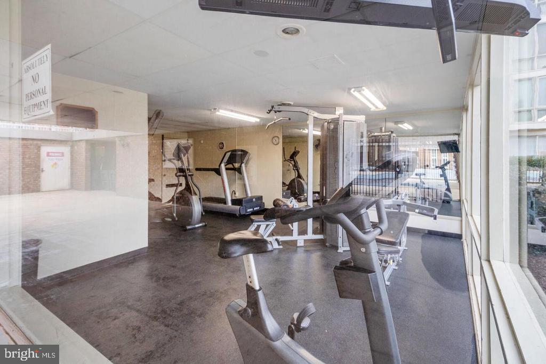
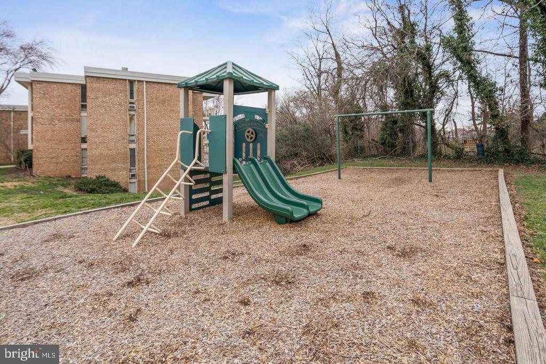
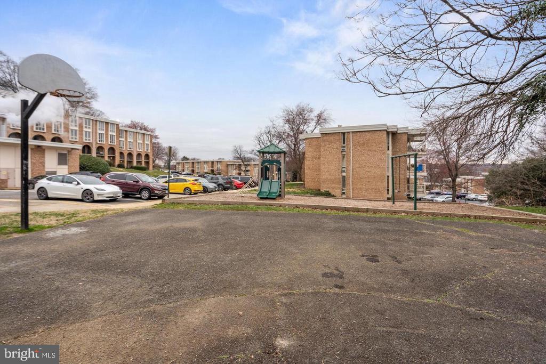
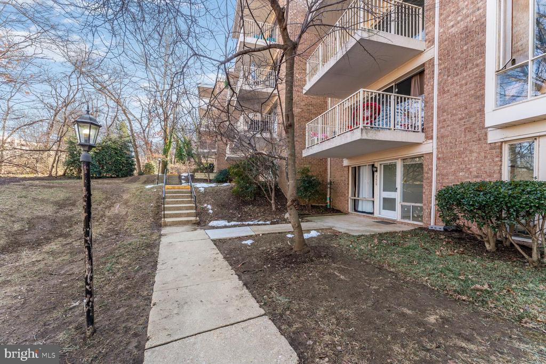
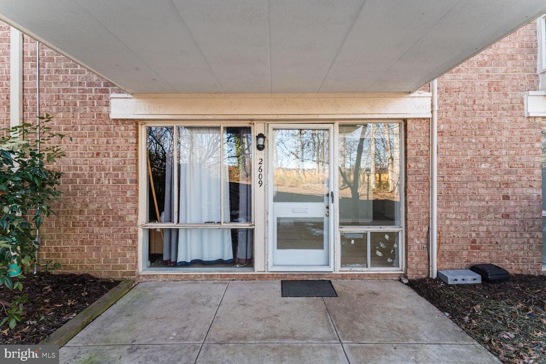
Welcome home to Huntington Club! If you're looking for an affordable shared living opportunity that's close to major transports and makes your living expenses really easy; this is it! ALL utilities are INCLUDED in the rent! The Huntington Yellow line is less than 5 mins away. You'll have your own private entrance and parking space! Your spacious bedroom has modern plank flooring and floor-to-ceiling windows. You'll find matching appliances and plenty of storage for all your cooking needs in the shared kitchen space. The bathroom is roomy and has an abundance of cabinet space to share. For your convenience, the laundry room is located just outside the unit. Community amenities include an on-site fitness center and playground. You are within a short walkable distance to the Huntington Metro Station. Minutes away from Giant Food, Bestway Supermarket, Walmart, Target, Kings Crossing Shopping Center, Planet Fitness, and Huntington Park. Quick access to Huntington Ave, Telegraph Rd, N Kings Hwy, Rte 1, and I-495 for easy commuting. ALL UTILITIES ARE INCLUDED! Come check out your new home today!

1
bed

1
bath

757 Sq.Ft. LIVING AREA

Glenworth St. Vall

Glenworth St. Vall

Features & Amenities

Interior

  • total bedrooms1
  • Total bathroom1
  • full bathroom1
  • Laundry room Common, Has Laundry, Shared
  • Flooring Hardwood
  • APPLIANCES Dishwasher, Disposal, Oven/Range - Gas, Refrigerator
  • other interior Features Floor Plan - Traditional, Carpet, Combination Dining/Living, Family Room Off Kitchen

Area & Lot

  • Status Leased
  • Date Leased March 5, 2025
  • Living Area757 Sq.Ft.
  • Total Area757 Sq.Ft.
  • MLS® IDVAFX2222480
  • TypeCondo
  • YEAR BUILT1967
  • NeighborhoodNorthern Virginia
  • Architecture StylesOther
  • View DescriptionTrees/Woods
  • Elementary SchoolCAMERON
  • Middle SchoolTWAIN
  • High SchoolEDISON
  • School DistrictFAIRFAX COUNTY PUBLIC SCHOOLS

Exterior

  • STORIES1
  • water SourcePublic
  • utilitiesElectric Available, Phone Available
  • PoolYes - Community
  • parkingParking Lot
  • HEAT TYPECentral
  • AIR CONDITIONINGCentral A/C
  • sewerPublic Sewer
  • Disability FeaturesNone
  • HOA AmenitiesClub House, Exercise Room, Extra Storage, Fitness Center, Jog/Walk Path, Pool - Outdoor, Reserved/Assigned Parking, Storage Bin, Tennis Courts

Financial

  • Lease Price$900/mo
  • Zoning 350

Northern Virginia

Explore

Work With Us

You don't just get a qualified and experienced agent, you get a partner who is invested in seeing your home dreams realized. We take the time to understand your needs and desires in a home, and pride ourselves on clear and consistent communication with you, at a frequency you prefer. We are here to help guide you through the home buying process with as much information and as little stress as possible.

Follow Us on Instagram