2801 CONNECTICUT AVENUE NW Unit: 10
SEE ALL PHOTOS
2801 CONNECTICUT AVENUE NW Unit: 10
For Sale

2801 CONNECTICUT AVENUE NW Unit: 10

2801 CONNECTICUT AVENUE NW Unit: 10, WASHINGTON, DC 20008

$999,900
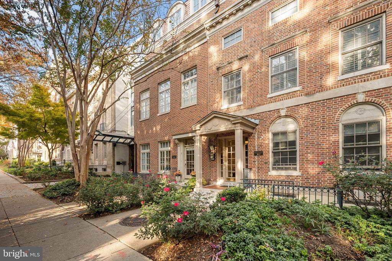
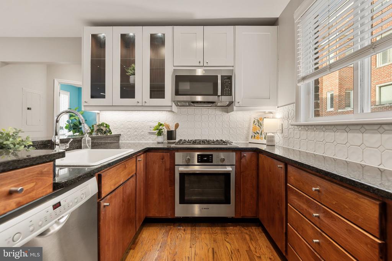
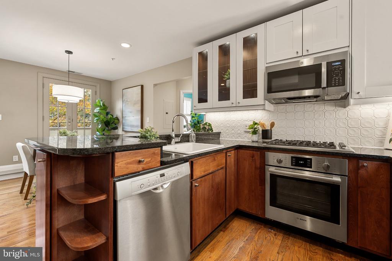
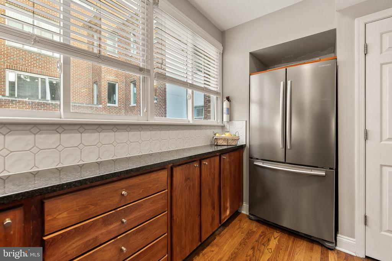
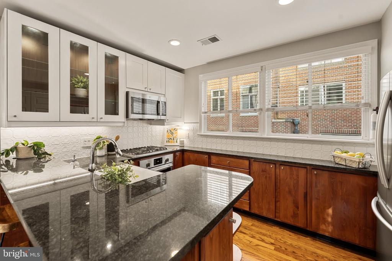
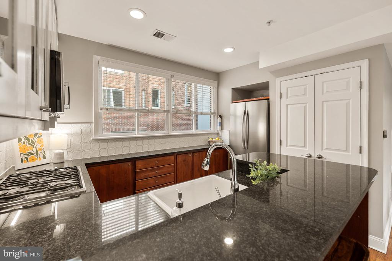
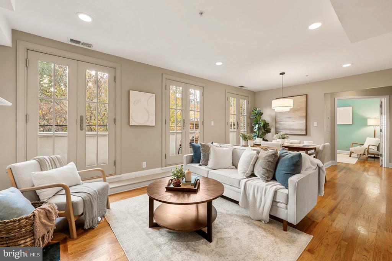
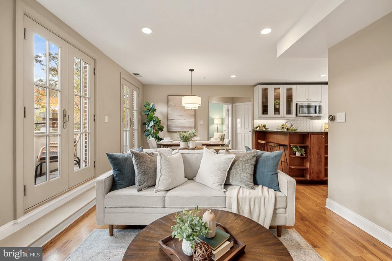
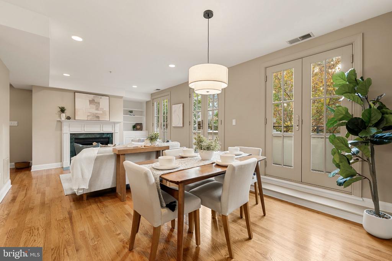
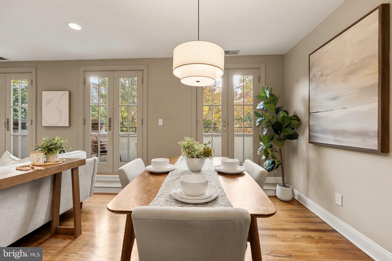
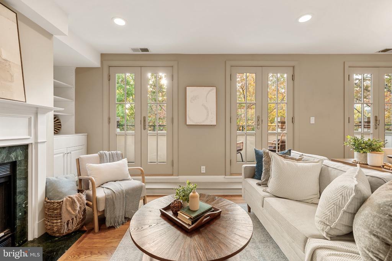
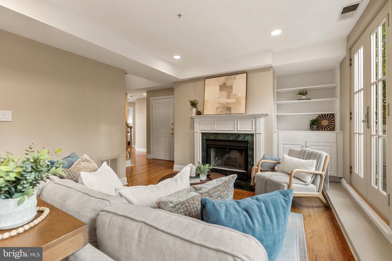
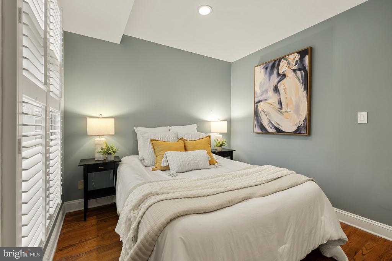
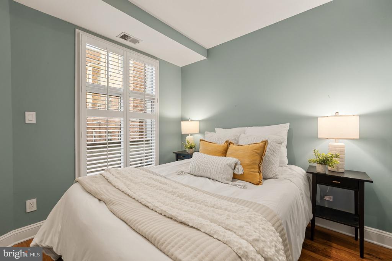
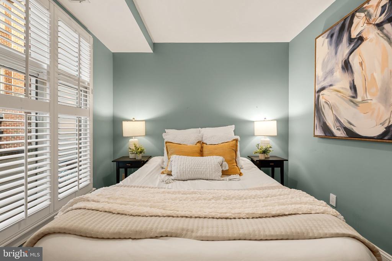
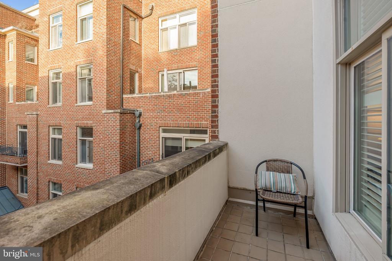
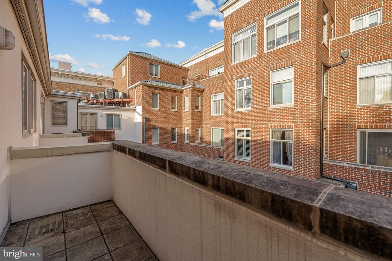
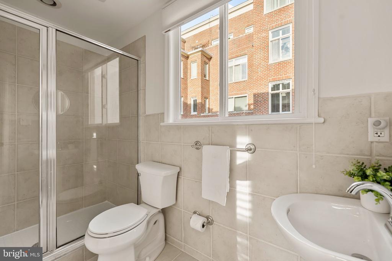
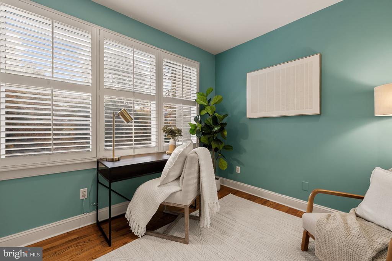
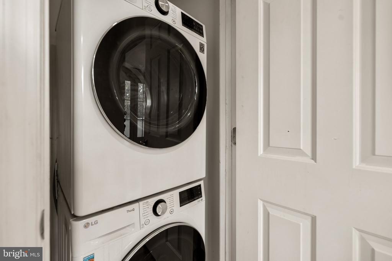
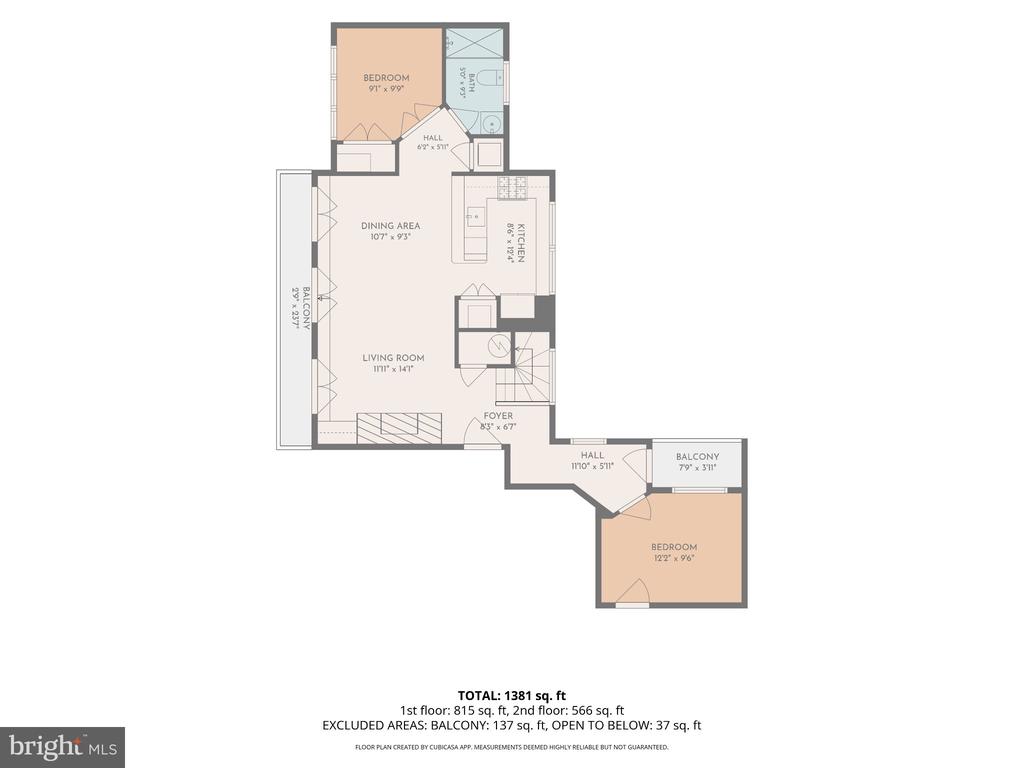
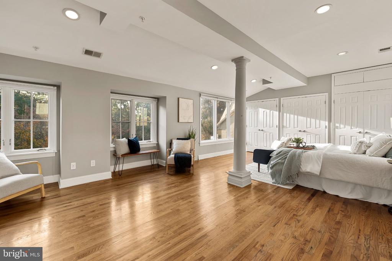
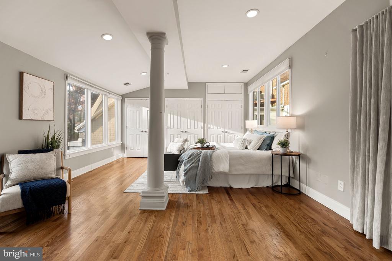
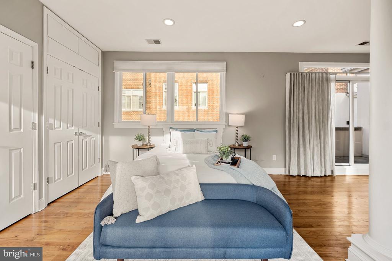
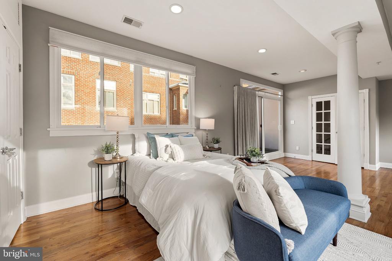
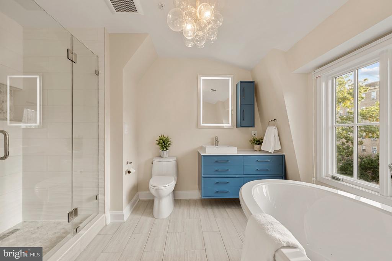
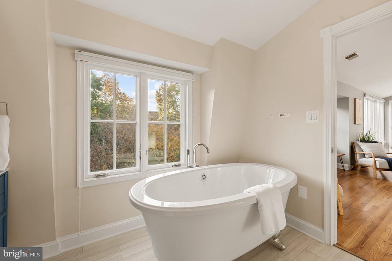
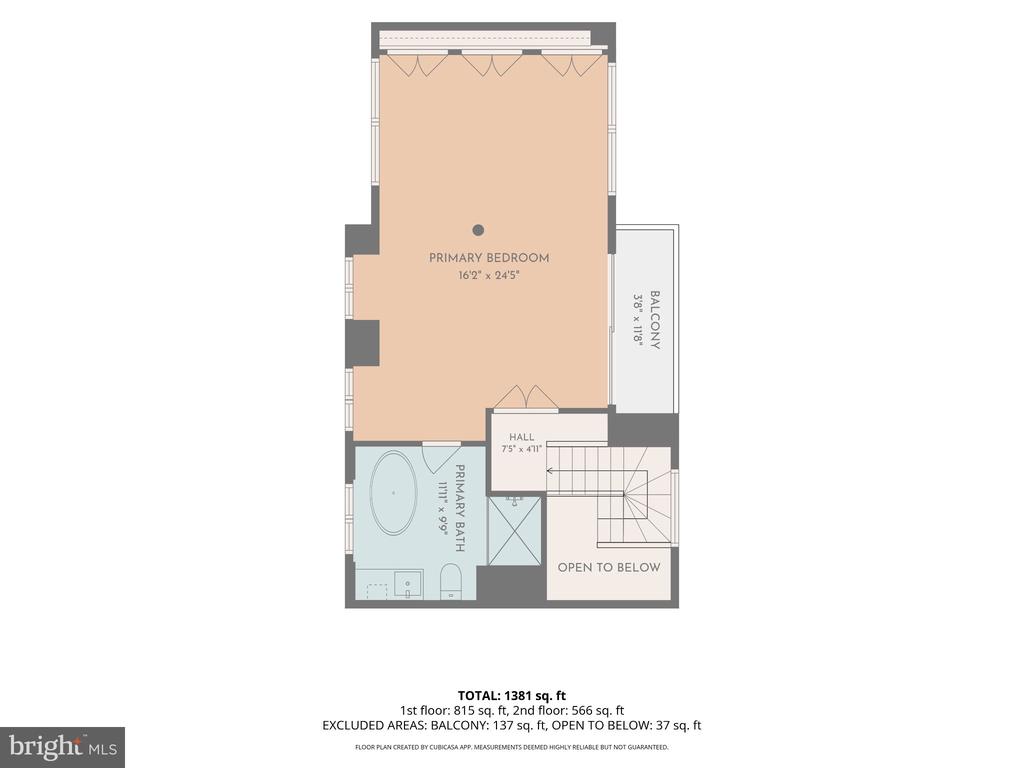
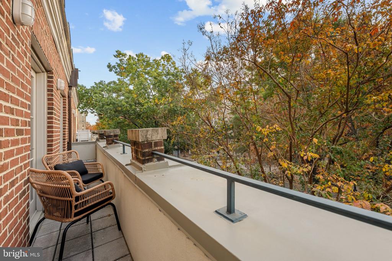
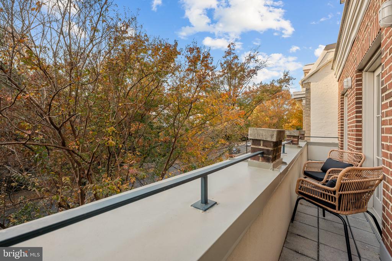
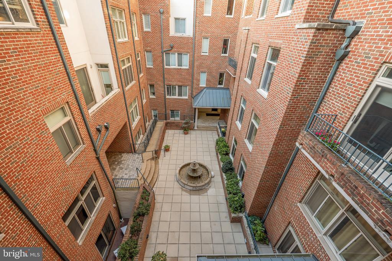
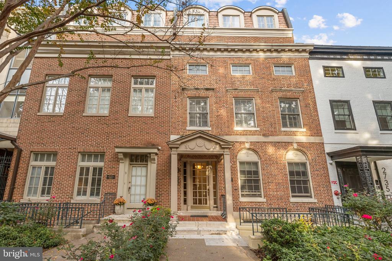
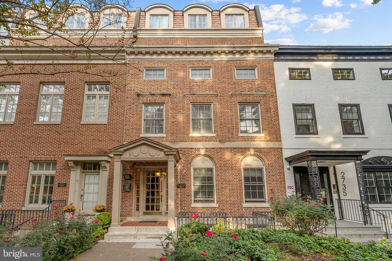
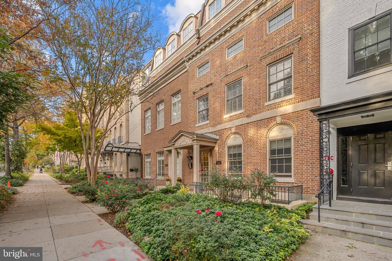
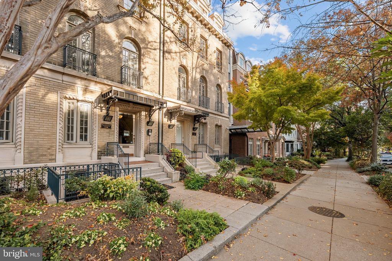
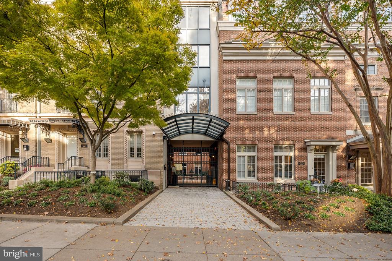
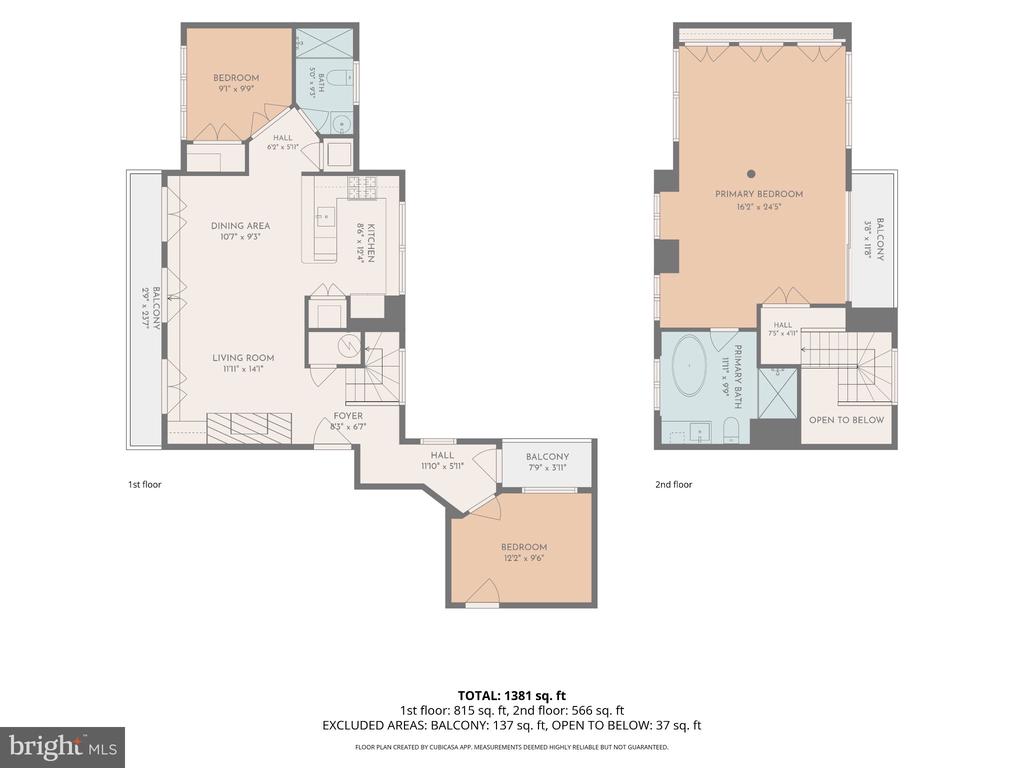
Welcome home to the highly sought-after neighborhood of Woodley Park! Set within a stately brick building surrounded by lush landscaping and tree-lined streets, this rare two-level penthouse features an entire upper floor devoted to the primary suite, private balconies, and an unbeatable location in the heart of Northwest DC. Step inside to discover freshly refinished hardwood floors and recessed lighting throughout the main level's open floor plan. At its heart, the gorgeous kitchen features a peninsula breakfast bar that opens seamlessly to the dining and living areas, along with rich wood cabinetry, sleek granite countertops, a tile backsplash, glass-front upper cabinets, a pantry closet, and stainless steel appliances. Beyond the kitchen, a wall of French doors fills the dining room with natural light, setting the stage for memorable dinner parties and gatherings with family and friends. Anchoring the adjoining living room, a classic fireplace alongside built-in shelving creates a warm and inviting place to relax. Down the hall, two main-level bedrooms offer wonderful flexibility, with one featuring its own private balcony for overnight guests and the other perfect as a home office or whatever suits your needs. A refreshed full bathroom (2026) with a glass-enclosed shower serves the main level, while a newer washer and dryer (2025) adds everyday convenience. Upstairs, the entire top level is devoted to the expansive primary bedroom suite, where rich hardwood flooring, oversized windows, and ample closet space create a serene retreat. Indulge in the luxurious renovated en suite bathroom (2018), featuring a freestanding soaking tub, a separate frameless glass door shower, and a stylish vanity. Outside, the suite's own balcony overlooks the treetops - the perfect setting for morning coffee or quiet evenings. Recent updates include a newer roof (2020), HVAC system (2018), and water heater (2026). Residents also enjoy a secure assigned space in the underground parking garage, a charming courtyard with a fountain, and beautifully landscaped grounds. Just minutes to the Smithsonian's National Zoo, Rock Creek Park, Capitol Grocer, Manhattan Market, Giant, Wegmans, Georgetown Park, CityCenterDC, and the vibrant restaurants and shops of Woodley Park and Adams Morgan. Quick access to Connecticut Avenue, Rock Creek Parkway, Beach Drive, Calvert Street, and the Woodley Park-Zoo/Adams Morgan Metro station just one block away. This is the penthouse you've been waiting for - schedule your private tour today and experience life in one of DC's most coveted neighborhoods

11/14/2026 11:00AM - 1:00PM EST

3
beds

2
baths

1,339 Sq.Ft. LIVING AREA

Erin K. Jones

Erin K. Jones

Features & Amenities

Interior

  • total bedrooms3
  • Total bathrooms2
  • full bathrooms2
  • Laundry room Washer In Unit, Dryer In Unit, Has Laundry
  • Flooring Hardwood
  • APPLIANCES Refrigerator, Dishwasher, Stove, Built-In Microwave, Washer, Dryer, Stainless Steel Appliances
  • other interior Features Bathroom - Walk-In Shower, Breakfast Area, Combination Dining/Living, Combination Kitchen/Dining, Dining Area, Entry Level Bedroom, Family Room Off Kitchen, Floor Plan - Open, Kitchen - Gourmet, Primary Bath(s), Upgraded Countertops, Wood Floors

Area & Lot

  • Status For Sale
  • OPEN HOUSE

    11/14/2026 11:00AM - 1:00PM EST

  • Living Area1,339 Sq.Ft.
  • Total Area1,339 Sq.Ft.
  • MLS® IDDCDC2289612
  • TypeCondo
  • YEAR BUILT1919
  • NeighborhoodWashington DC
  • Architecture StylesColonial, Traditional
  • Elementary SchoolOYSTER-ADAMS BILINGUAL SCHOOL
  • Middle SchoolDEAL JUNIOR HIGH SCHOOL
  • High SchoolJACKSON-REED
  • School DistrictDISTRICT OF COLUMBIA PUBLIC SCHOOLS

Exterior

  • STORIES2
  • Garage Space1.0
  • water SourcePublic
  • PoolNo Pool
  • roofOther
  • parkingParking Garage
  • HEAT TYPEForced Air
  • AIR CONDITIONINGCentral A/C
  • sewerPublic Sewer
  • SubstructureOther
  • Disability FeaturesNone
  • HOA AmenitiesCommon Grounds

Financial

  • Sales Price$999,900
  • Real Estate Tax $5,860/yr
  • Zoning RES
image

Schedule a Showing

We would love to show you our beautiful property. Please select your preferred date and time below. An agent will be in touch shortly to confirm your appointment.

Schedule a Showing

We would love to show you our beautiful property. Please select your preferred date and time below. An agent will be in touch shortly to confirm your appointment.

Thank you for your interest in 2801 CONNECTICUT AVENUE NW Unit: 10, WASHINGTON, DC 20008. We are reviewing your request and will be in touch shortly!

Mortgage Calculator

Estimate your monthly mortgage payment, including the principal and interest, property taxes, and HOA. Adjust the values to generate a more accurate rate.

All estimates are provided for informational purposes only. Actual amounts may vary.
$0,000 Your Payment 20 15 65
$0,000 Your Payment

Washington DC

Explore

Work With Us

You don't just get a qualified and experienced agent, you get a partner who is invested in seeing your home dreams realized. We take the time to understand your needs and desires in a home, and pride ourselves on clear and consistent communication with you, at a frequency you prefer. We are here to help guide you through the home buying process with as much information and as little stress as possible.

Follow Us on Instagram