2811 S WOODROW STREET Unit: B
SEE ALL PHOTOS
2811 S WOODROW STREET Unit: B
Leased

2811 S WOODROW STREET Unit: B

2811 S WOODROW STREET Unit: B, ARLINGTON, VA 22206

$2,700/month
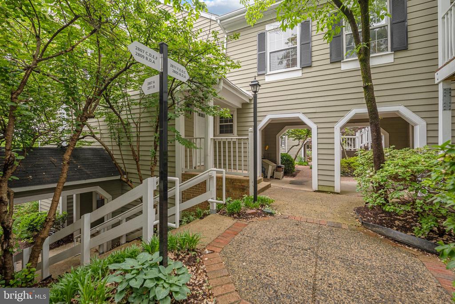
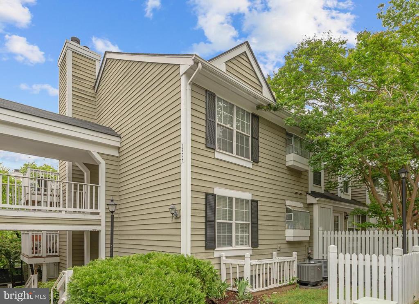
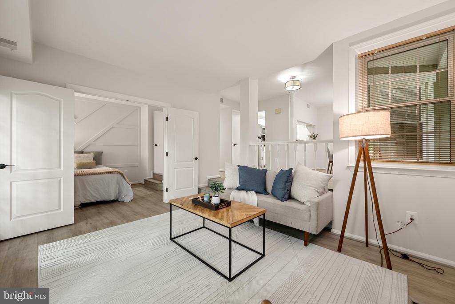
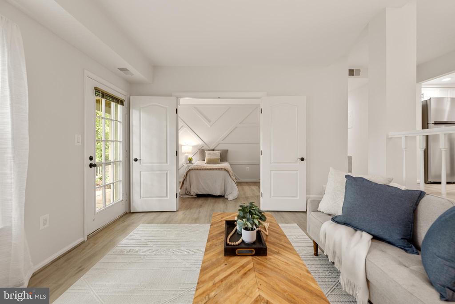
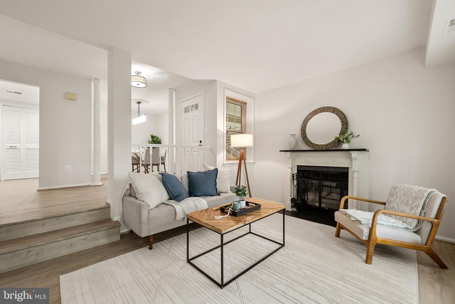
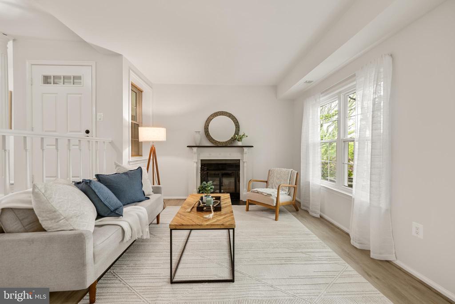
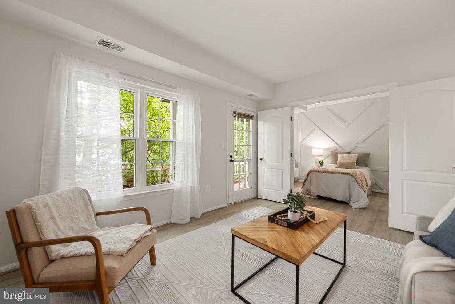
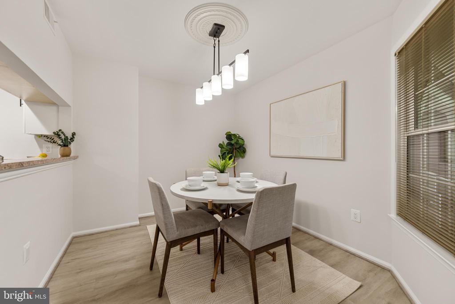
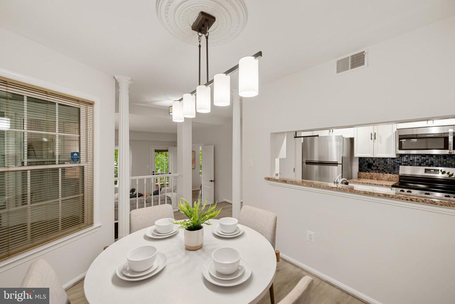
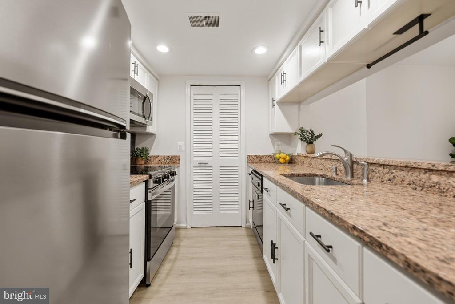
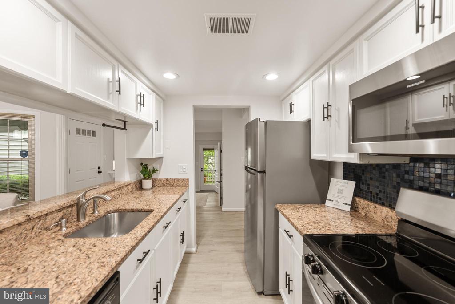
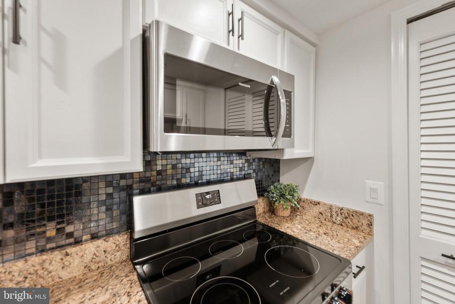
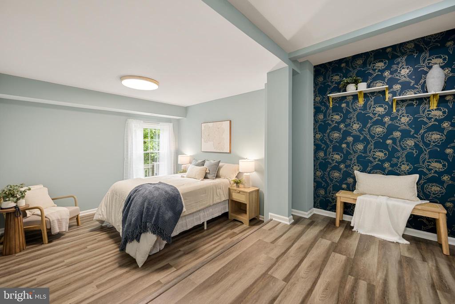
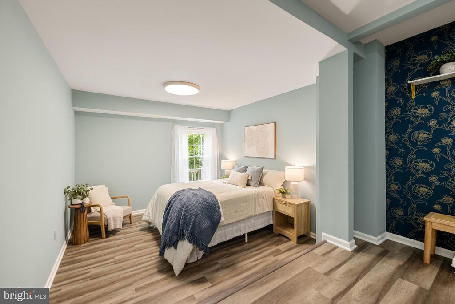
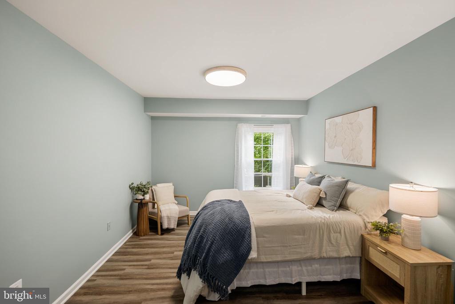
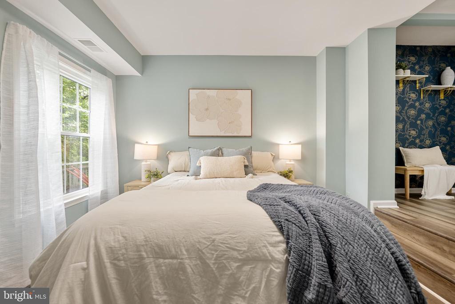
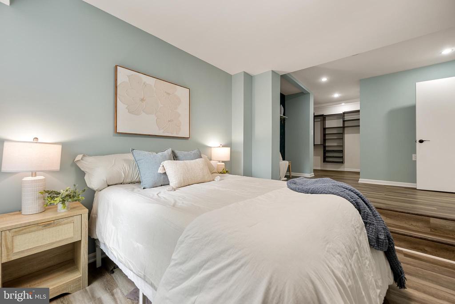
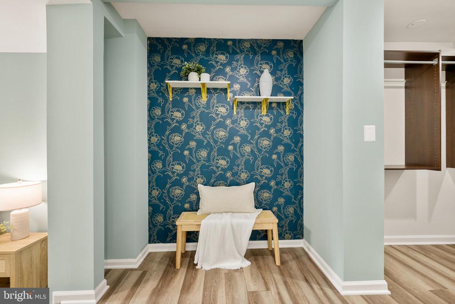
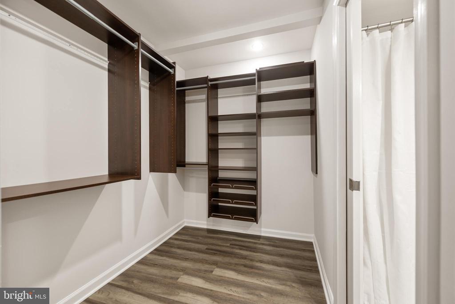
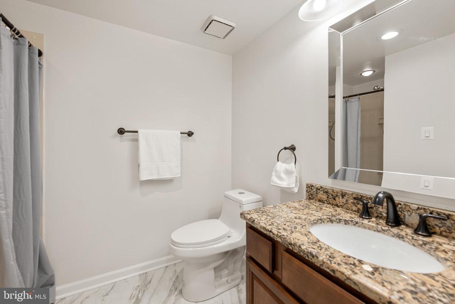
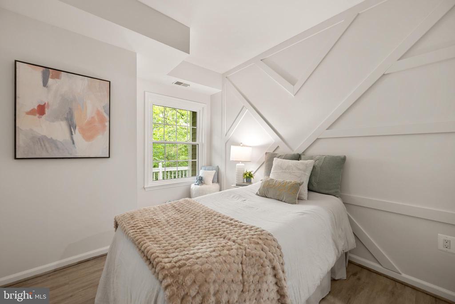
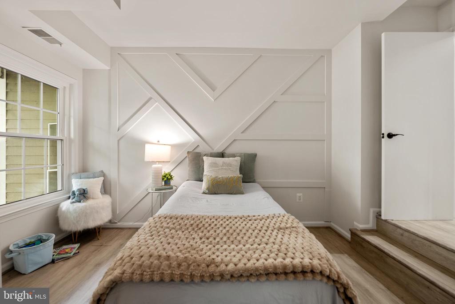
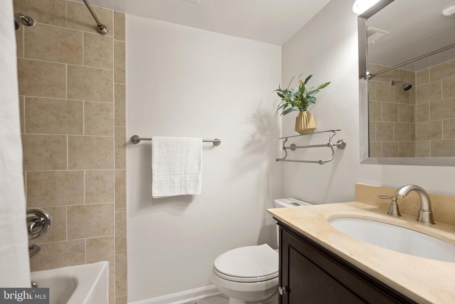
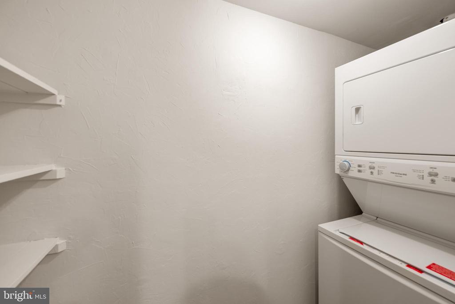
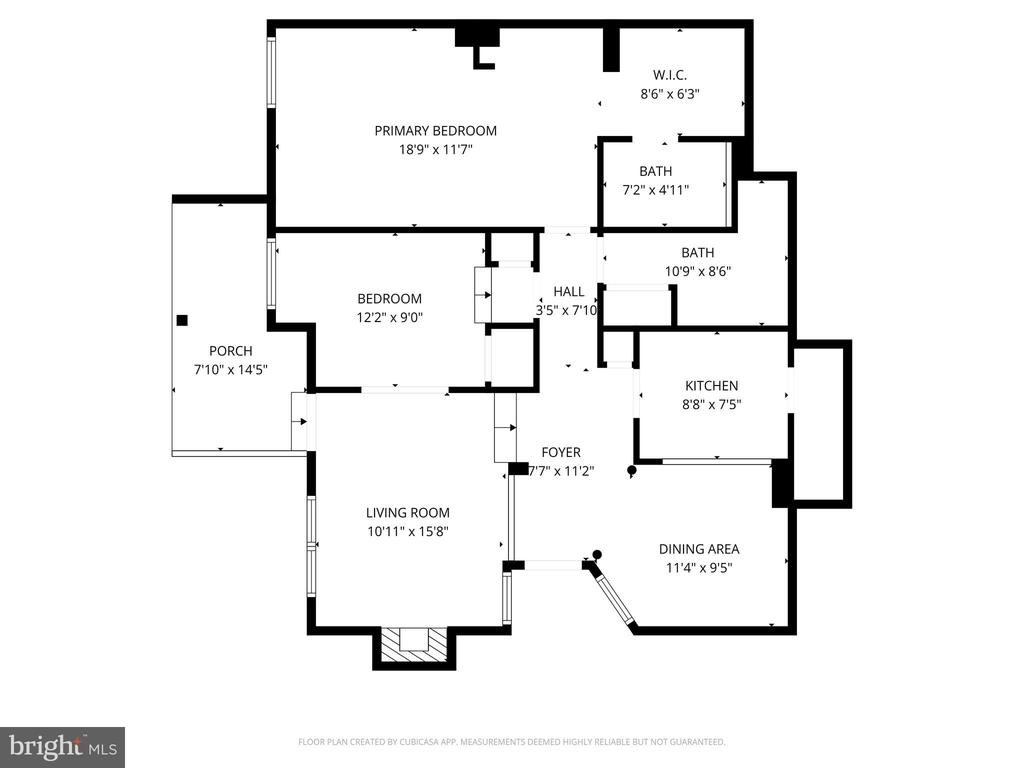
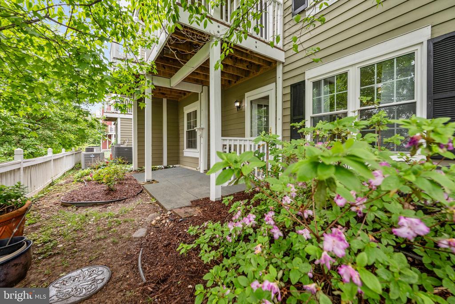
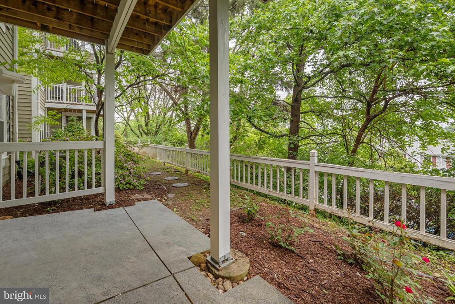
Welcome home to Courtbridge, a sought-after community nestled in the heart of Shirlington. Updated throughout with modern finishes and thoughtfully designed for comfortable living, this condo is truly move-in ready. A convenient pass-through connects the sunny dining room to the kitchen, where stainless steel appliances and sleek granite countertops await. Anchoring the main living space, a sunken living room features a cozy wood-burning fireplace and generous windows that flood the space with natural light, with direct access to a peaceful covered balcony surrounded by mature trees for both privacy and shade. The generously sized primary suite features a private sitting area, plush carpeting, and a large walk-in closet with a custom closet system - complemented by an en suite bath with a handsome vanity and modern finishes. Situated just off the living room, the second bedroom is ideal as a home office, guest room, or whatever suits your needs - with a second full bath nearby creating a flexible and comfortable arrangement for guests or roommates. In-unit laundry rounds out this beautifully updated home. This popular community offers two parking permits and an outdoor pool to enjoy all Summer long! Just minutes to Harris Teeter, the Village at Shirlington, Shirlington Dog Park, Four Mile Run Park and Trail, Old Town Alexandria, Mark Center, Amazon HQ2, and The Pentagon. Quick access to I-395, I-495, Route 7, Columbia Pike, Glebe Road, and Route 66, with easy reach to Reagan National Airport. Don't miss your chance to call Courtbridge home - schedule your showing today!

2
beds

2
baths

1,078 Sq.Ft. LIVING AREA

Erin K. Jones

Erin K. Jones

Features & Amenities

Interior

  • total bedrooms2
  • Total bathrooms2
  • full bathrooms2
  • Laundry room Has Laundry, Washer In Unit, Dryer In Unit
  • Flooring Luxury Vinyl Plank
  • Fireplace Screen, Wood
  • APPLIANCES Built-In Microwave, Dryer, Washer, Refrigerator, Stove, Stainless Steel Appliances
  • other interior Features Bathroom - Walk-In Shower, Breakfast Area, Dining Area, Family Room Off Kitchen, Floor Plan - Traditional, Primary Bath(s), Upgraded Countertops, Walk-in Closet(s), Wood Floors, Entry Level Bedroom

Area & Lot

  • Status Leased
  • Date Leased August 26, 2026
  • Living Area1,078 Sq.Ft.
  • Total Area1,078 Sq.Ft.
  • MLS® IDVAAR2078176
  • TypeResidential
  • YEAR BUILT1982
  • NeighborhoodNorthern Virginia
  • Architecture StylesCraftsman
  • Elementary SchoolDREW MODEL
  • Middle SchoolGUNSTON
  • High SchoolWAKEFIELD
  • School DistrictARLINGTON COUNTY PUBLIC SCHOOLS

Exterior

  • STORIES1
  • water SourcePublic
  • PoolYes - Community
  • roofOther
  • parkingParking Lot
  • HEAT TYPECentral
  • AIR CONDITIONINGCentral A/C
  • sewerPublic Sewer
  • SubstructureOther
  • Disability FeaturesNone
  • HOA AmenitiesPool - Outdoor

Financial

  • Lease Price$2,700/mo
  • Zoning R

Northern Virginia

Explore

Work With Us

You don't just get a qualified and experienced agent, you get a partner who is invested in seeing your home dreams realized. We take the time to understand your needs and desires in a home, and pride ourselves on clear and consistent communication with you, at a frequency you prefer. We are here to help guide you through the home buying process with as much information and as little stress as possible.

Follow Us on Instagram