3307 WYNDHAM CIRCLE 2169
SEE ALL PHOTOS
3307 WYNDHAM CIRCLE 2169
Leased

3307 WYNDHAM CIRCLE 2169

3307 WYNDHAM CIRCLE Unit: 2169, ALEXANDRIA, VA 22302

$2,200/month
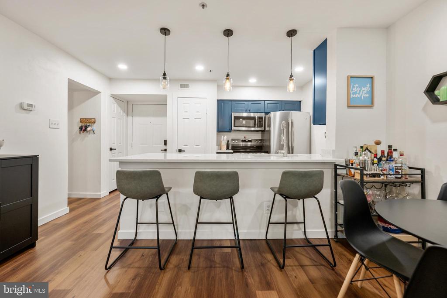
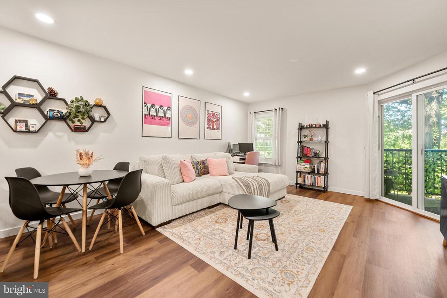
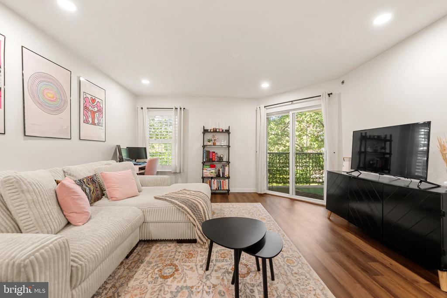
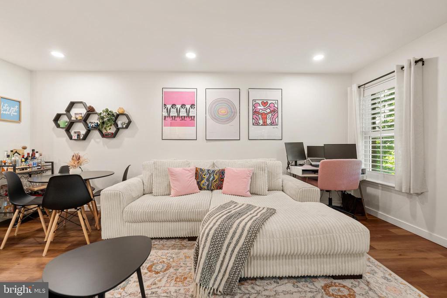
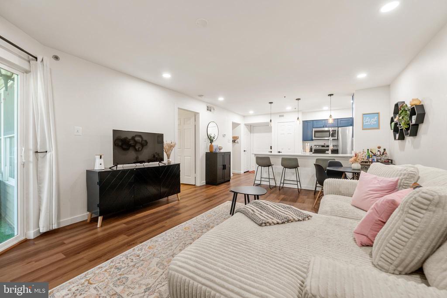
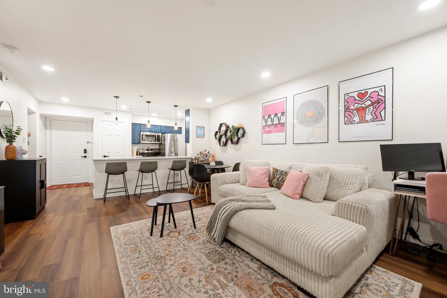
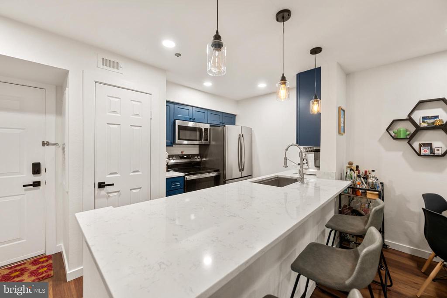
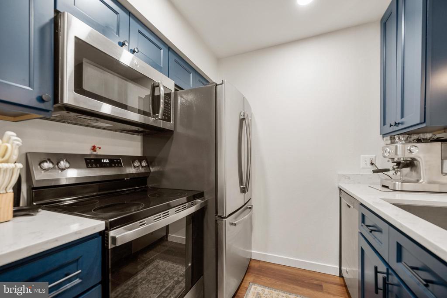
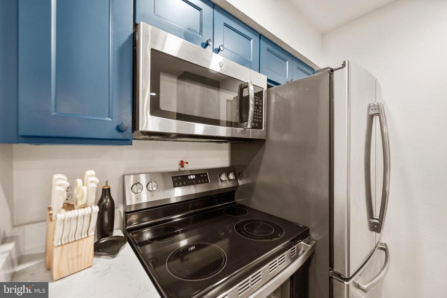
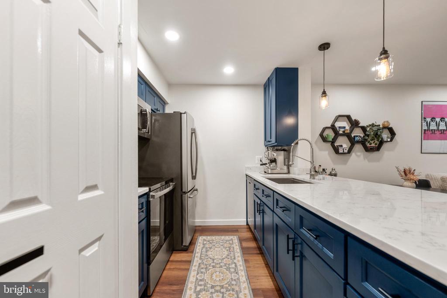
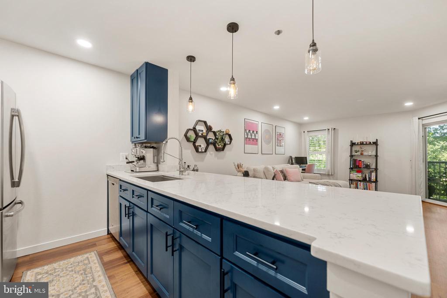
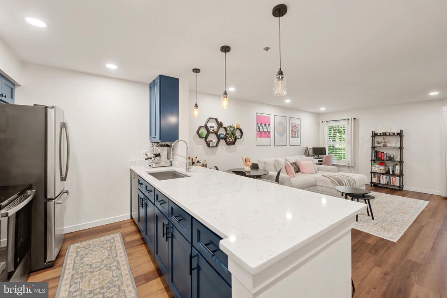
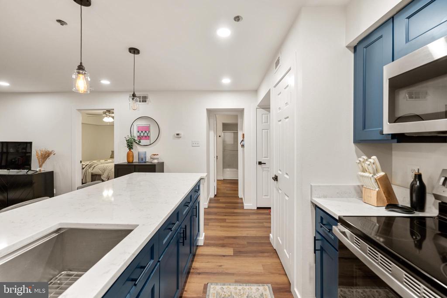
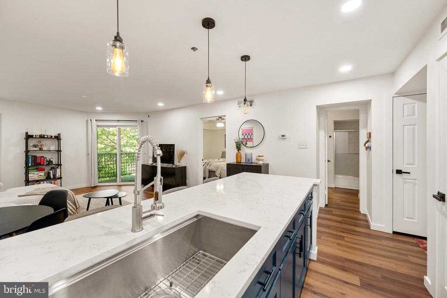
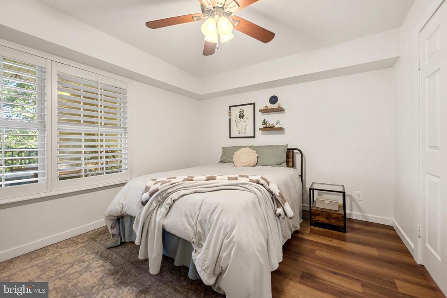
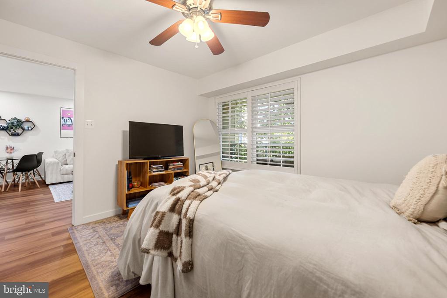
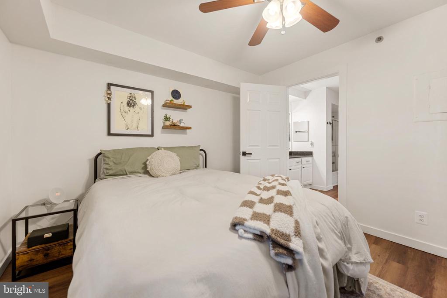
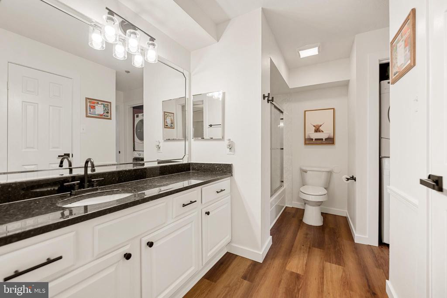
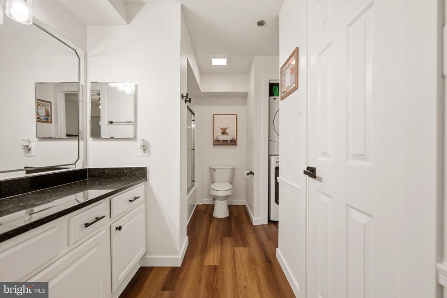
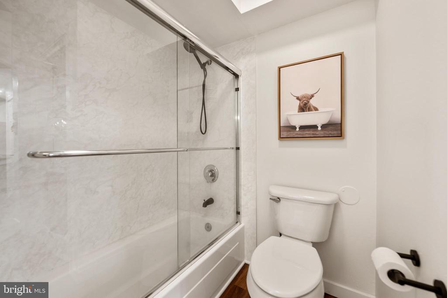
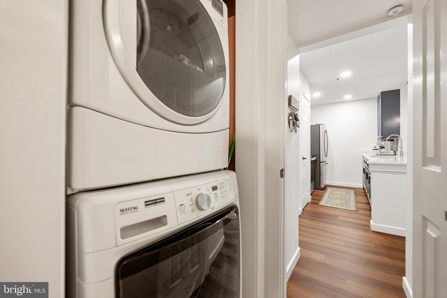
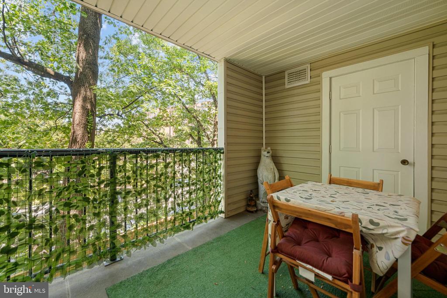
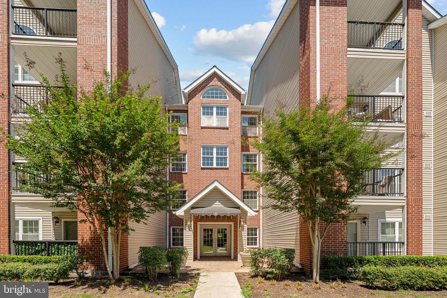
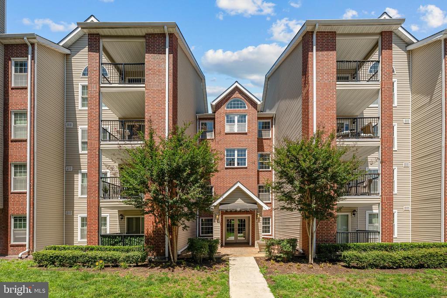
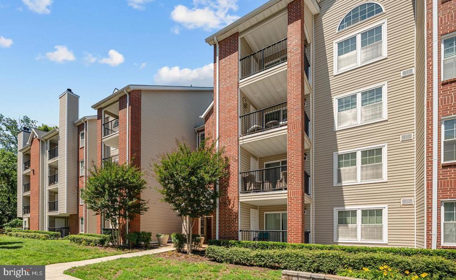
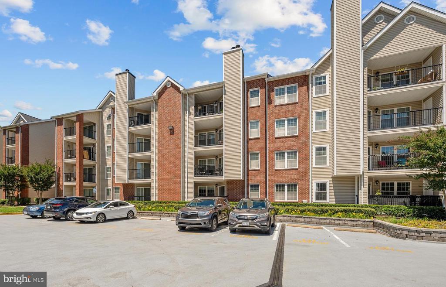
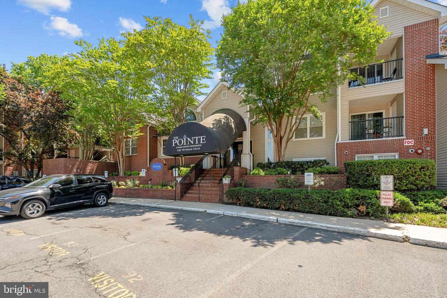
Welcome home! Sleek, modern, and full of natural light, this beautifully updated one-bedroom condo at The Pointe at Park Center is ready to impress. Rich luxury vinyl plank flooring and recessed lighting flow throughout. The bright, modern kitchen greets you just inside the entrance, featuring stylish cabinetry, stainless steel appliances, and sleek countertops. A peninsula breakfast bar opens into the dining area and living room, creating an open floorplan that's perfect for entertaining or comfortable everyday living. Just off the living room, the bedroom suite offers a private retreat with an updated attached bathroom showcasing a wide vanity and modern finishes. Step outside to your private covered balcony backing to trees - a peaceful spot to start your morning or unwind after a long day. In-unit laundry, additional storage accessible from the balcony, and 2 parking spaces (1 garage and 1 surface), add everyday convenience. Residents of this desirable gated community enjoy amenities galore, including an outdoor pool, hot tub, sauna, fitness center, community room, dog park, basketball court, grilling and picnic stations, playground, car washing station, and a weekday shuttle to Pentagon City Metro. Just one mile to the Bradlee Center, Harris Teeter, and Silver Diner, with Village at Shirlington, Old Town Alexandria, and Pentagon City just minutes away. Local trails at Fort Ward Park and Barcroft Park are both less than two miles away. Quick access to major roads including I-395, I-495, King Street, Van Dorn Street, and Columbia Pike. This managed property requires residents to enroll in the Pendleton Property Management Resident Services Program, featuring air filter delivery, zero maintenance deductible, 24/7 maintenance coordination, an online portal and phone app, plus access to a vetted vendor network. Schedule a private tour of your beautiful new home today!

1
bed

1
bath

826 Sq.Ft. LIVING AREA

Khaneisha Pagan

Khaneisha Pagan

  • title REALTOR® | Lead Listing & Buyer Specialist | Licensed in VA, MD, & D.C.
  • PHONE 202.951.8228
  • EMAIL [email protected]
  • DRE # 679489

Features & Amenities

Interior

  • total bedrooms1
  • Total bathroom1
  • full bathroom1
  • Laundry room Has Laundry, Washer In Unit, Dryer In Unit
  • Flooring Luxury Vinyl Plank
  • APPLIANCES Built-In Microwave, Dishwasher, Disposal, Dryer, Refrigerator, Stove, Washer
  • other interior Features Ceiling Fan(s), Dining Area, Family Room Off Kitchen, Floor Plan - Open, Upgraded Countertops, Bathroom - Tub Shower, Breakfast Area, Combination Dining/Living, Primary Bath(s), Recessed Lighting, Wood Floors

Area & Lot

  • Status Leased
  • Date Leased July 17, 2026
  • Living Area826 Sq.Ft.
  • Total Area826 Sq.Ft.
  • MLS® IDVAAX2060908
  • TypeResidential
  • YEAR BUILT1990
  • NeighborhoodNorthern Virginia
  • Architecture StylesTraditional
  • Elementary SchoolJOHN ADAMS
  • Middle SchoolFRANCIS C HAMMOND
  • High SchoolALEXANDRIA CITY
  • School DistrictALEXANDRIA CITY PUBLIC SCHOOLS

Exterior

  • STORIES1
  • Garage Space1.0
  • water SourcePublic
  • PoolYes - Community
  • roofOther
  • parkingParking Garage, Parking Lot
  • HEAT TYPEForced Air
  • AIR CONDITIONINGCentral A/C
  • sewerPublic Sewer
  • Disability FeaturesNone
  • HOA AmenitiesPool - Outdoor, Picnic Area, Fitness Center, Club House

Financial

  • Lease Price$2,200/mo
  • Zoning RC

Northern Virginia

Explore

Work With Us

You don't just get a qualified and experienced agent, you get a partner who is invested in seeing your home dreams realized. We take the time to understand your needs and desires in a home, and pride ourselves on clear and consistent communication with you, at a frequency you prefer. We are here to help guide you through the home buying process with as much information and as little stress as possible.

Follow Us on Instagram