3600 S GLEBE RD #915W
SEE ALL PHOTOS
3600 S GLEBE RD #915W
Leased

3600 S GLEBE RD #915W

3600 S GLEBE ROAD Unit: 915W, ARLINGTON, VA 22202

$2,000/month
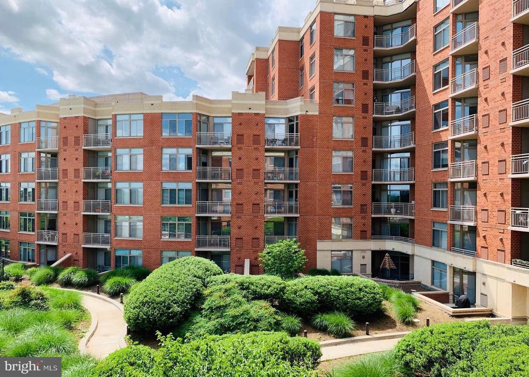
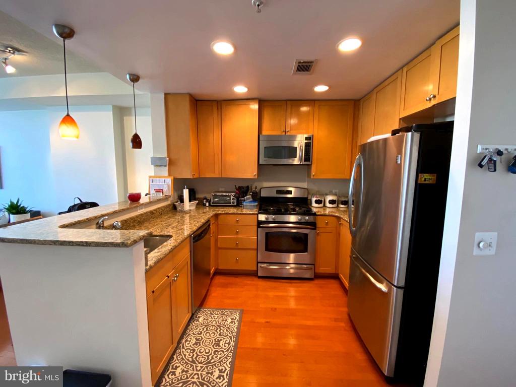
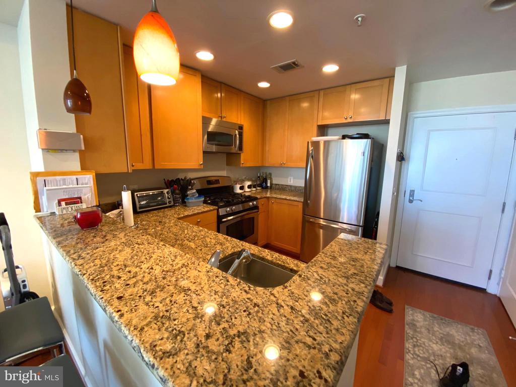
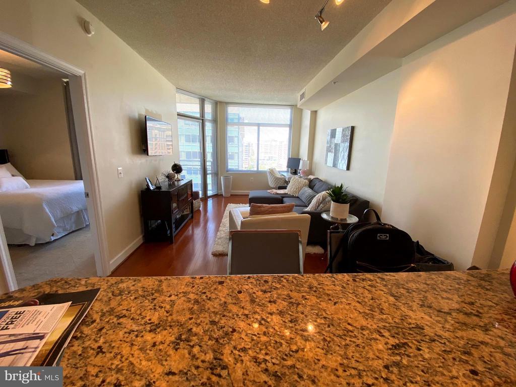
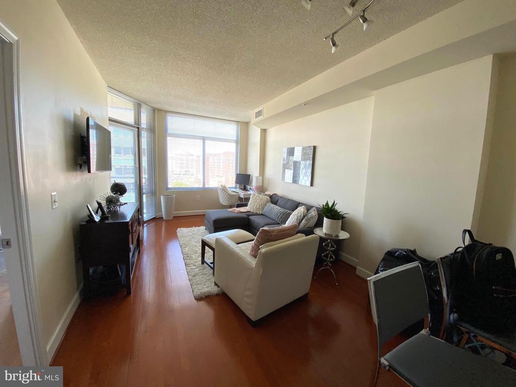
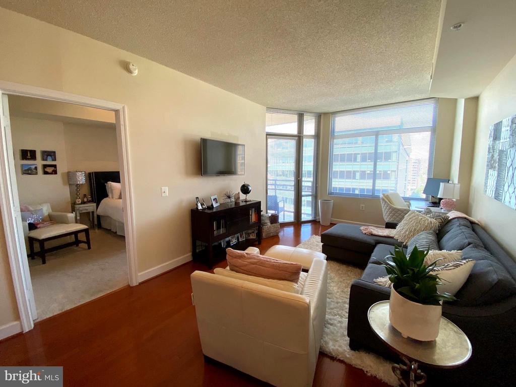
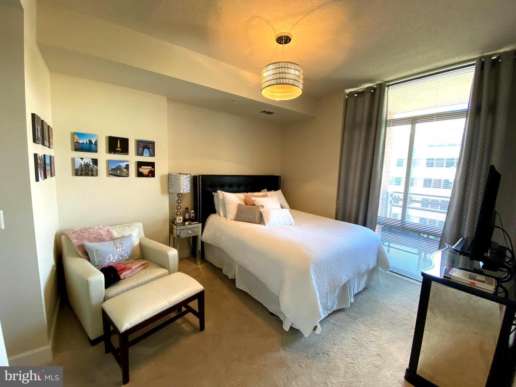
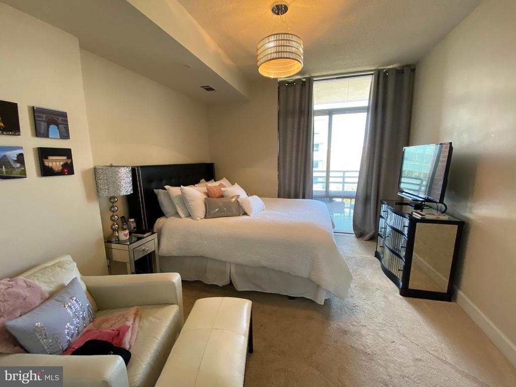
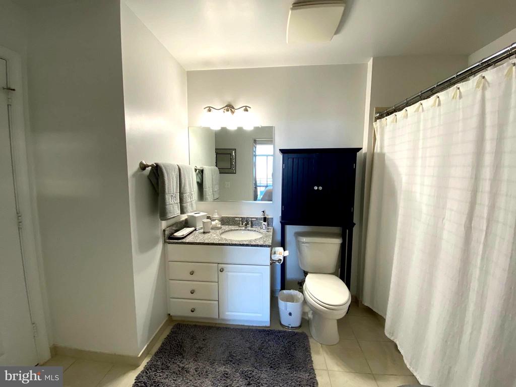
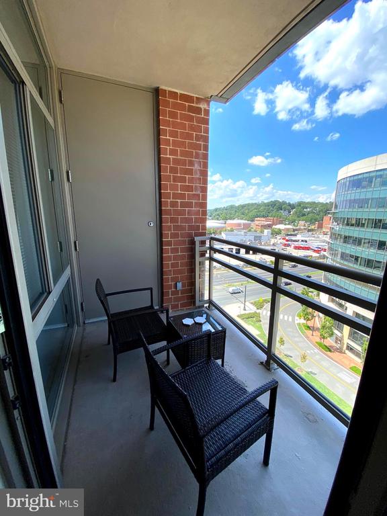
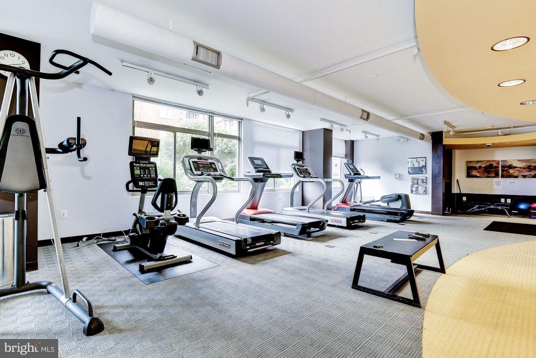
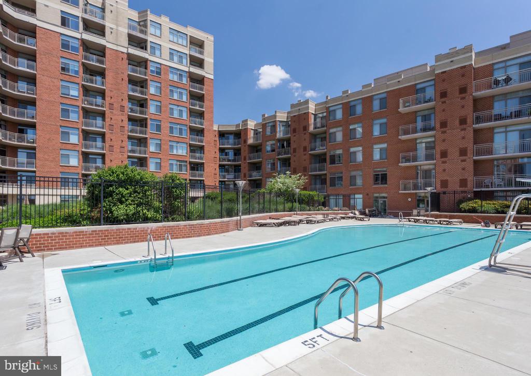
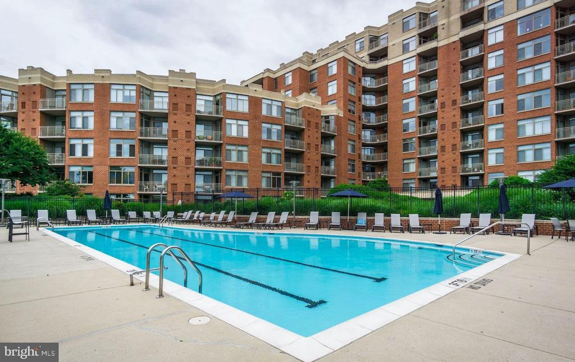
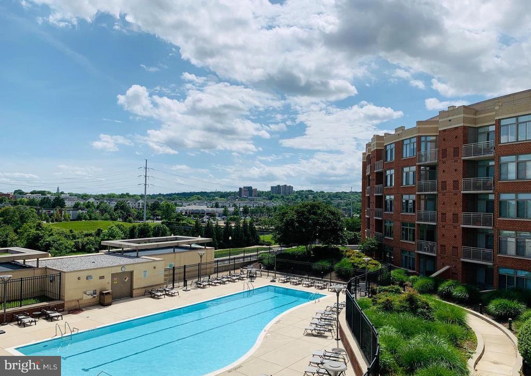
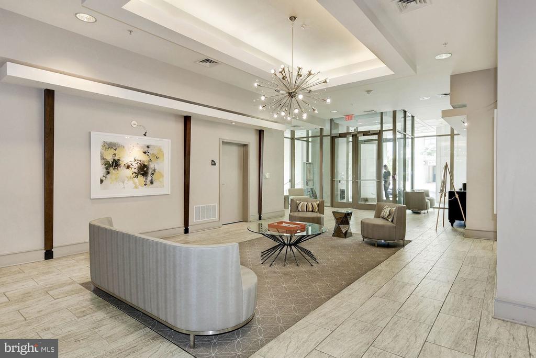
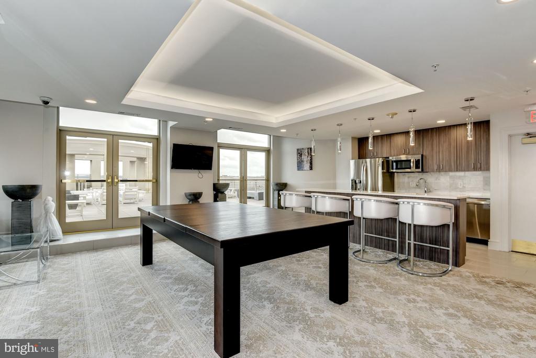
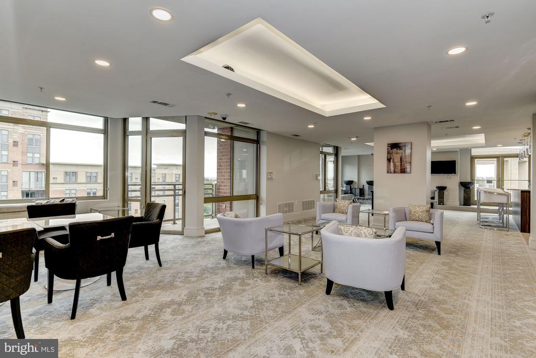
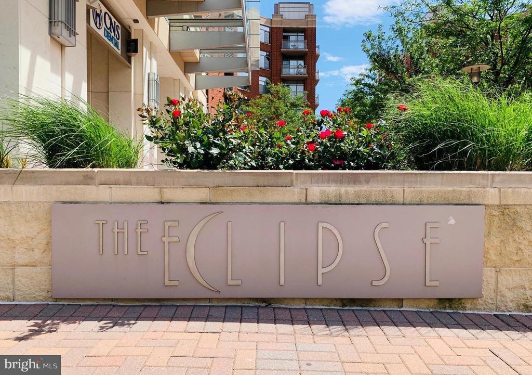
Welcome home to the highly sought-after Eclipse at Center Park! Situated in the heart of South Arlington, this gorgeous 1 bedroom condo combines comfort, elegance, and convenience, with a private balcony, secure garage parking, and extra storage all included! Inside the entrance, your modern kitchen boasts extended height cabinets, stainless steel appliances, sleek granite countertops, and a breakfast bar with pendant lighting. It opens directly into the spacious living room, featuring gleaming wood floors and floor-to-ceiling windows flooding the space with natural light. Inside the expansive primary bedroom suite you'll find a sophisticated tray ceiling, plush carpeted floors, wall-to-wall windows, and ample closet space. The generously-sized bathroom features modern fixtures and plenty of cabinet storage. Step outside onto your private balcony to enjoy your morning coffee or a breath of fresh air. Community amenities are plentiful, including assigned parking, on-site management, 24-hour building concierge, an outdoor pool, fully equipped fitness center, and a media/party room. Having Harris Teeter right downstairs is the epitome of convenience! Plus you'll be just minutes to Giant, Amazon Fresh, Costco, Target, Potomac Yard, Fashion Center at Pentagon City, Old Town Alexandria, Del Ray, Amazon HQ2, The Pentagon, and Reagan International Airport. Get around town or commute easily with quick access to Potomac Yard and Pentagon City Metro Stations, Route 1, I-395, I-495, GW Parkway, and Route 66. Schedule a private tour of your beautiful new home today!

1
bed

1
bath

669 Sq.Ft. LIVING AREA

Colin Gunderson

Colin Gunderson

  • title REALTOR® | Lead Listing & Buyer Specialist | Licensed in VA, MD, & D.C.
  • PHONE 202.813.1819
  • EMAIL [email protected]
  • DRE # 0225228522

Features & Amenities

Interior

  • total bedrooms1
  • Total bathroom1
  • full bathroom1
  • Flooring Hardwood, Carpet
  • APPLIANCES Dishwasher, Disposal, Dryer, Microwave, Oven - Single, Refrigerator, Stainless Steel Appliances, Stove, Washer
  • other interior Features Breakfast Area, Combination Dining/Living, Floor Plan - Open, Recessed Lighting

Area & Lot

  • Status Leased
  • Living Area669 Sq.Ft.
  • MLS® IDVAAR2058466
  • TypeResidential
  • YEAR BUILT2006
  • NeighborhoodNorthern Virginia
  • Architecture StylesContemporary
  • View DescriptionLimited, City, Street, Trees/Woods
  • Elementary SchoolOAKRIDGE
  • Middle SchoolGUNSTON
  • High SchoolWAKEFIELD

Exterior

  • STORIES1
  • Garage Space1.0
  • water SourcePublic
  • parkingParking Garage
  • HEAT TYPEForced Air
  • AIR CONDITIONINGCentral A/C
  • sewerPublic Sewer
  • Disability FeaturesNone
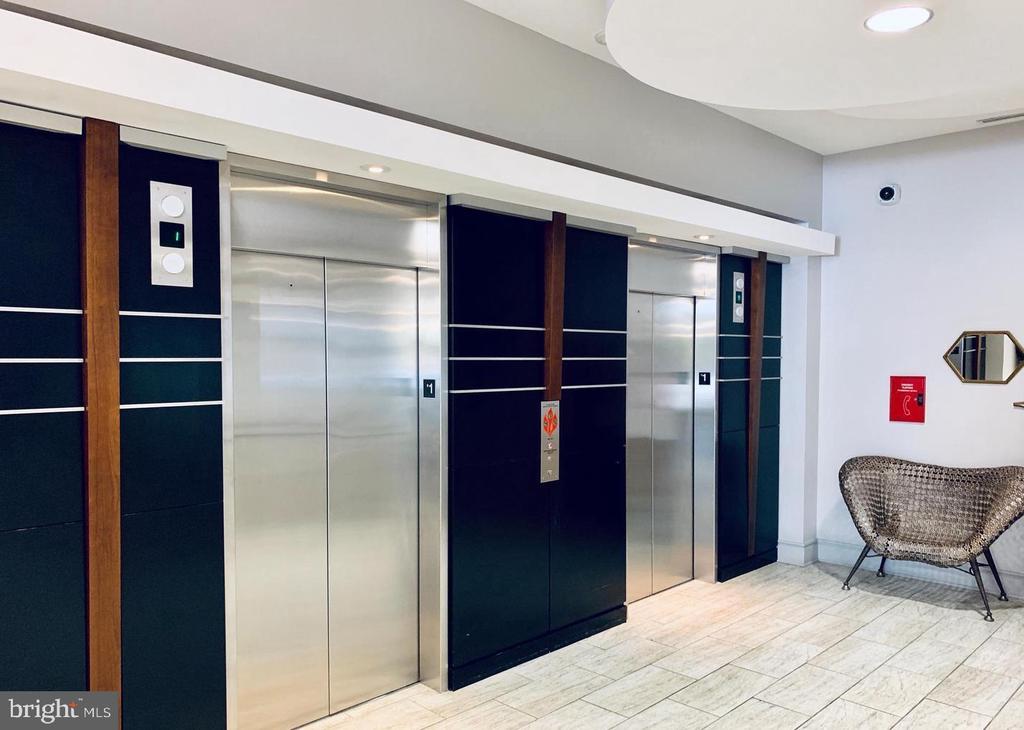
  • HOA AmenitiesExercise Room, Common Grounds, Elevator, Extra Storage, Party Room, Pool - Outdoor, Community Center, Concierge
  • security Features24 hour security, Desk in Lobby
  • other exterior FeaturesSecure Storage

Financial

  • Lease Price$2,000/mo
  • Zoning RES

Northern Virginia

Explore

Work With Us

You don't just get a qualified and experienced agent, you get a partner who is invested in seeing your home dreams realized. We take the time to understand your needs and desires in a home, and pride ourselves on clear and consistent communication with you, at a frequency you prefer. We are here to help guide you through the home buying process with as much information and as little stress as possible.

Follow Us on Instagram