3600 S GLEBE ROAD Unit: 215W
SEE ALL PHOTOS
3600 S GLEBE ROAD Unit: 215W
For Sale

3600 S GLEBE ROAD Unit: 215W

3600 S GLEBE ROAD Unit: 215W, ARLINGTON, VA 22202

$399,900
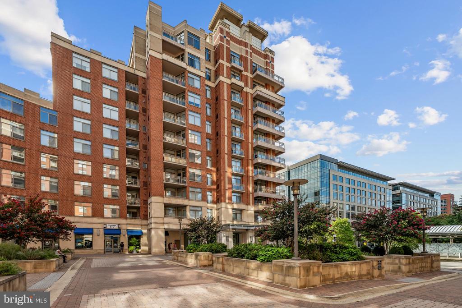
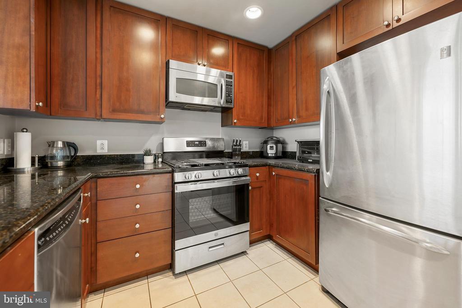
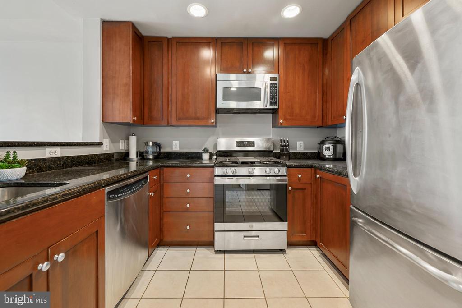
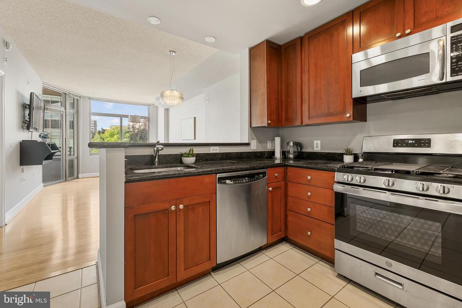
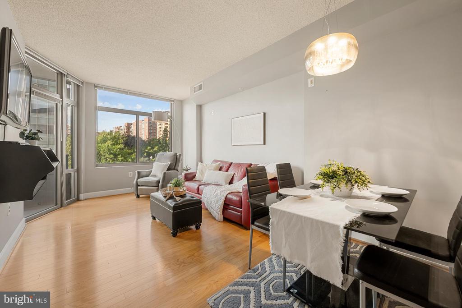
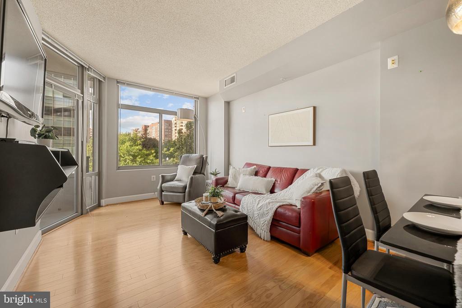
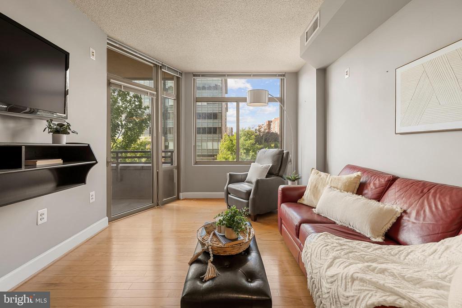
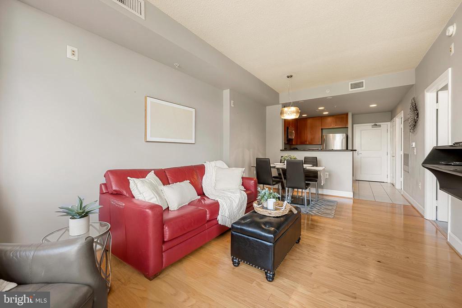
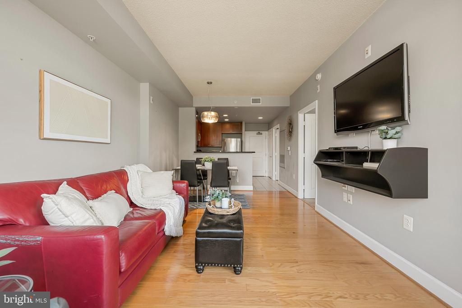
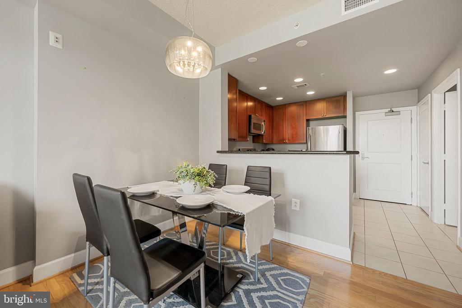
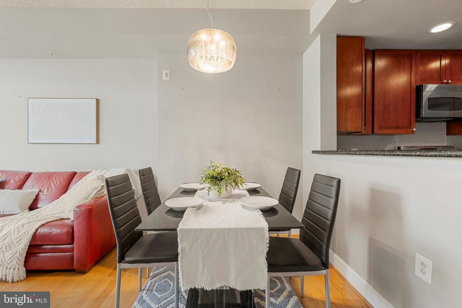
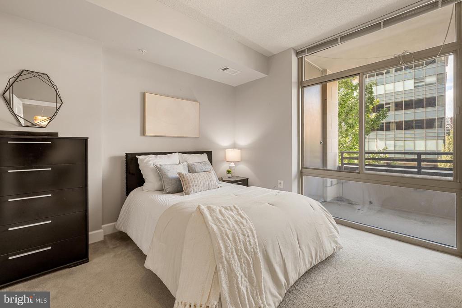
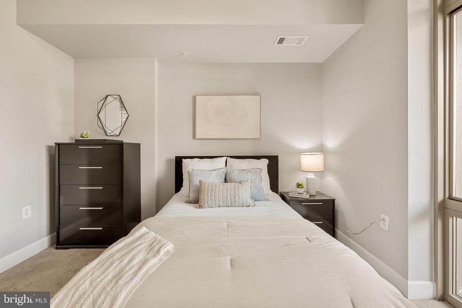
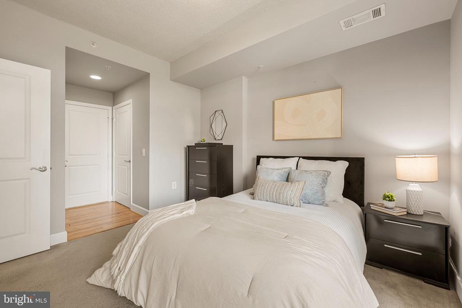
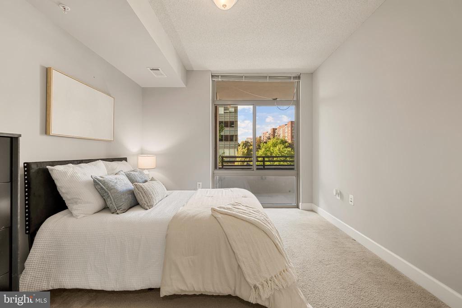
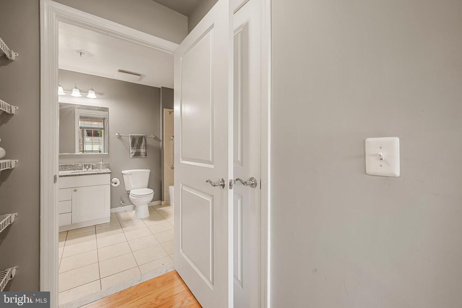
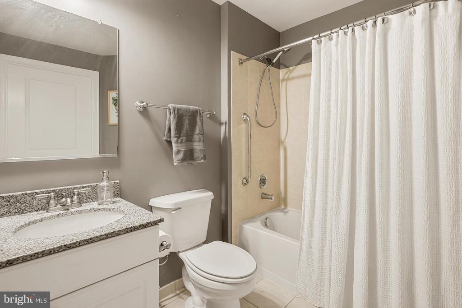
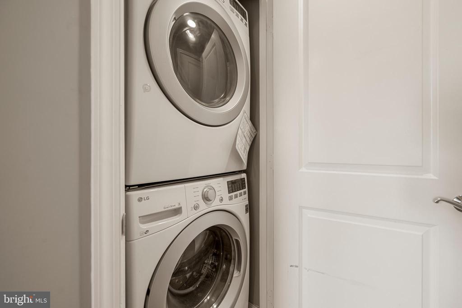
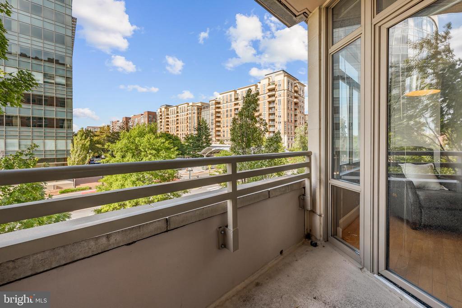
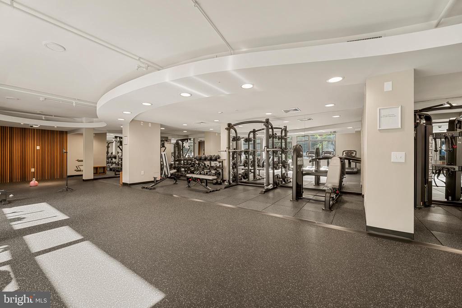
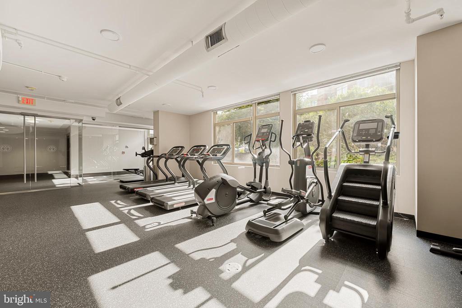
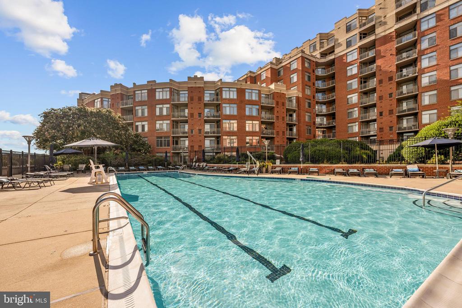
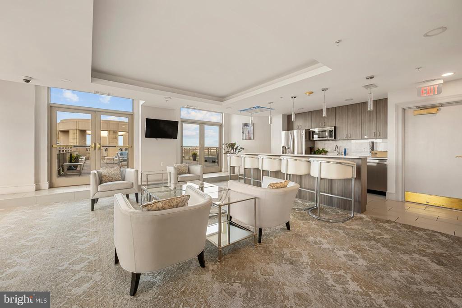
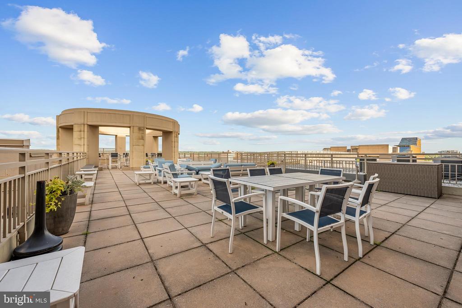
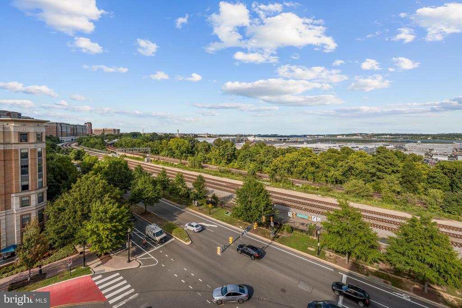
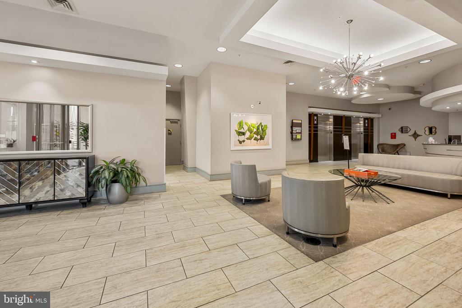
Welcome home to The Eclipse on Center Park! Situated in the heart of South Arlington, this residence offers an unbeatable combination of comfort and convenience just minutes from everything the area has to offer. Inside the entrance, discover a sophisticated kitchen boasting rich wood cabinetry, stainless steel appliances, and sleek granite countertops. With a peninsula bar, the kitchen opens directly into the living and dining spaces, making the home ideal for entertaining. Gleaming hardwood floors flow seamlessly between the living and dining spaces, while wall-to-wall windows in the living room fill the open floorplan with abundant natural light. A generously sized primary bedroom offers a peaceful retreat with floor-to-ceiling windows and a large walk-in closet. Its bright en suite bathroom features modern fixtures and ample cabinet storage. In-unit laundry adds an extra layer of everyday convenience. Step outside to your private balcony, ideal for morning coffee or unwinding after a long day. Having Harris Teeter right downstairs is the epitome of convenience, and community amenities include assigned parking, 24-hour building concierge, an outdoor pool, a fully equipped fitness center, a community room, and a rooftop patio with scenic views. Just minutes to Giant, Amazon Fresh, Costco, Target, Potomac Yard, Fashion Centre at Pentagon City, Old Town Alexandria, Del Ray, Amazon HQ2, The Pentagon, and Reagan National Airport. With the Potomac Yard Metro station half a mile away, plus quick access to Route 1, I-395, I-495, GW Parkway, and Route 66, commuting and exploring the city has never been easier. Schedule your private tour today and discover everything this home has to offer!

1
bed

1
bath

669 Sq.Ft. LIVING AREA

Colin Gunderson

Colin Gunderson

  • title REALTOR® | Lead Listing & Buyer Specialist | Licensed in VA, MD, & D.C.
  • PHONE 202.813.1819
  • EMAIL [email protected]
  • DRE # 0225228522

Features & Amenities

Interior

  • total bedrooms1
  • Total bathroom1
  • full bathroom1
  • Laundry room Dryer In Unit, Washer In Unit, Has Laundry
  • Flooring Carpet, Hardwood
  • APPLIANCES Built-In Microwave, Dishwasher, Disposal, Dryer, Exhaust Fan, Oven/Range - Gas, Refrigerator, Stainless Steel Appliances, Washer, Water Heater
  • other interior Features Carpet, Combination Dining/Living, Combination Kitchen/Dining, Combination Kitchen/Living, Floor Plan - Open, Recessed Lighting, Walk-in Closet(s), Wood Floors, Breakfast Area, Dining Area, Family Room Off Kitchen, Primary Bath(s), Upgraded Countertops

Area & Lot

  • Status For Sale
  • Living Area669 Sq.Ft.
  • Total Area669 Sq.Ft.
  • MLS® IDVAAR2078618
  • TypeCondo
  • YEAR BUILT2006
  • NeighborhoodNorthern Virginia
  • Architecture StylesContemporary
  • Elementary SchoolOAKRIDGE
  • Middle SchoolGUNSTON
  • High SchoolWAKEFIELD
  • School DistrictARLINGTON COUNTY PUBLIC SCHOOLS

Exterior

  • STORIES1
  • Garage Space1.0
  • water SourcePublic
  • utilitiesAbove Ground, Cable TV Available, Electric Available, Water Available, Natural Gas Available
  • PoolYes - Community
  • roofOther
  • parkingOff Street, Parking Garage
  • HEAT TYPEForced Air, Central, Programmable Thermostat
  • AIR CONDITIONINGCentral A/C, Programmable Thermostat
  • sewerPublic Sewer
  • Disability FeaturesElevator
  • HOA AmenitiesCommon Grounds, Concierge, Elevator, Exercise Room, Extra Storage, Fitness Center, Pool - Outdoor, Reserved/Assigned Parking, Security, Swimming Pool, Party Room
  • security Features24 hour security, Carbon Monoxide Detectors, Desk in Lobby, Smoke Detector, Sprinkler System - Indoor, Doorman
  • other exterior FeaturesBBQ Grill, Exterior Lighting, Secure Storage, Sidewalks, Street Lights

Financial

  • Sales Price$399,900
  • Real Estate Tax $3,902/yr
  • Zoning C-O-1.5
image

Schedule a Showing

We would love to show you our beautiful property. Please select your preferred date and time below. An agent will be in touch shortly to confirm your appointment.

Schedule a Showing

We would love to show you our beautiful property. Please select your preferred date and time below. An agent will be in touch shortly to confirm your appointment.

Thank you for your interest in 3600 S GLEBE ROAD Unit: 215W, ARLINGTON, VA 22202. We are reviewing your request and will be in touch shortly!

Mortgage Calculator

Estimate your monthly mortgage payment, including the principal and interest, property taxes, and HOA. Adjust the values to generate a more accurate rate.

All estimates are provided for informational purposes only. Actual amounts may vary.
$0,000 Your Payment 20 15 65
$0,000 Your Payment

Northern Virginia

Explore

Work With Us

You don't just get a qualified and experienced agent, you get a partner who is invested in seeing your home dreams realized. We take the time to understand your needs and desires in a home, and pride ourselves on clear and consistent communication with you, at a frequency you prefer. We are here to help guide you through the home buying process with as much information and as little stress as possible.

Follow Us on Instagram