551 FLORIDA AVENUE Unit: T-3
SEE ALL PHOTOS
551 FLORIDA AVENUE Unit: T-3
Active Under Contract

551 FLORIDA AVENUE Unit: T-3

551 FLORIDA AVENUE Unit: T-3, HERNDON, VA 20170

$2,300/month
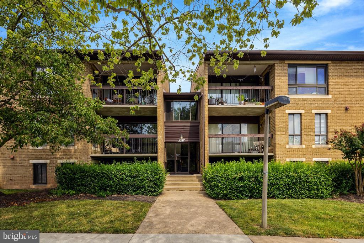
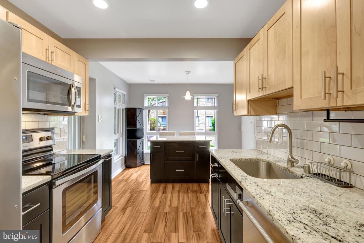
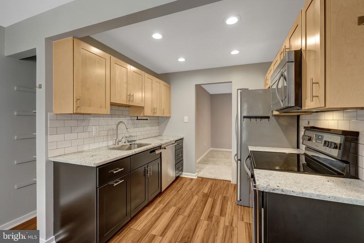
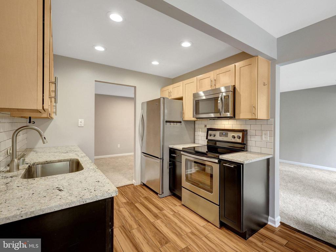
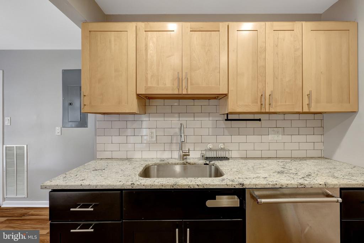
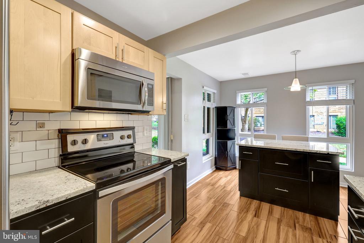
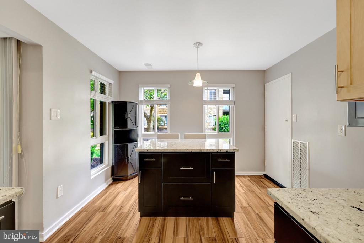
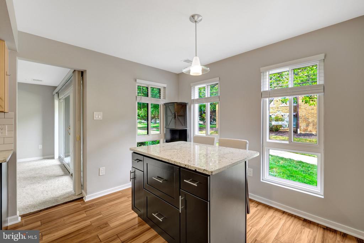
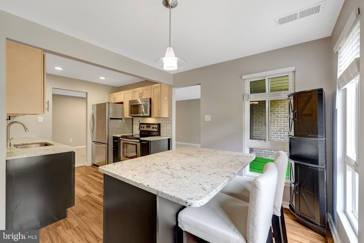
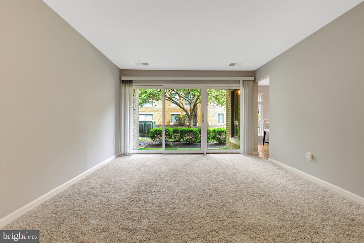
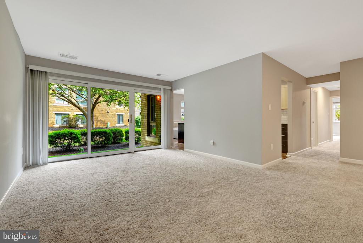
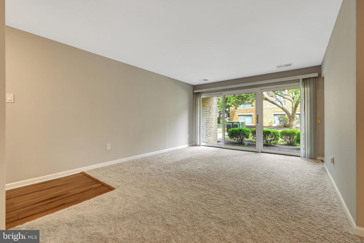
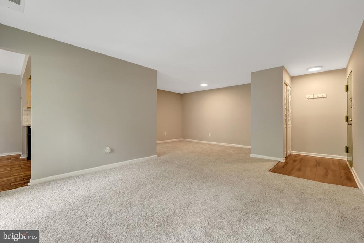
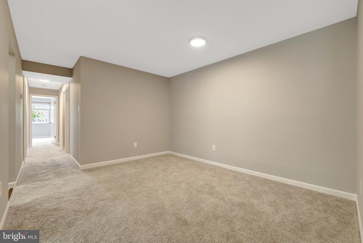
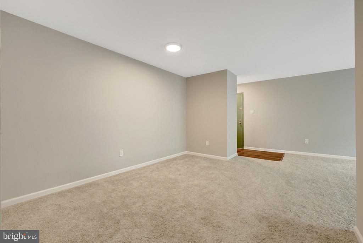
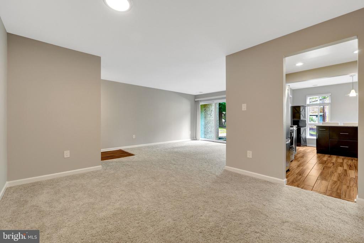
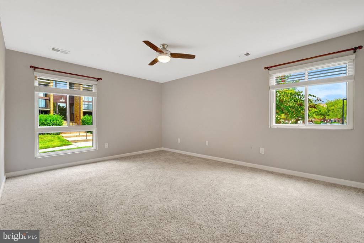
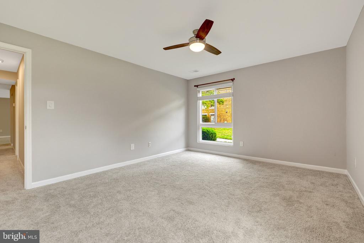
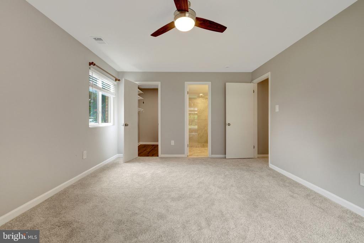
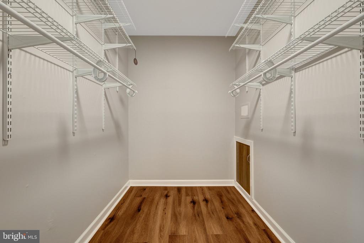
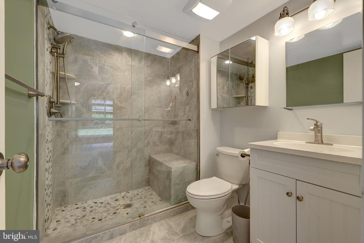
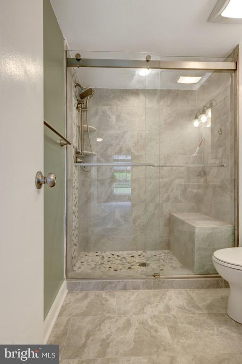
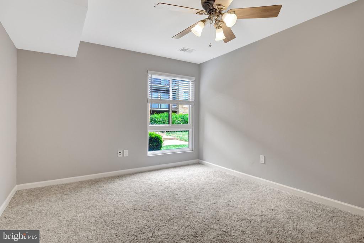
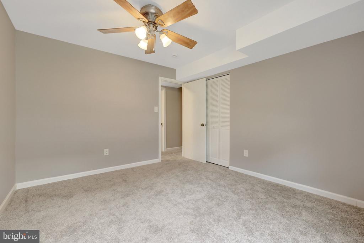
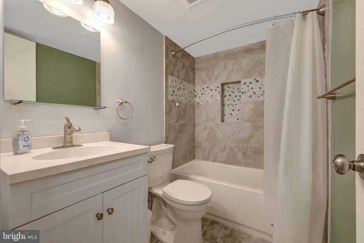
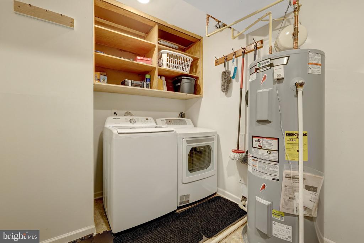
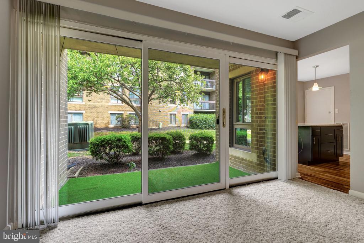
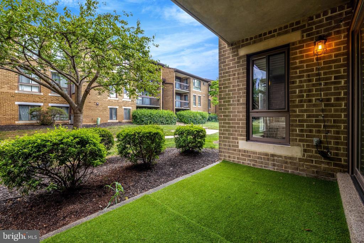
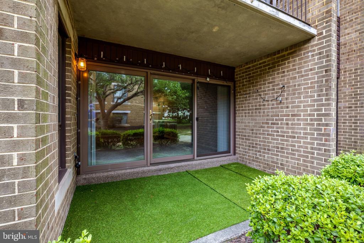
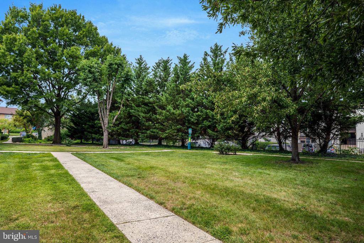
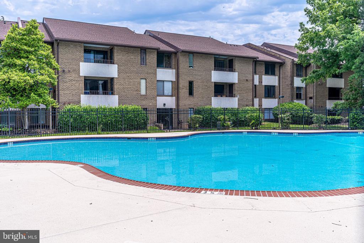
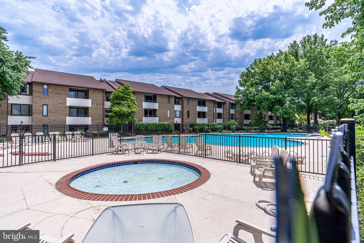
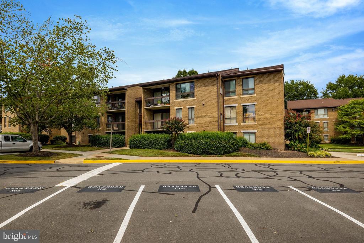
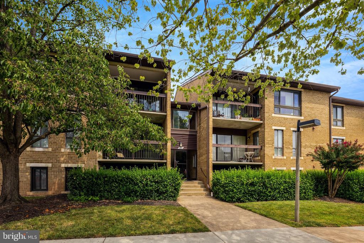
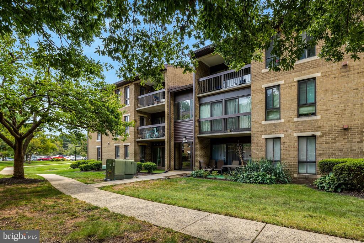
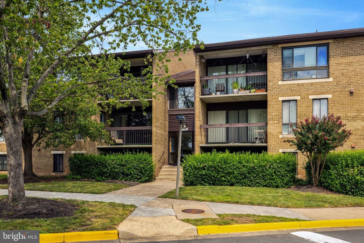
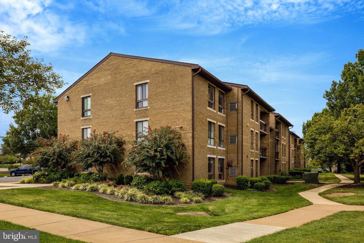
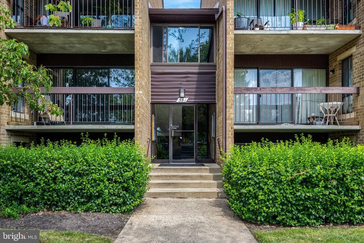
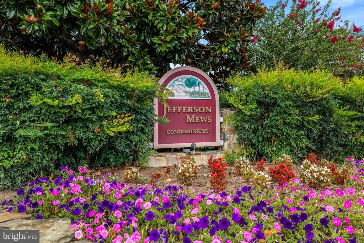
Welcome home to Jefferson Mews! This gorgeous condo has been freshly updated from top to bottom, offering a bright, airy feel from the moment you step inside. Floor-to-ceiling windows fill the living room with sunlight, creating an inviting space to relax or entertain. The kitchen shines with stainless steel appliances, sleek granite countertops, and a classic subway tile backsplash, opening to an island breakfast bar and a sunny breakfast nook filled with an abundance of natural light. Plush carpeting leads you down the hall to the peaceful primary bedroom suite, complete with a large walk-in closet and a renovated en suite bathroom featuring stunning tile work, a step-in shower with built-in seat, and modern fixtures. A generously sized second bedroom and a second full bathroom in the hallway provide flexible space for guests, a home office, or whatever suits your needs, while an in-unit laundry room adds everyday convenience. Step outside to your private, covered patio - a relaxing spot to unwind, surrounded by the community's lush, landscaped grounds. Residents enjoy assigned parking and access to the community's outdoor pool. Just minutes to Safeway, H Mart, Dulles Town Center, Reston Town Center, and Runnymede Park. Quick access to the Fairfax County Parkway, Herndon Parkway, I-495, I-66, and the Herndon-Monroe Metro station makes commuting a breeze. This managed property requires residents to enroll in the Pendleton Property Management Resident Services Program, featuring air filter delivery, zero maintenance deductible, 24/7 maintenance coordination, an online portal and phone app, plus access to a vetted vendor network. Schedule a private tour of your beautiful new home today!

2
beds

2
baths

1,351 Sq.Ft. LIVING AREA

Jacqueline Redding

Jacqueline Redding

Features & Amenities

Interior

  • total bedrooms2
  • Total bathrooms2
  • full bathrooms2
  • Laundry room Has Laundry, Washer In Unit, Dryer In Unit
  • APPLIANCES Dishwasher, Disposal, Dryer, Refrigerator, Stove, Washer, Built-In Microwave
  • other interior Features Breakfast Area, Kitchen - Table Space, Dining Area, Window Treatments, Primary Bath(s), Floor Plan - Traditional, Ceiling Fan(s)

Area & Lot

  • Status Active Under Contract
  • Living Area1,351 Sq.Ft.
  • Total Area1,351 Sq.Ft.
  • MLS® IDVAFX2335716
  • TypeResidential
  • YEAR BUILT1977
  • NeighborhoodNorthern Virginia
  • Architecture StylesContemporary
  • View DescriptionGarden/Lawn
  • Elementary SchoolHERNDON
  • Middle SchoolHERNDON
  • High SchoolHERNDON
  • School DistrictFAIRFAX COUNTY PUBLIC SCHOOLS

Exterior

  • STORIES1
  • water SourcePublic
  • PoolYes - Community
  • roofAsphalt
  • parkingParking Lot
  • HEAT TYPEForced Air
  • AIR CONDITIONINGCeiling Fan(s), Central A/C
  • sewerPublic Sewer
  • SubstructureOther
  • Disability FeaturesNone
  • HOA AmenitiesCommon Grounds, Pool - Outdoor

Financial

  • Lease Price$2,300/mo
  • Zoning 820
image

Schedule a Showing

We would love to show you our beautiful property. Please select your preferred date and time below. An agent will be in touch shortly to confirm your appointment.

Schedule a Showing

We would love to show you our beautiful property. Please select your preferred date and time below. An agent will be in touch shortly to confirm your appointment.

Thank you for your interest in 551 FLORIDA AVENUE Unit: T-3, HERNDON, VA 20170. We are reviewing your request and will be in touch shortly!

Mortgage Calculator

Estimate your monthly mortgage payment, including the principal and interest, property taxes, and HOA. Adjust the values to generate a more accurate rate.

All estimates are provided for informational purposes only. Actual amounts may vary.
$0,000 Your Payment 20 15 65
$0,000 Your Payment

Northern Virginia

Explore

Work With Us

You don't just get a qualified and experienced agent, you get a partner who is invested in seeing your home dreams realized. We take the time to understand your needs and desires in a home, and pride ourselves on clear and consistent communication with you, at a frequency you prefer. We are here to help guide you through the home buying process with as much information and as little stress as possible.

Follow Us on Instagram