6111 WIGMORE LANE F
6111 WIGMORE LANE F
6111 WIGMORE LANE F
6111 WIGMORE LANE F
6111 WIGMORE LANE F
6111 WIGMORE LANE F
6111 WIGMORE LANE F
6111 WIGMORE LANE F
6111 WIGMORE LANE F
6111 WIGMORE LANE F
6111 WIGMORE LANE F
6111 WIGMORE LANE F
6111 WIGMORE LANE F
6111 WIGMORE LANE F
6111 WIGMORE LANE F
6111 WIGMORE LANE F
6111 WIGMORE LANE F
6111 WIGMORE LANE F
6111 WIGMORE LANE F
6111 WIGMORE LANE F
6111 WIGMORE LANE F
6111 WIGMORE LANE F
6111 WIGMORE LANE F
6111 WIGMORE LANE F
6111 WIGMORE LANE F
6111 WIGMORE LANE F
6111 WIGMORE LANE F
6111 WIGMORE LANE F
6111 WIGMORE LANE F
SEE ALL PHOTOS
6111 WIGMORE LANE F
6111 WIGMORE LANE F
6111 WIGMORE LANE F
6111 WIGMORE LANE F
6111 WIGMORE LANE F
6111 WIGMORE LANE F
6111 WIGMORE LANE F
6111 WIGMORE LANE F
6111 WIGMORE LANE F
6111 WIGMORE LANE F
6111 WIGMORE LANE F
6111 WIGMORE LANE F
6111 WIGMORE LANE F
6111 WIGMORE LANE F
6111 WIGMORE LANE F
6111 WIGMORE LANE F
6111 WIGMORE LANE F
6111 WIGMORE LANE F
6111 WIGMORE LANE F
6111 WIGMORE LANE F
6111 WIGMORE LANE F
6111 WIGMORE LANE F
6111 WIGMORE LANE F
6111 WIGMORE LANE F
6111 WIGMORE LANE F
6111 WIGMORE LANE F
6111 WIGMORE LANE F
6111 WIGMORE LANE F
6111 WIGMORE LANE F
Courtesy of KW Metro Center
Leased

6111 WIGMORE LANE F

6111 WIGMORE LANE Unit: F, ALEXANDRIA, VA 22315

$2,800/month
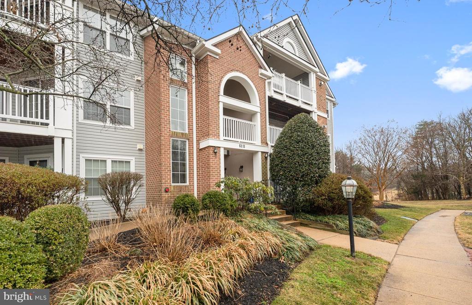
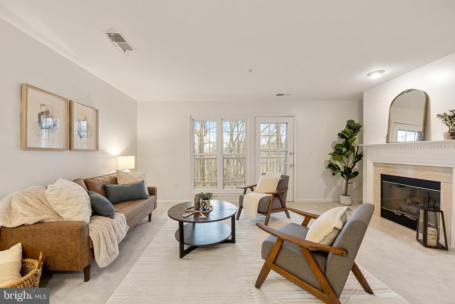
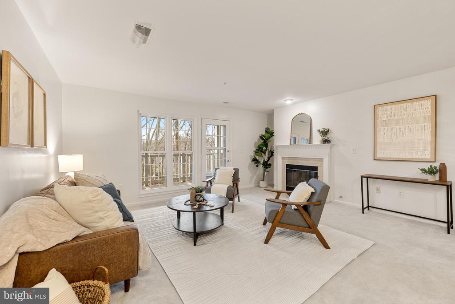
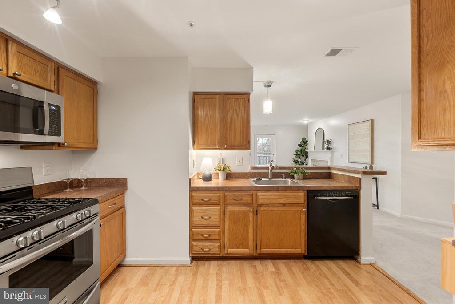
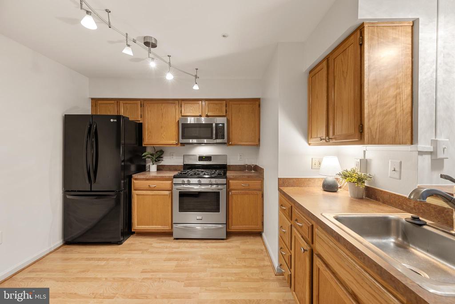
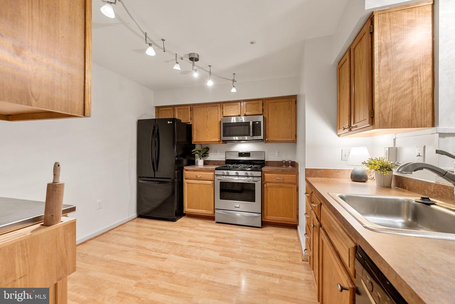
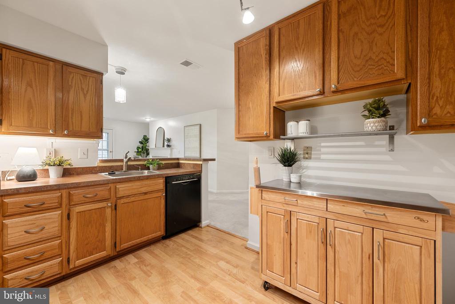
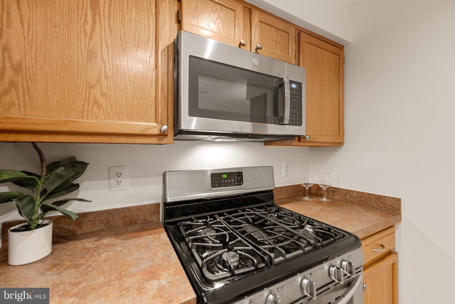
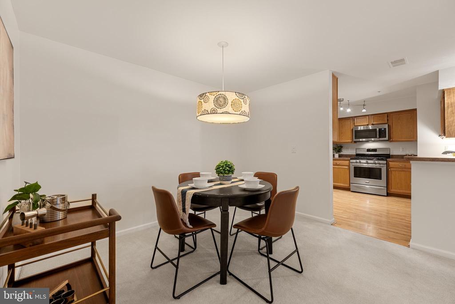
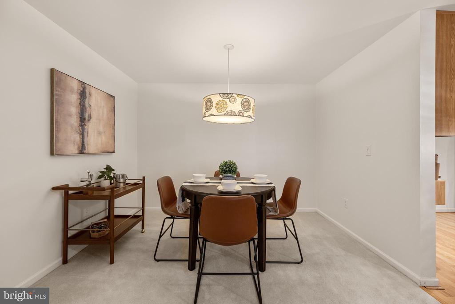
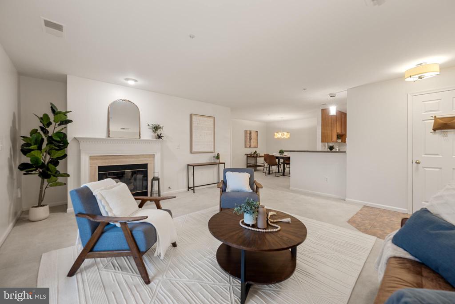
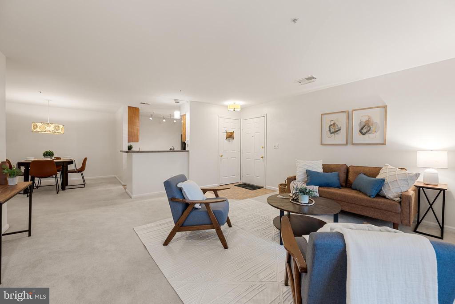
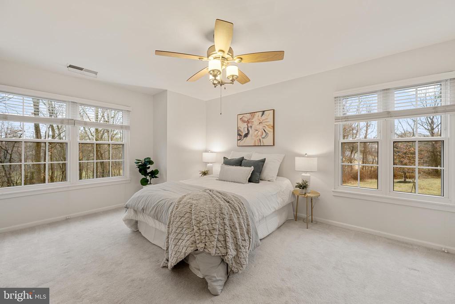
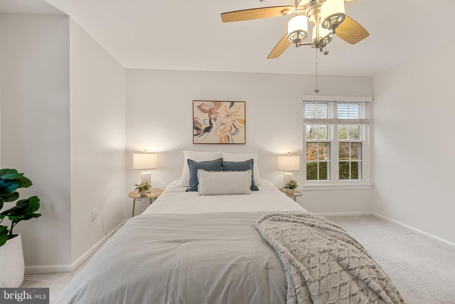
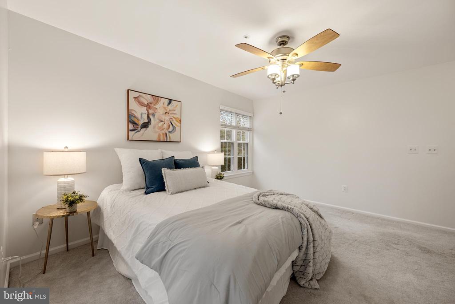
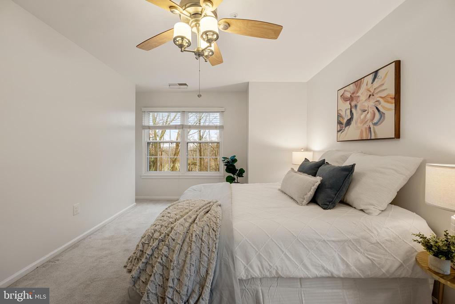
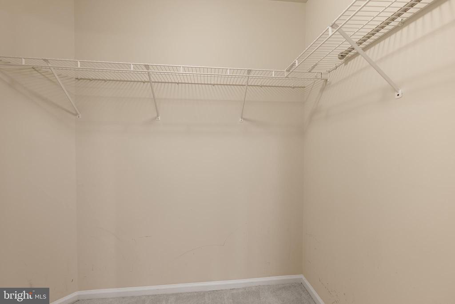
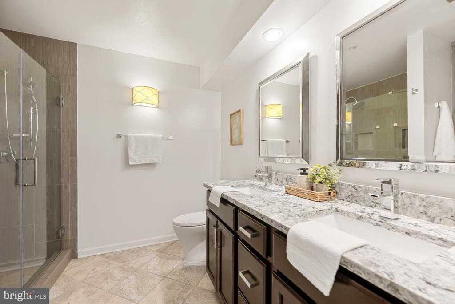
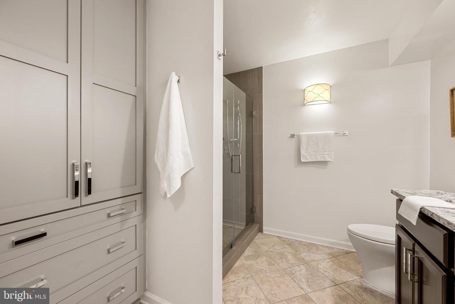
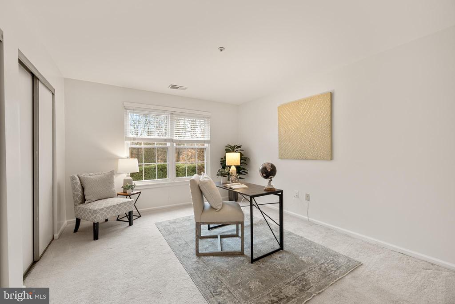
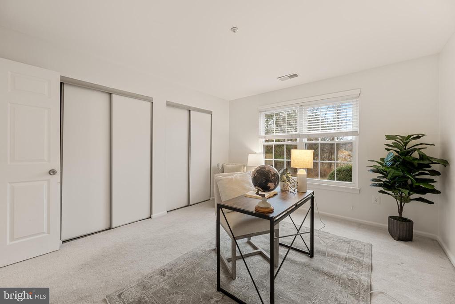
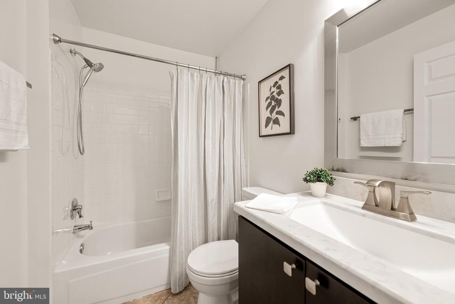
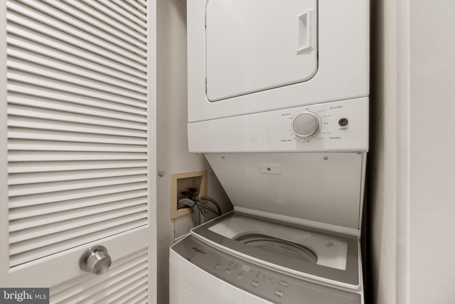
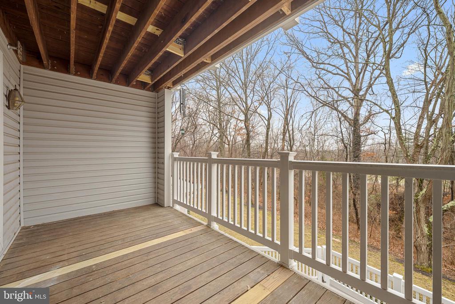
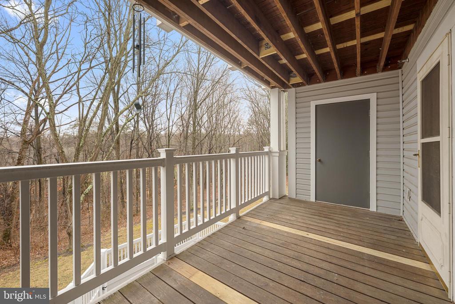
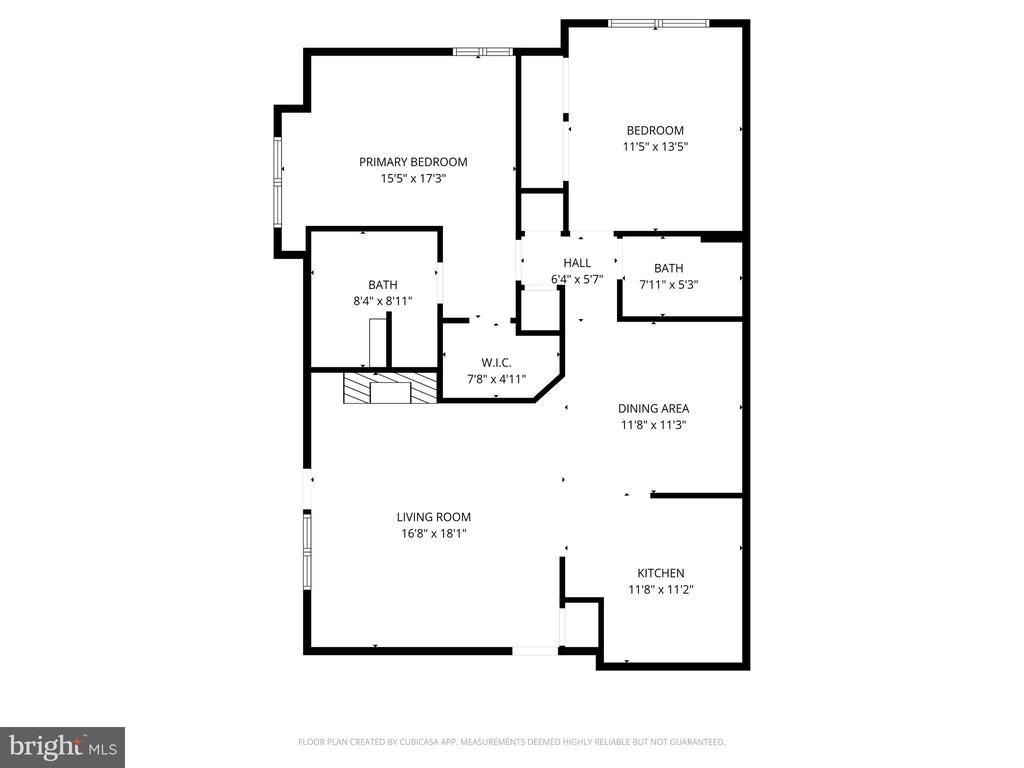
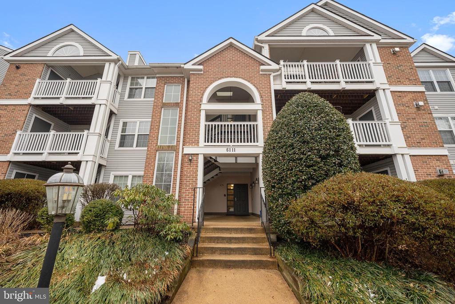
Welcome home to Kingstowne! This beautifully appointed garden-style condo offers the ease of one-level living in a sought-after corner location, flooding the space with natural light from every direction. Step inside from the first-level entrance to discover a light-filled living room anchored by floor-to-ceiling south facing windows and a cozy gas fireplace, with plush carpeting underfoot. Rich wooden cabinetry lines the kitchen, which opens seamlessly to the living space via a convenient peninsula bar - perfect for entertaining. The generously sized primary bedroom offers a true private sanctuary with a huge walk-in closet and beautifully appointed en suite bathroom that boasts a dual sink vanity, oversized tile shower, and built-in linen cabinet. Down the hall, a second bedroom offers two large closets and easy access to the full hall bathroom. In-unit laundry adds everyday convenience, along with ample storage throughout. Step outside to your covered private balcony, where a serene lake view makes for a peaceful escape, complete with an additional storage closet. Residents enjoy an exceptional amenity package including an outdoor pool, fitness center, clubhouse, tennis and basketball courts, scenic jog/walk paths, a lake, and tot lots. Just minutes to Wegmans, Safeway, Kingstowne Towne Center, Springfield Town Center, Huntley Meadows Park, Fort Belvoir, and the Pentagon. Quick access to Franconia-Springfield and Van Dorn Metro Stations, Telegraph Road, I-95, I-495, Route 1, Franconia-Springfield Parkway, and Fairfax County Parkway - everything you need is right at your fingertips. Schedule your private tour today!

2
beds

2
baths

1,194 Sq.Ft. LIVING AREA

Jacqueline Redding

Jacqueline Redding

  • title REALTOR® | Lead Listing & Buyer Specialist | Licensed in VA & MD
  • PHONE 571.200.7703
  • EMAIL [email protected]
  • DRE # 0225240879

Features & Amenities

Interior

  • total bedrooms2
  • Total bathrooms2
  • full bathrooms2
  • Flooring Carpet
  • Fireplace Gas/Propane
  • APPLIANCES Built-In Microwave, Dishwasher, Disposal, Dryer, Refrigerator, Stove, Washer
  • other interior Features Floor Plan - Open, Primary Bath(s), Entry Level Bedroom

Area & Lot

  • Status Leased
  • Living Area1,194 Sq.Ft.
  • MLS® IDVAFX2292664
  • TypeResidential
  • YEAR BUILT1993
  • NeighborhoodNorthern Virginia
  • Architecture StylesTraditional
  • Elementary SchoolLANE
  • Middle SchoolHAYFIELD SECONDARY SCHOOL
  • High SchoolHAYFIELD SECONDARY SCHOOL

Exterior

  • STORIES1
  • water SourcePublic
  • roofOther
  • parkingParking Lot
  • HEAT TYPEHeat Pump(s)
  • AIR CONDITIONINGCentral A/C
  • sewerPublic Sewer
  • SubstructureOther
  • Disability FeaturesLevel Entry - Main
  • HOA AmenitiesBasketball Courts, Bike Trail, Club House, Common Grounds, Community Center, Exercise Room, Fitness Center, Jog/Walk Path, Lake, Pool - Outdoor, Tennis Courts, Tot Lots/Playground

Financial

  • Lease Price$2,800/mo
  • HOA $75/mo
  • Zoning 304

Northern Virginia

Explore

Work With Us

You don't just get a qualified and experienced agent, you get a partner who is invested in seeing your home dreams realized. We take the time to understand your needs and desires in a home, and pride ourselves on clear and consistent communication with you, at a frequency you prefer. We are here to help guide you through the home buying process with as much information and as little stress as possible.

Follow Us on Instagram