6300 Stevenson Ave #413
SEE ALL PHOTOS
6300 Stevenson Ave #413
Courtesy of KW Metro Center
Sold

6300 Stevenson Ave #413

6300 STEVENSON AVENUE Unit: 413, ALEXANDRIA, VA 22304

$300,000
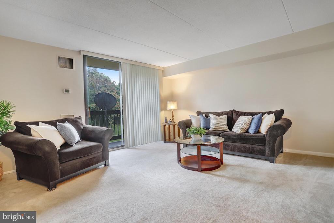
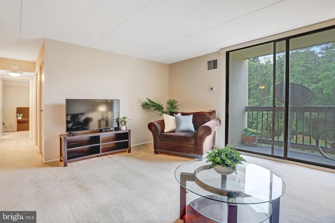
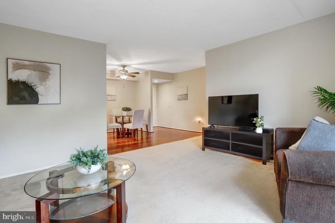
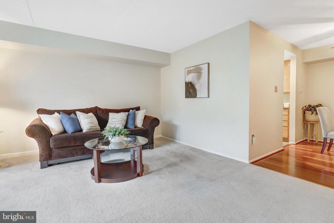
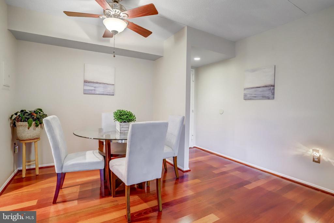
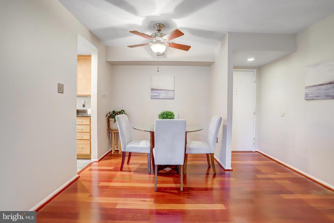
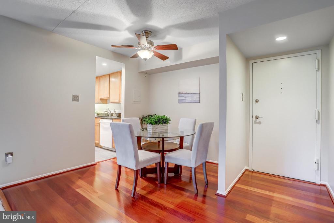
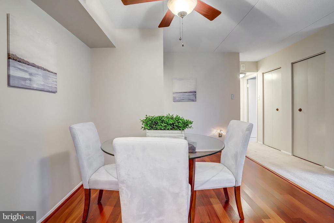
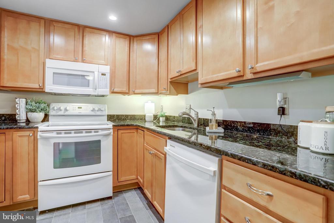
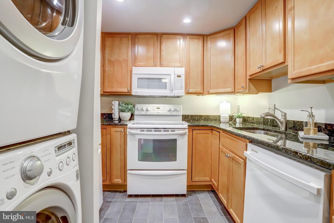
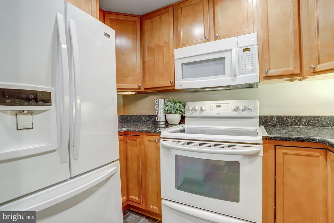
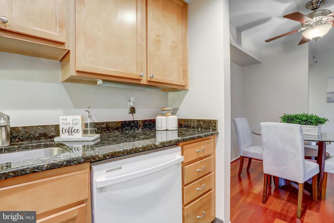
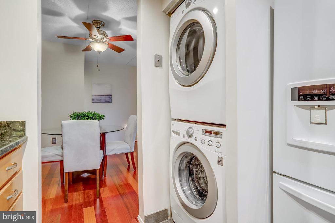
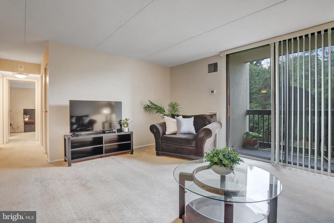
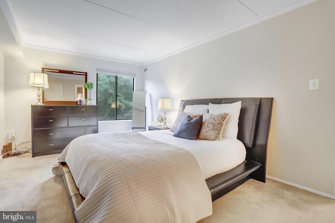
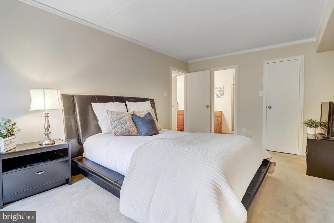
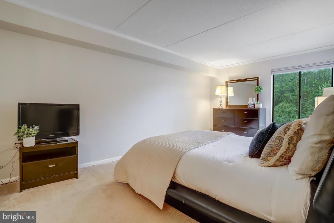
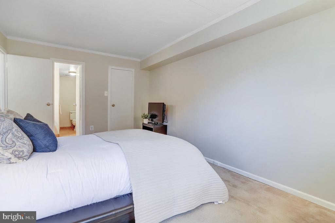
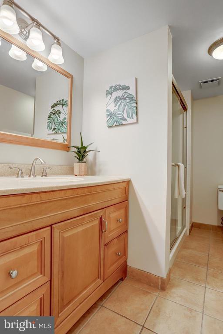
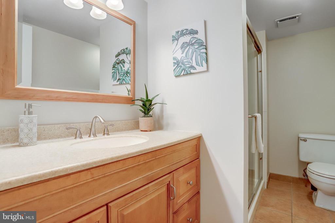
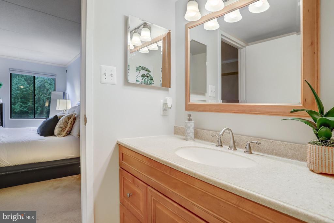
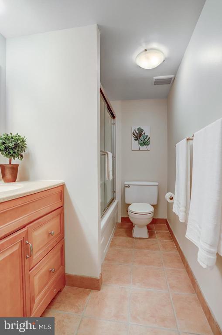
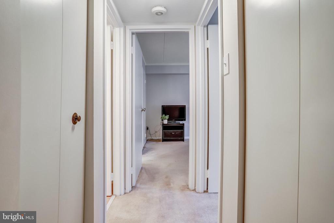
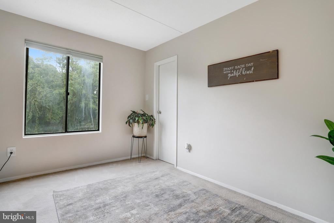
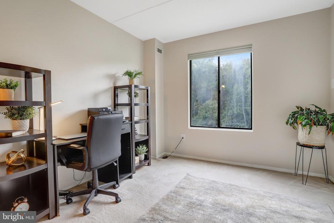
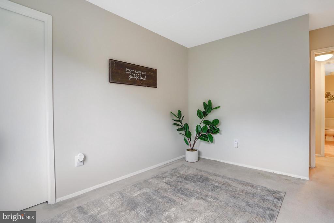
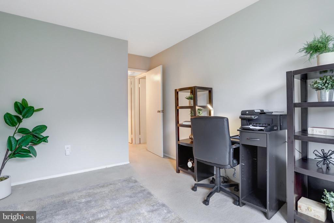
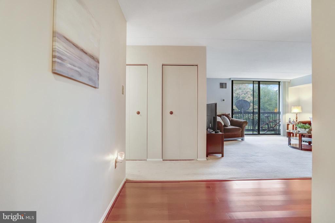
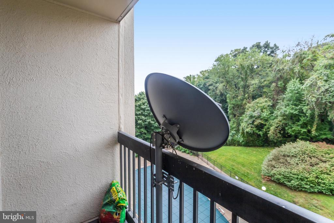
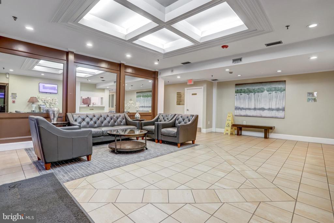
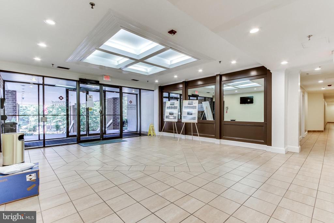
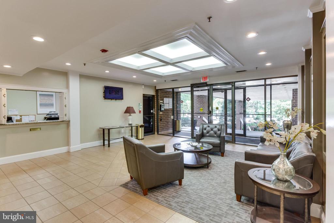
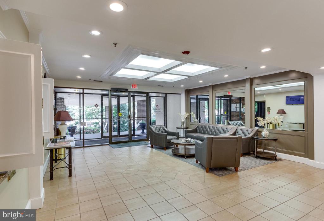
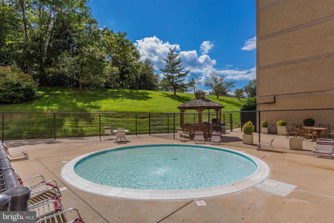
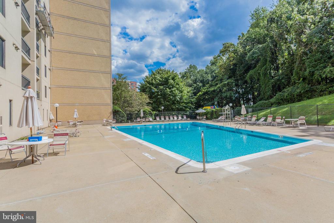
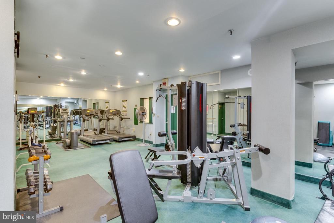
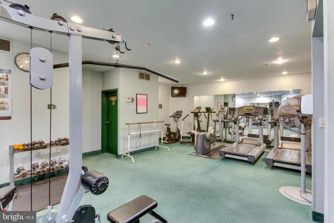
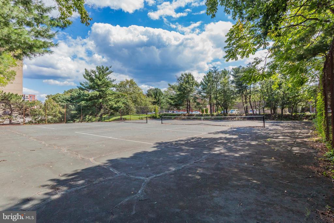
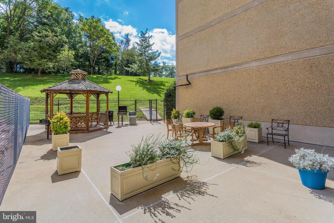
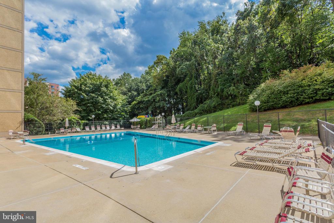
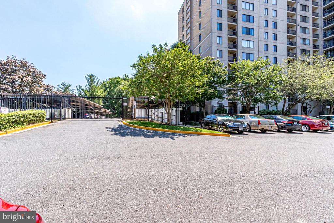
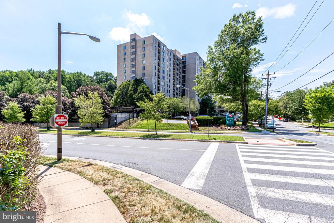
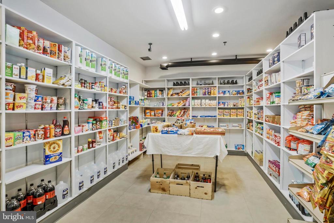
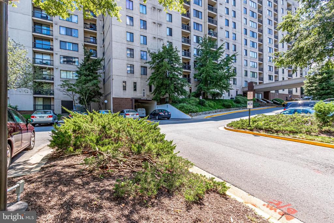
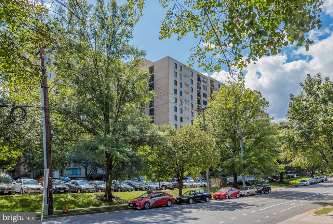
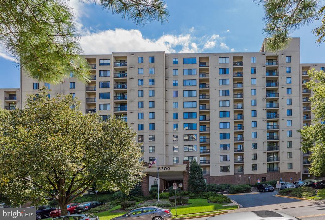
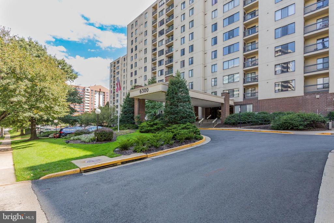
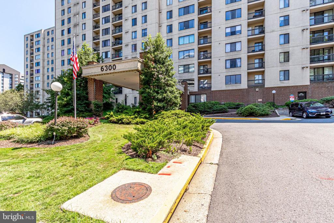
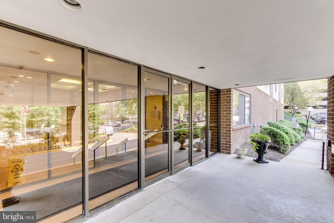
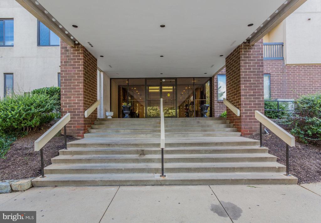
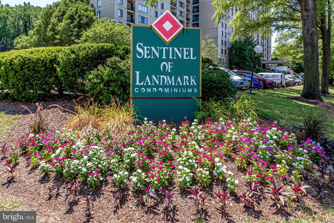
Welcome home to The Sentinel! Inside this beautiful and freshly-painted two bedroom condo, you'll discover an open layout with floor-to-ceiling windows flooding the spacious living room with light. Opening directly into the adjacent dining room, this floorplan is ideal for entertaining family and friends! The modern kitchen features warm wooden cabinets, granite countertops, and convenient in-unit laundry! Down the hall, the primary bedroom includes plush carpeting, a walk-in closet, and a handsome en suite bathroom with a step-in shower and a wide vanity. The second bedroom could work perfectly as a home office! In the hall, you'll find the second full bathroom, with plenty of cabinet storage. Step outside onto your private balcony and enjoy your morning cup of coffee while taking in the peaceful view. Community amenities are plentiful and include a gym, outdoor pool, assigned parking in a secure garage, a convenience store, and on-site management. Plus all utilities except plug-in electric are included in the condo fee! Located near the coming WestEnd and new Inova Alexandria Hospital, you'll be just minutes to Safeway, BJ's Wholesale, Old Town Alexandria, Kingstowne Towne Center, Hoffman Town Center, and both Van Dorn and Eisenhower Metro Stations. Quick access to I-395, I-495, Duke Street, Van Dorn Street, Edsall Road, and Eisenhower Avenue. Schedule a private tour of your gorgeous new home today!

2
beds

2
baths

1,049 Sq.Ft. LIVING AREA

Khaneisha Pagan

Khaneisha Pagan

  • title REALTOR® | Lead Listing & Buyer Specialist | Licensed in VA, MD, & D.C.
  • PHONE 202.951.8228
  • EMAIL [email protected]
  • DRE # 679489

Features & Amenities

Interior

  • total bedrooms2
  • Total bathrooms2
  • full bathrooms2
  • Flooring Carpet, Hardwood
  • APPLIANCES Dishwasher, Disposal, Dryer, Exhaust Fan, Oven/Range - Electric, Range Hood, Refrigerator, Washer
  • other interior Features Combination Dining/Living, Primary Bath(s), Window Treatments, Elevator, Entry Level Bedroom, Upgraded Countertops, Floor Plan - Traditional

Area & Lot

  • Status Sold
  • Living Area1,049 Sq.Ft.
  • MLS® IDVAAX2037958
  • TypeResidential
  • YEAR BUILT1980
  • Architecture StylesContemporary
  • View DescriptionTrees/Woods
  • Elementary SchoolSAMUEL W. TUCKER
  • Middle SchoolFRANCIS C HAMMOND
  • High SchoolALEXANDRIA CITY

Exterior

  • STORIES1
  • Garage Space1.0
  • water SourcePublic
  • utilitiesCable TV Available
  • parkingAttached Garage
  • HEAT TYPEForced Air, Summer/Winter Changeover
  • AIR CONDITIONINGCentral A/C
  • sewerPublic Sewer
  • Disability FeaturesElevator, Level Entry - Main
  • HOA AmenitiesCommon Grounds, Elevator, Exercise Room, Extra Storage, Pool - Outdoor, Laundry Facilities, Convenience Store
  • security Features24 hour security

Financial

  • Sales Price$300,000
  • Real Estate Tax $2,965/yr
  • Zoning RC

Work With Us

You don't just get a qualified and experienced agent, you get a partner who is invested in seeing your home dreams realized. We take the time to understand your needs and desires in a home, and pride ourselves on clear and consistent communication with you, at a frequency you prefer. We are here to help guide you through the home buying process with as much information and as little stress as possible.

Follow Us on Instagram