6612 QUANDER ROAD
6612 QUANDER ROAD
6612 QUANDER ROAD
6612 QUANDER ROAD
6612 QUANDER ROAD
6612 QUANDER ROAD
6612 QUANDER ROAD
6612 QUANDER ROAD
6612 QUANDER ROAD
6612 QUANDER ROAD
6612 QUANDER ROAD
6612 QUANDER ROAD
6612 QUANDER ROAD
6612 QUANDER ROAD
6612 QUANDER ROAD
6612 QUANDER ROAD
6612 QUANDER ROAD
6612 QUANDER ROAD
6612 QUANDER ROAD
6612 QUANDER ROAD
6612 QUANDER ROAD
6612 QUANDER ROAD
6612 QUANDER ROAD
6612 QUANDER ROAD
6612 QUANDER ROAD
6612 QUANDER ROAD
6612 QUANDER ROAD
6612 QUANDER ROAD
6612 QUANDER ROAD
6612 QUANDER ROAD
6612 QUANDER ROAD
6612 QUANDER ROAD
6612 QUANDER ROAD
6612 QUANDER ROAD
6612 QUANDER ROAD
6612 QUANDER ROAD
6612 QUANDER ROAD
6612 QUANDER ROAD
6612 QUANDER ROAD
6612 QUANDER ROAD
6612 QUANDER ROAD
6612 QUANDER ROAD
6612 QUANDER ROAD
6612 QUANDER ROAD
6612 QUANDER ROAD
6612 QUANDER ROAD
SEE ALL PHOTOS
6612 QUANDER ROAD
6612 QUANDER ROAD
6612 QUANDER ROAD
6612 QUANDER ROAD
6612 QUANDER ROAD
6612 QUANDER ROAD
6612 QUANDER ROAD
6612 QUANDER ROAD
6612 QUANDER ROAD
6612 QUANDER ROAD
6612 QUANDER ROAD
6612 QUANDER ROAD
6612 QUANDER ROAD
6612 QUANDER ROAD
6612 QUANDER ROAD
6612 QUANDER ROAD
6612 QUANDER ROAD
6612 QUANDER ROAD
6612 QUANDER ROAD
6612 QUANDER ROAD
6612 QUANDER ROAD
6612 QUANDER ROAD
6612 QUANDER ROAD
6612 QUANDER ROAD
6612 QUANDER ROAD
6612 QUANDER ROAD
6612 QUANDER ROAD
6612 QUANDER ROAD
6612 QUANDER ROAD
6612 QUANDER ROAD
6612 QUANDER ROAD
6612 QUANDER ROAD
6612 QUANDER ROAD
6612 QUANDER ROAD
6612 QUANDER ROAD
6612 QUANDER ROAD
6612 QUANDER ROAD
6612 QUANDER ROAD
6612 QUANDER ROAD
6612 QUANDER ROAD
6612 QUANDER ROAD
6612 QUANDER ROAD
6612 QUANDER ROAD
6612 QUANDER ROAD
6612 QUANDER ROAD
6612 QUANDER ROAD
For Sale

6612 QUANDER ROAD

6612 QUANDER ROAD, ALEXANDRIA, VA 22307

$899,999
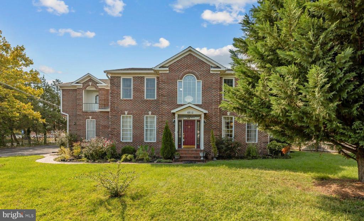
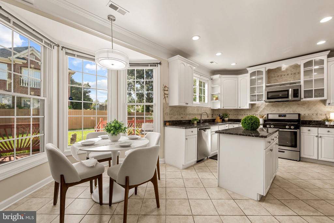
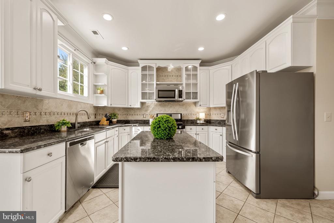
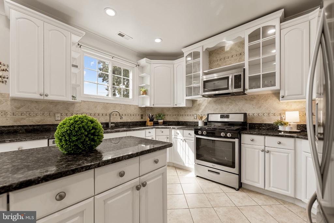
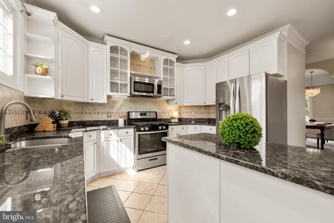
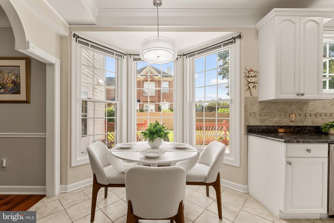
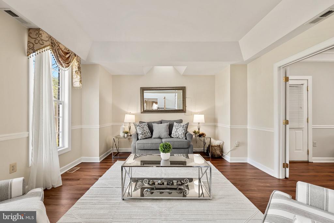
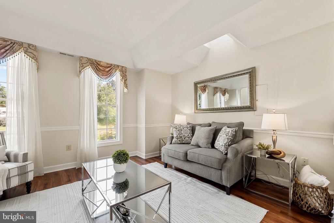
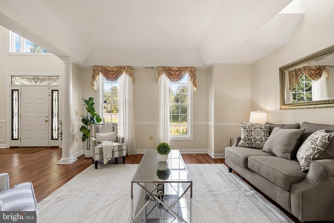
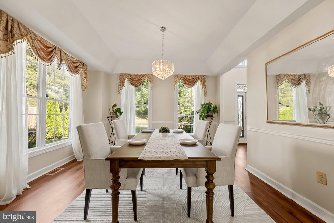
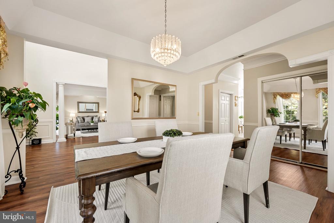
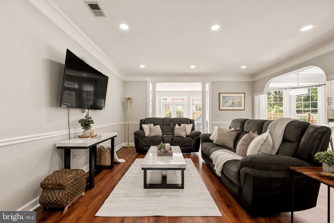
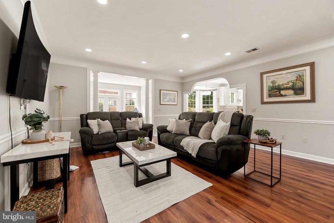
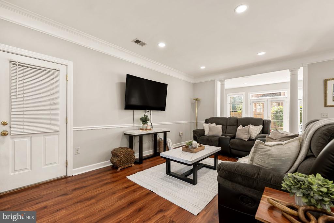
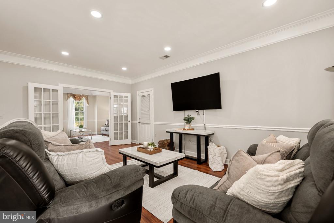
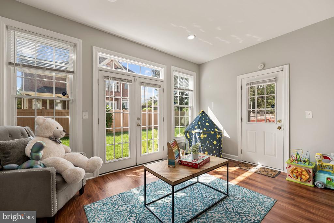
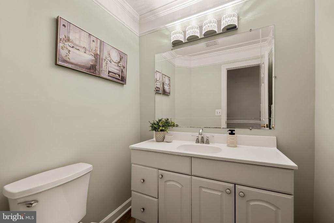
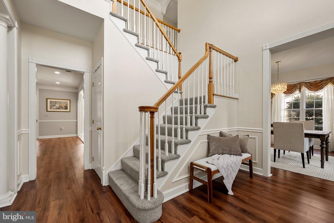
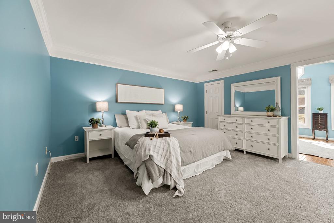
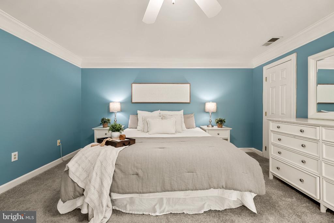
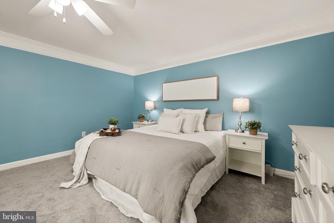
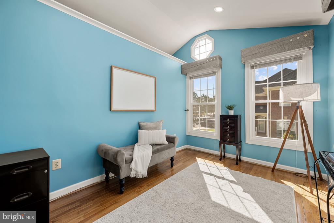
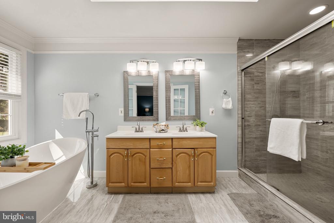
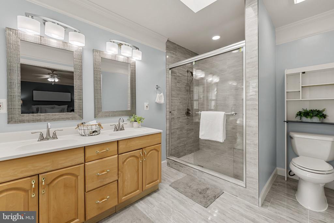
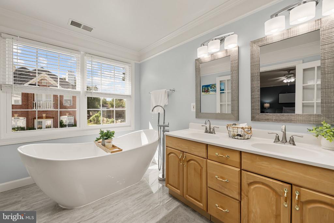
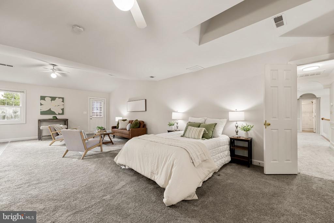
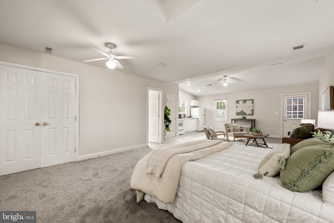
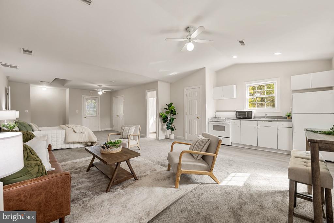
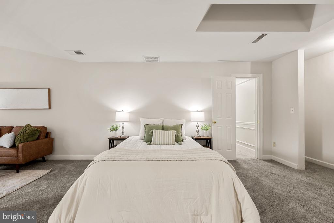
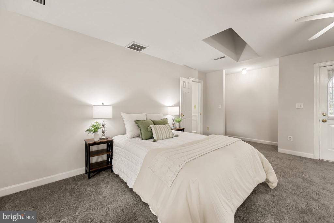
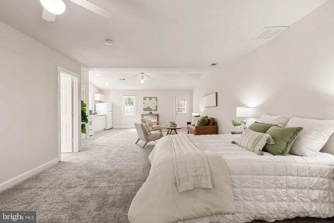
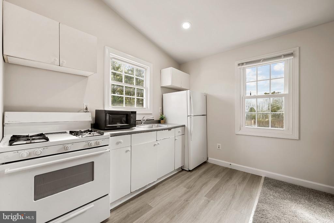
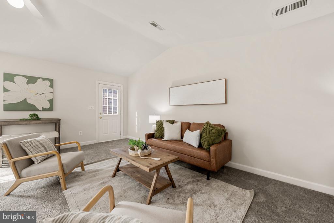
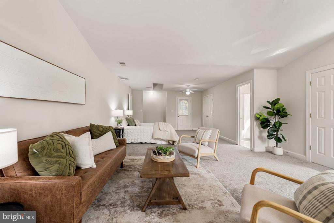
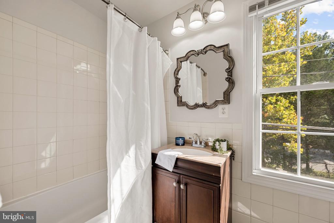
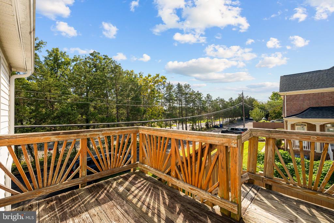
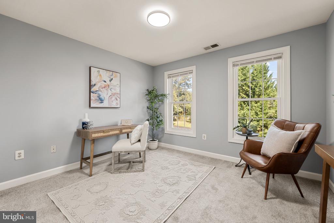
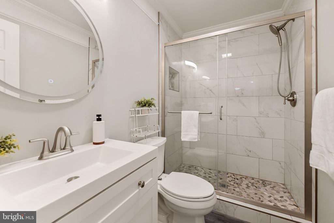
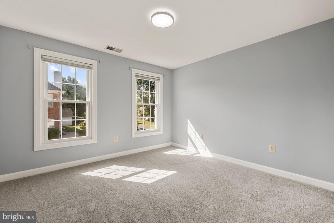
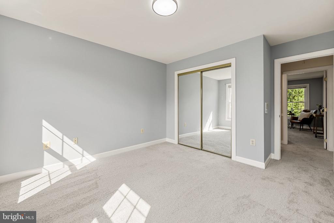
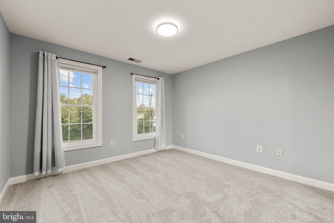
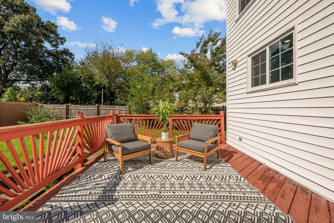
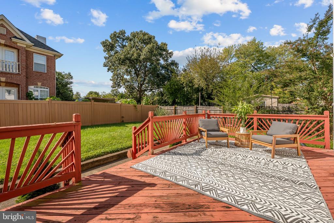
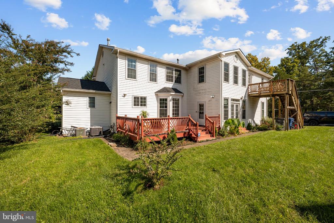
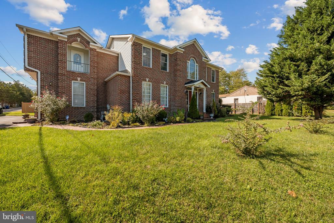
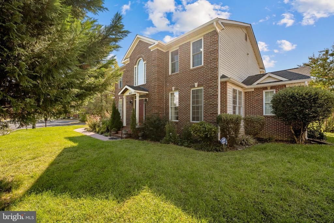
Welcome home! Set on a spacious lot with mature trees and a classic brick front, this stately home offers incredible flexibility and multiple options for multi-generational living, including a private in-law apartment on the bedroom level and a rare main-level bedroom with a full bathroom. Inside the entrance, gleaming hardwood floors lead you into a light-filled living room framed by tall windows and elegant chair rail molding. Across the foyer, the formal dining room carries the same refined detail, offering a gracious setting for holiday dinners and memorable gatherings with family and friends. At the heart of the home, the updated eat-in kitchen showcases bright cabinetry, stainless steel appliances, sleek granite countertops, a classic tile backsplash, and a center island with extra storage and workspace. Wrapped in a stunning bay window, the charming breakfast nook is a lovely spot to linger over morning coffee or enjoy casual meals. Beyond the kitchen, the inviting family room offers plenty of room to gather and opens to a sun-filled bonus space with French doors to the outdoors, ready to become a playroom, reading nook, or sunroom. Rounding out the main level, a dedicated home office provides a quiet place to work, while the bedroom and full bathroom create a comfortable guest suite for visitors or loved ones who prefer to avoid the stairs. Upstairs, the peaceful primary bedroom suite boasts plush carpeting and an adjoining sitting room that works equally well as a quiet retreat for reading and unwinding or a convenient nursery just steps away. Thoughtfully renovated, the en suite bathroom pairs a wide double sink vanity with a free-standing soaking tub and glass-enclosed shower. Perhaps the most special feature of the home, the self-contained in-law apartment on the upper level offers a second primary suite complete with an airy bedroom area, its own living room and kitchen, a full bathroom, and a private balcony with an exterior entrance - perfect for in-laws, college students, or an au pair. Down the hall, three additional generously sized bedrooms share a full bathroom with a walk-in shower, completing the upper level. From the main level, step outside to enjoy relaxing or entertaining on your large wooden deck, overlooking an expansive backyard with ample space to play, garden, or simply soak in the peaceful scenery. Additionally, the 2-car garage and driveway offer plenty of parking and storage. Just minutes to Safeway, Wegmans, Mount Vernon District Park, Fort Hunt Park, Old Town Alexandria, Springfield Town Center, and Fort Belvoir. Quick access to Richmond Highway, Fort Hunt Road, the George Washington Memorial Parkway, I-495, the Huntington Metro station, and the Franconia-Springfield Metro and VRE station. Homes offering this much versatility don't come along often - schedule your private tour today!

10/3/2026 11:00AM - 3:00PM EDT

10/4/2026 11:00AM - 3:00PM EDT

6
beds

5
baths

3,863 Sq.Ft. LIVING AREA

10,188 Sq.Ft. lot

Emely Gonzalez

Emely Gonzalez

  • title REALTOR® | Lead Listing & Buyer Specialist | Licensed in VA, MD, & D.C.
  • PHONE 571.470.7111
  • EMAIL [email protected]
  • DRE # 225232511

Features & Amenities

Interior

  • total bedrooms6
  • Total bathrooms5
  • full bathrooms4
  • half bathroom1
  • Laundry room Washer In Unit, Dryer In Unit
  • Flooring Carpet, Luxury Vinyl Plank, Ceramic Tile
  • APPLIANCES Dryer, Washer, Dishwasher, Disposal, Icemaker, Refrigerator, Stove
  • other interior Features Ceiling Fan(s), Window Treatments

Area & Lot

  • Status For Sale
  • OPEN HOUSE

    10/3/2026 11:00AM - 3:00PM EDT

    10/4/2026 11:00AM - 3:00PM EDT

  • Living Area3,863 Sq.Ft.
  • Total Area3,863 Sq.Ft.
  • Lot Area10,188 Sq.Ft.
  • MLS® IDVAFX2327810
  • TypeResidential
  • YEAR BUILT1935
  • NeighborhoodNorthern Virginia
  • Architecture StylesColonial
  • Elementary SchoolBELLE VIEW
  • Middle SchoolSANDBURG
  • High SchoolWEST POTOMAC
  • School DistrictFAIRFAX COUNTY PUBLIC SCHOOLS

Exterior

  • STORIES2
  • Garage Space2.0
  • water SourcePublic
  • PoolNo Pool
  • roofOther
  • parkingAttached Garage, Driveway
  • HEAT TYPEForced Air
  • AIR CONDITIONINGCentral A/C
  • sewerPublic Sewer
  • SubstructureOther
  • Disability FeaturesNone

Financial

  • Sales Price$899,999
  • Real Estate Tax $9,129/yr
  • Zoning 140
View Virtual Tour
image

Schedule a Showing

We would love to show you our beautiful property. Please select your preferred date and time below. An agent will be in touch shortly to confirm your appointment.

Schedule a Showing

We would love to show you our beautiful property. Please select your preferred date and time below. An agent will be in touch shortly to confirm your appointment.

Thank you for your interest in 6612 QUANDER ROAD, ALEXANDRIA, VA 22307. We are reviewing your request and will be in touch shortly!

Mortgage Calculator

Estimate your monthly mortgage payment, including the principal and interest, property taxes, and HOA. Adjust the values to generate a more accurate rate.

All estimates are provided for informational purposes only. Actual amounts may vary.
$0,000 Your Payment 20 15 65
$0,000 Your Payment

Northern Virginia

Explore

Work With Us

You don't just get a qualified and experienced agent, you get a partner who is invested in seeing your home dreams realized. We take the time to understand your needs and desires in a home, and pride ourselves on clear and consistent communication with you, at a frequency you prefer. We are here to help guide you through the home buying process with as much information and as little stress as possible.

Follow Us on Instagram