7400 MEADOWLEIGH WAY
SEE ALL PHOTOS
7400 MEADOWLEIGH WAY
Courtesy of KW Metro Center
For Sale

7400 MEADOWLEIGH WAY

7400 MEADOWLEIGH WAY, ALEXANDRIA, VA 22315

$620,000
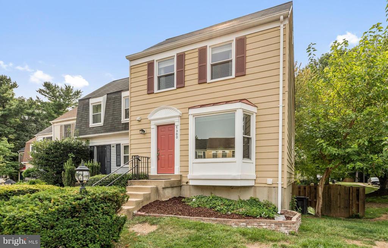
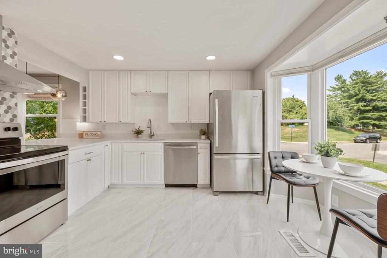
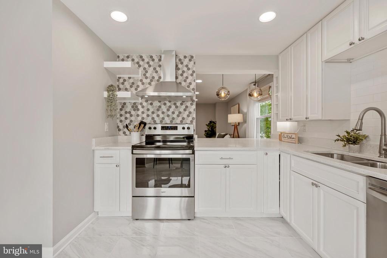
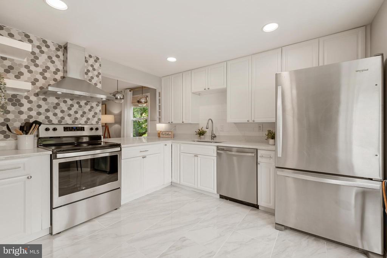
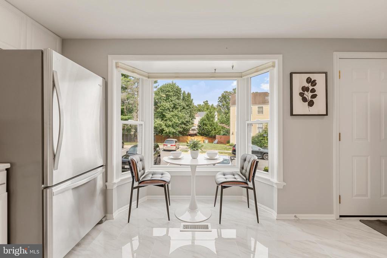
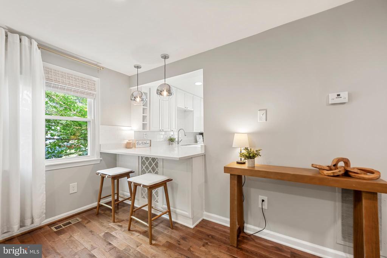
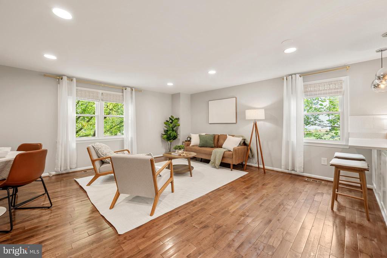
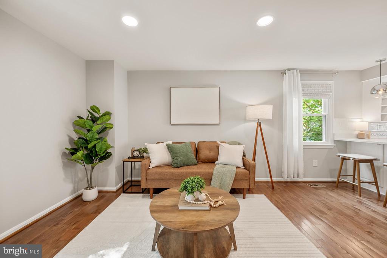
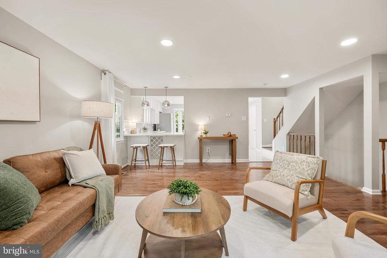
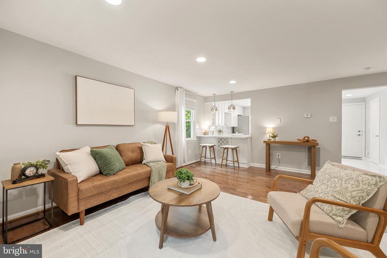
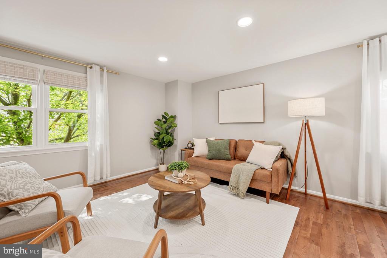
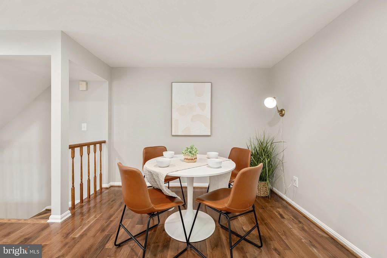
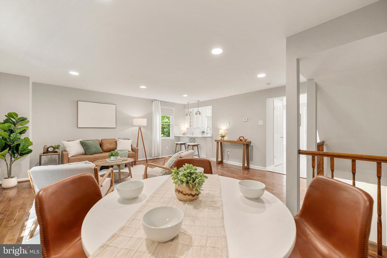
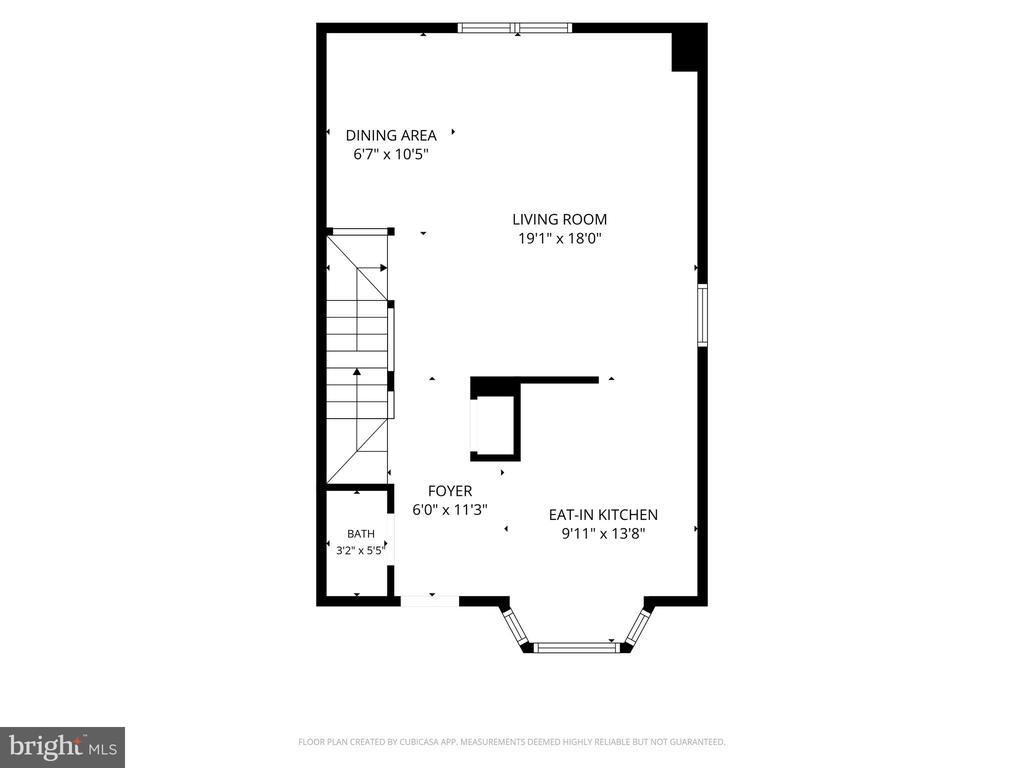
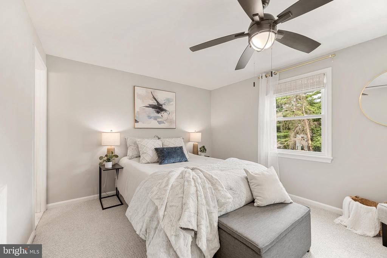
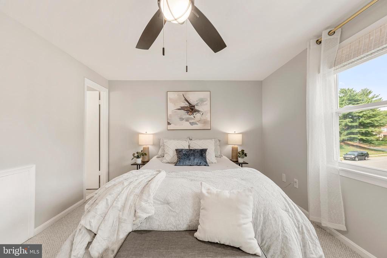
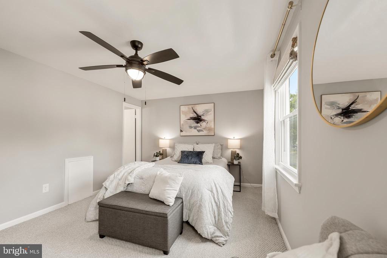
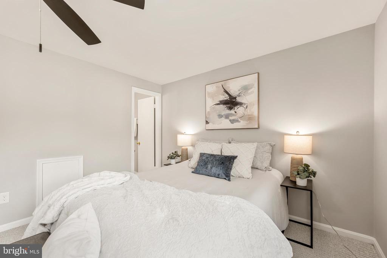
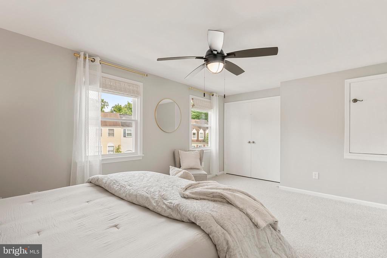
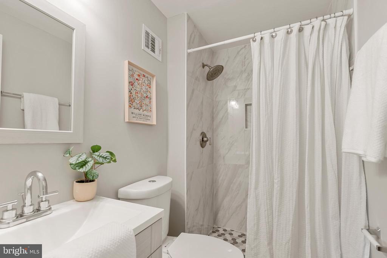
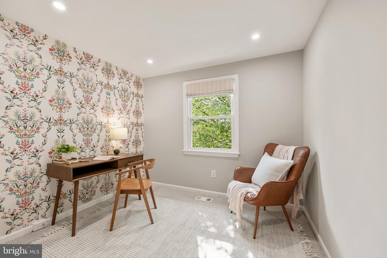
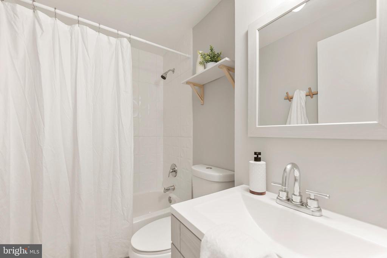
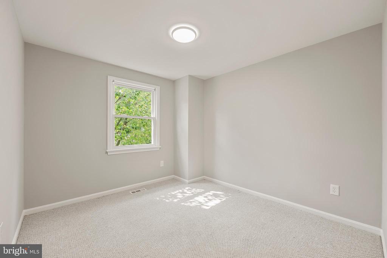
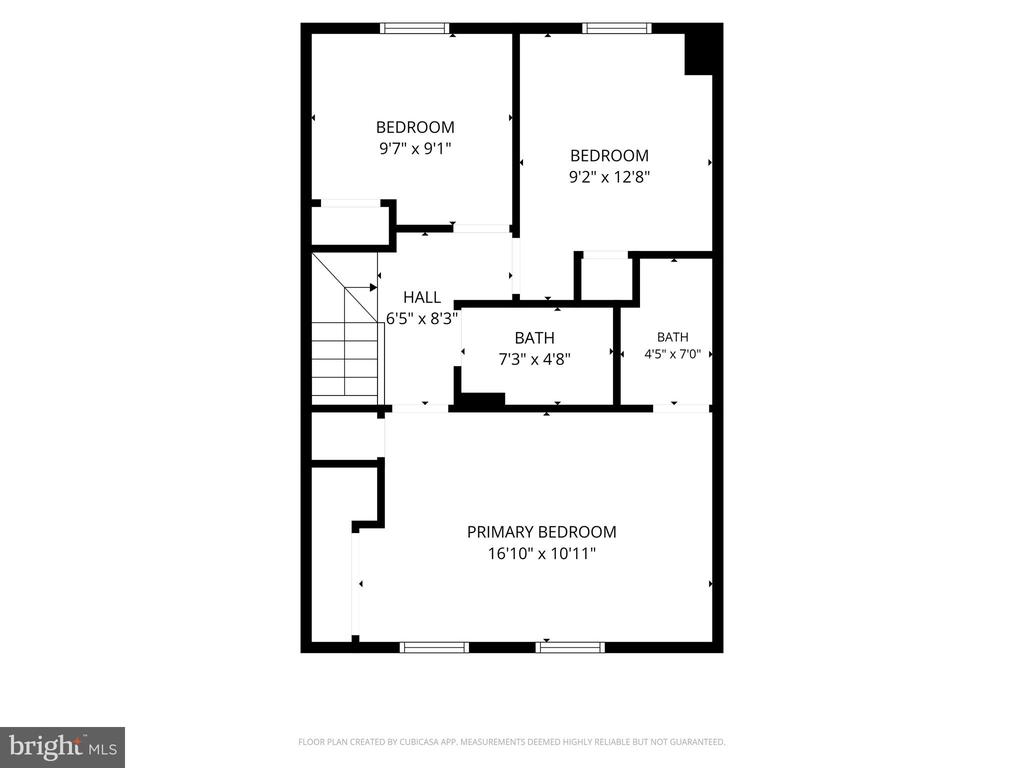
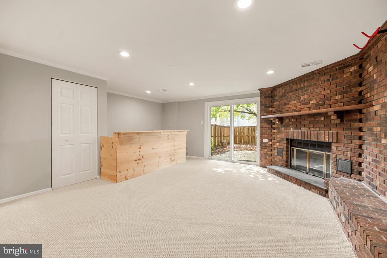
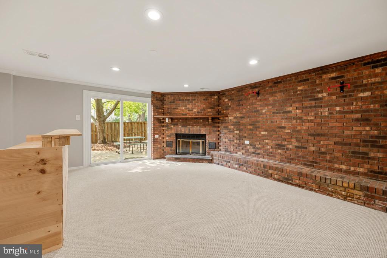
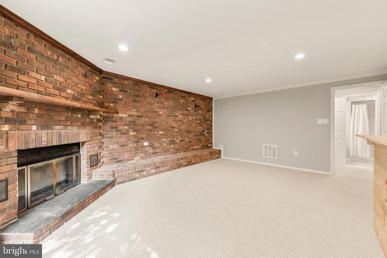
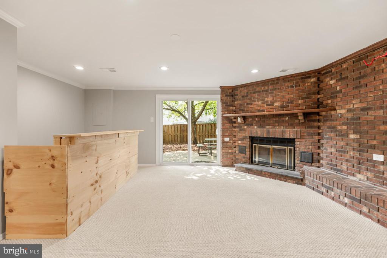
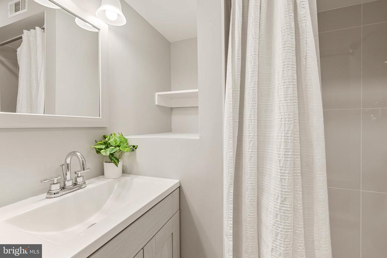
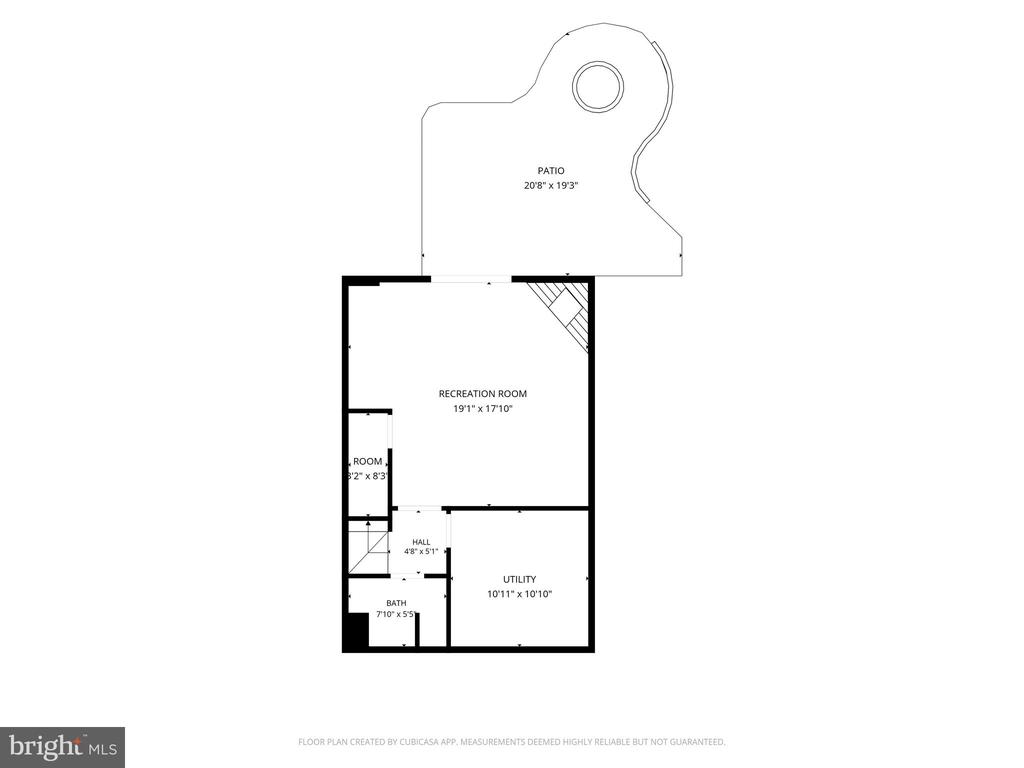
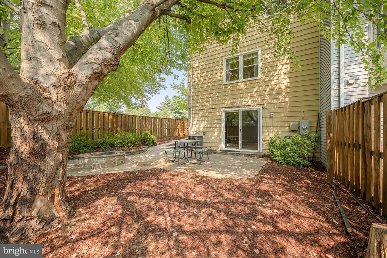
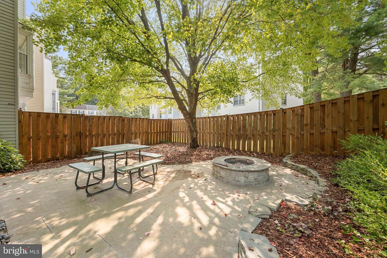
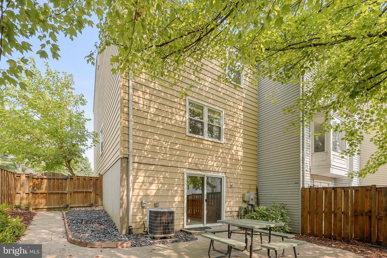
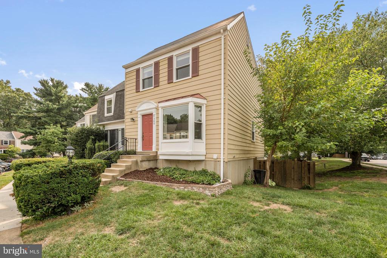
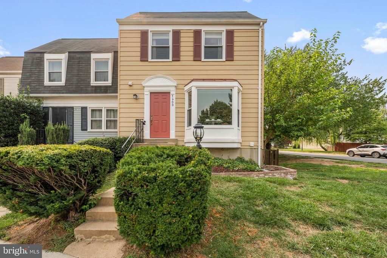
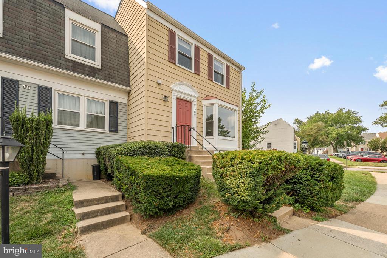
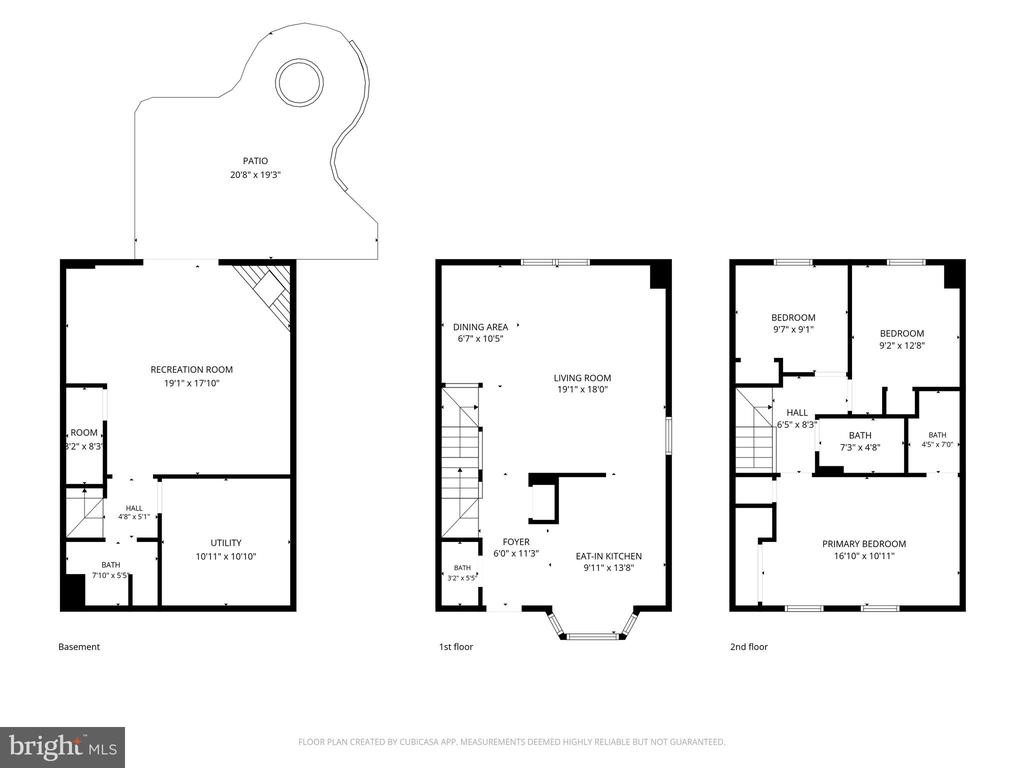
Welcome home! Set within the sought-after community of Amberleigh, this three-level end-unit townhome offers added privacy, along with a wonderful blend of comfort and convenience just outside the beltway. Inside the entrance, a bright and gorgeously updated eat-in kitchen features stainless steel appliances, sleek granite countertops, and a classic tile backsplash, with a sunny breakfast nook surrounded by a stunning bay window. A breakfast bar opens the kitchen into the light-filled living room and open dining room, where gleaming hardwood flooring flows seamlessly throughout - perfect for relaxing or entertaining guests. Upstairs, the primary bedroom suite offers a peaceful retreat with ample closet space and an updated en suite bathroom featuring a stylish step-in shower and modern finishes. Two additional bedrooms - each ideal as a home office, guest room, or whatever suits your needs - share access to a second full bathroom in the hall. Downstairs, a spacious recreation room with a charming brick fireplace provides even more space to spread out, whether for a home gym, playroom, or cozy movie nights. Step outside to an oversized fenced yard and patio - a rare find made possible by the end unit's extra space, offering a level of privacy you won't find in an interior unit. Amberleigh amenities include basketball, tennis, and volleyball courts, plus a playground, with ample open parking adding even more convenience. Just minutes to Wegmans, Giant Food, Kingstowne Towne Center, Springfield Town Center, Bren Mar Park, NOVA's Alexandria campus, and Fort Belvoir. A beautiful path winds through the neighborhood, leading residents right to the Franconia-Springfield Metro station. Quick access to the Franconia-Springfield Metro and VRE stations, I-495, I-95, and Route 1 makes commuting a breeze. Schedule your private tour today!

8/15/2026 1:00PM - 3:00PM EDT

3
beds

4
baths

1,712 Sq.Ft. LIVING AREA

2,251 Sq.Ft. lot

Khaneisha Pagan

Khaneisha Pagan

  • title REALTOR® | Lead Listing & Buyer Specialist | Licensed in VA, MD, & D.C.
  • PHONE 202.951.8228
  • EMAIL [email protected]
  • DRE # 679489

Features & Amenities

Interior

  • total bedrooms3
  • Total bathrooms4
  • full bathrooms3
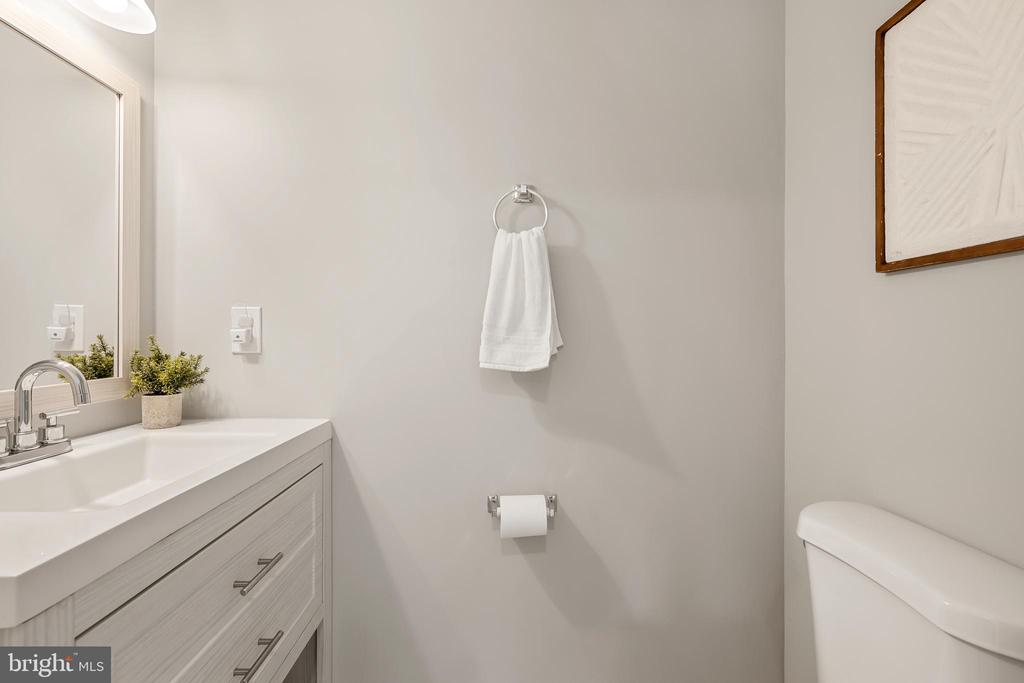
  • half bathroom1
  • Laundry room Has Laundry, Washer In Unit, Dryer In Unit
  • Flooring Hardwood, Carpet
  • Fireplace Screen
  • APPLIANCES Dryer, Washer, Disposal, Dishwasher, Freezer, Icemaker, Refrigerator, Stove, Stainless Steel Appliances
  • other interior Features Ceiling Fan(s), Breakfast Area, Combination Dining/Living, Dining Area, Floor Plan - Traditional, Family Room Off Kitchen, Upgraded Countertops, Wood Floors, Carpet, Bathroom - Tub Shower, Bathroom - Walk-In Shower, Kitchen - Eat-In

Area & Lot

  • Status For Sale
  • OPEN HOUSE

    8/15/2026 1:00PM - 3:00PM EDT

  • Living Area1,712 Sq.Ft.
  • Total Area1,712 Sq.Ft.
  • Lot Area2,251 Sq.Ft.
  • MLS® IDVAFX2317770
  • TypeResidential
  • YEAR BUILT1982
  • NeighborhoodNorthern Virginia
  • Architecture StylesTraditional
  • Elementary SchoolISLAND CREEK
  • Middle SchoolHAYFIELD SECONDARY SCHOOL
  • High SchoolHAYFIELD
  • School DistrictFAIRFAX COUNTY PUBLIC SCHOOLS

Exterior

  • STORIES3
  • water SourcePublic
  • PoolNo Pool
  • roofOther
  • parkingParking Lot
  • HEAT TYPEHeat Pump(s)
  • AIR CONDITIONINGCentral A/C
  • sewerPublic Sewer
  • SubstructureOther
  • Disability FeaturesNone
  • HOA AmenitiesPool - Outdoor, Fitness Center, Club House

Financial

  • Sales Price$620,000
  • Real Estate Tax $6,911/yr
  • HOA $109/mo
  • Zoning 150
image

Schedule a Showing

We would love to show you our beautiful property. Please select your preferred date and time below. An agent will be in touch shortly to confirm your appointment.

Schedule a Showing

We would love to show you our beautiful property. Please select your preferred date and time below. An agent will be in touch shortly to confirm your appointment.

Thank you for your interest in 7400 MEADOWLEIGH WAY, ALEXANDRIA, VA 22315. We are reviewing your request and will be in touch shortly!

Mortgage Calculator

Estimate your monthly mortgage payment, including the principal and interest, property taxes, and HOA. Adjust the values to generate a more accurate rate.

All estimates are provided for informational purposes only. Actual amounts may vary.
$0,000 Your Payment 20 15 65
$0,000 Your Payment

Northern Virginia

Explore

Work With Us

You don't just get a qualified and experienced agent, you get a partner who is invested in seeing your home dreams realized. We take the time to understand your needs and desires in a home, and pride ourselves on clear and consistent communication with you, at a frequency you prefer. We are here to help guide you through the home buying process with as much information and as little stress as possible.

Follow Us on Instagram