8413 FORRESTER BOULEVARD
SEE ALL PHOTOS
8413 FORRESTER BOULEVARD
For Sale

8413 FORRESTER BOULEVARD

8413 FORRESTER BOULEVARD, SPRINGFIELD, VA 22152

$689,900
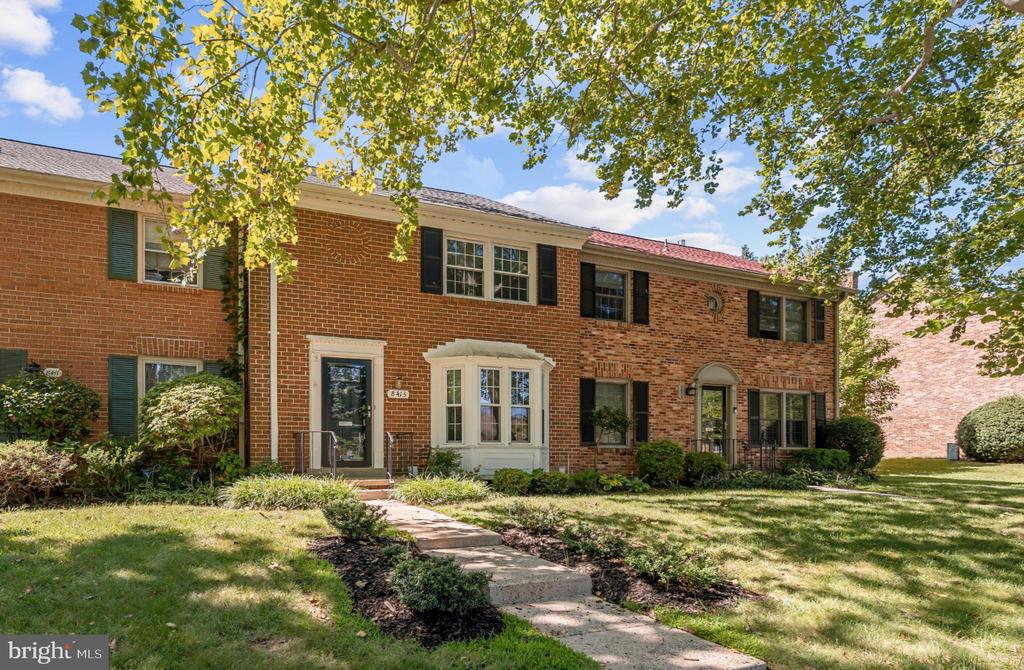
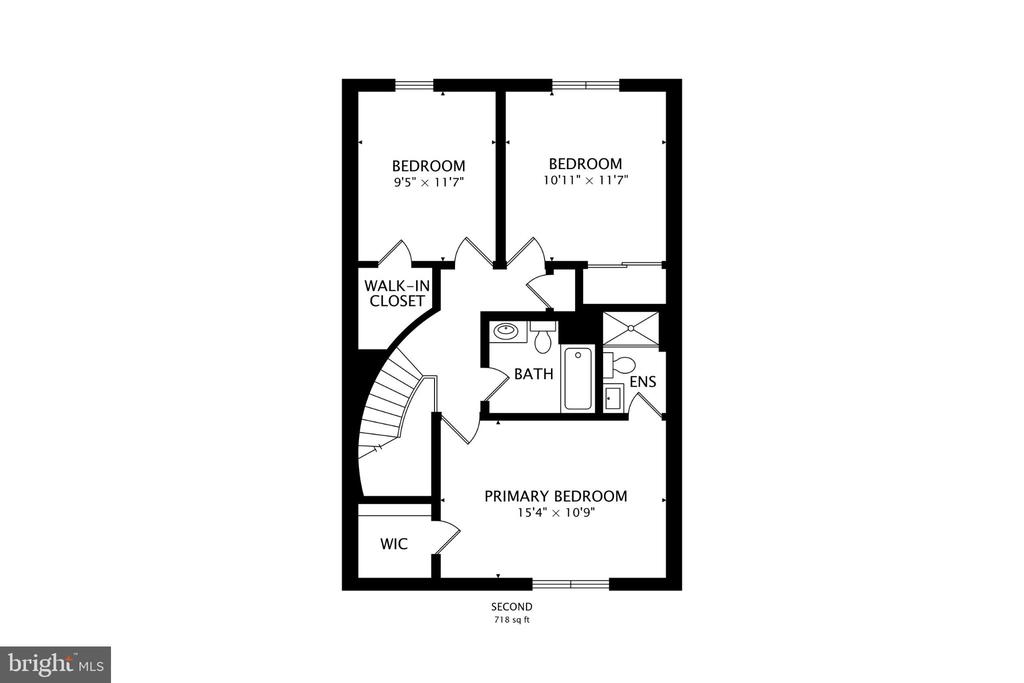
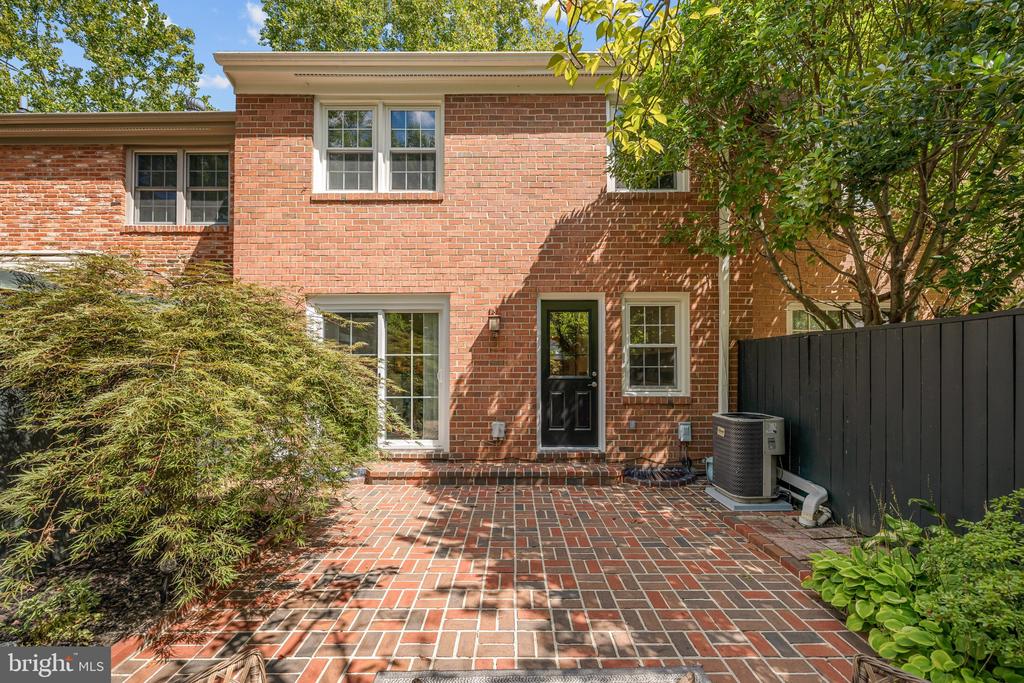
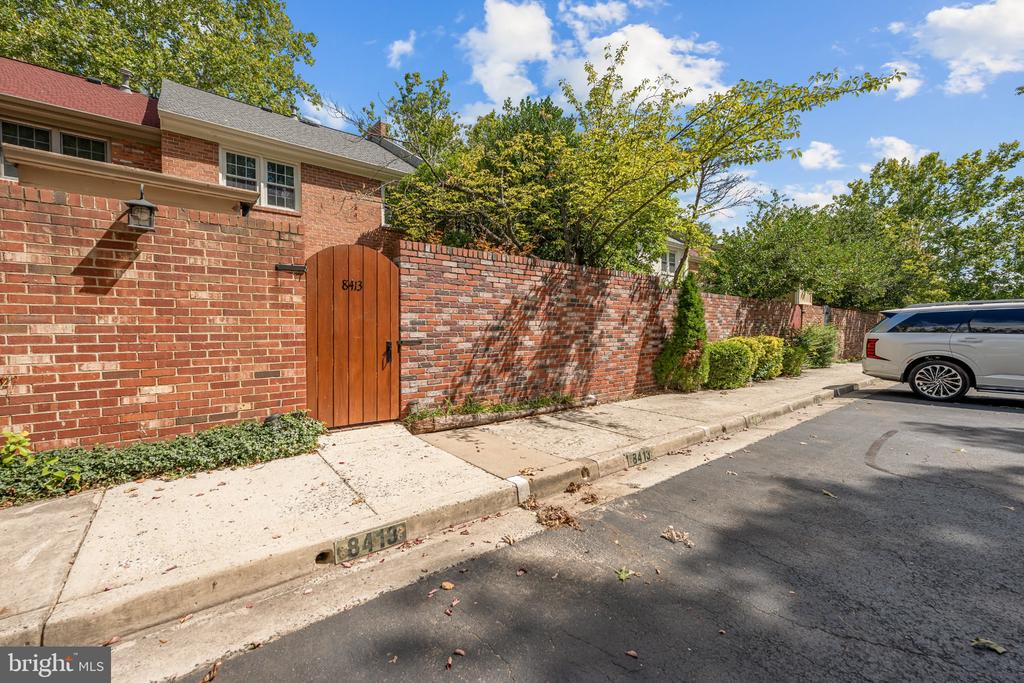
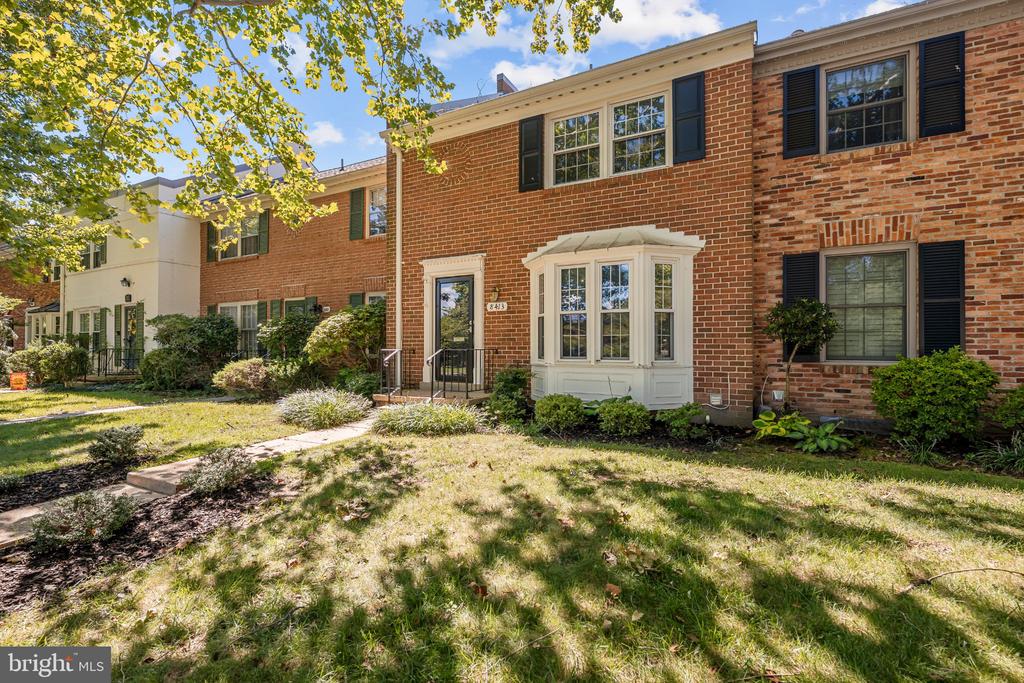
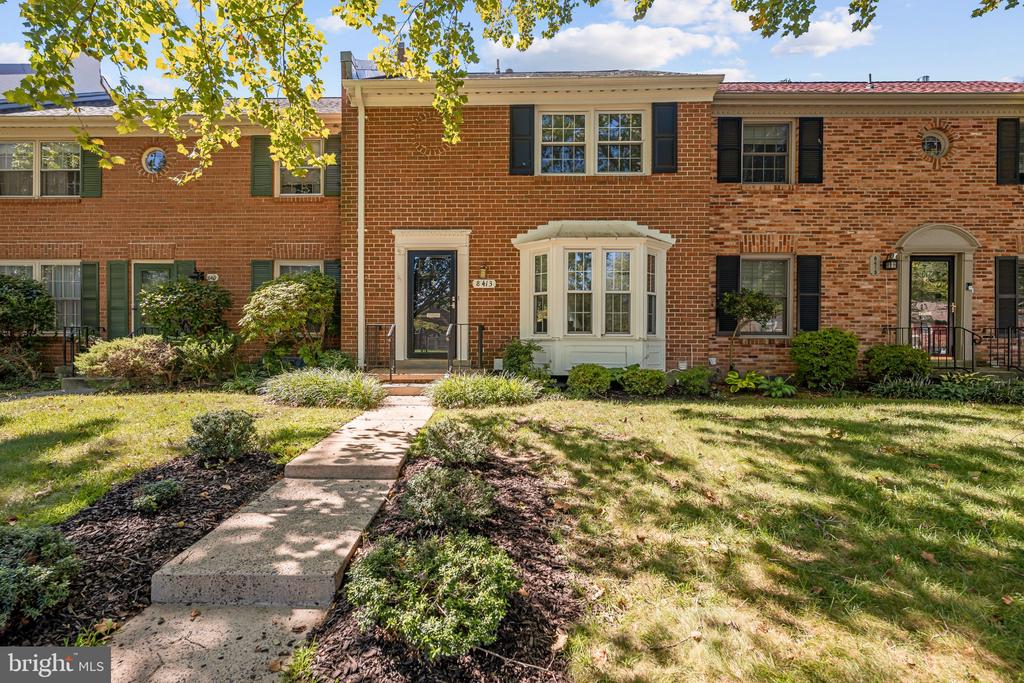
Welcome to Charlestown in the heart of West Springfield! This all-brick, three-level townhome offers 3 bedrooms and approximately 2,160 finished square feet, including a finished lower level, renovated kitchen, hardwood floors, private brick courtyard, and two assigned parking spaces conveniently located directly behind the home.

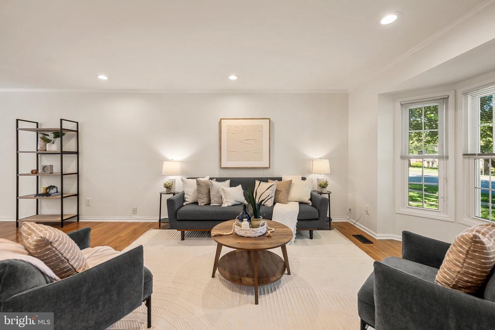
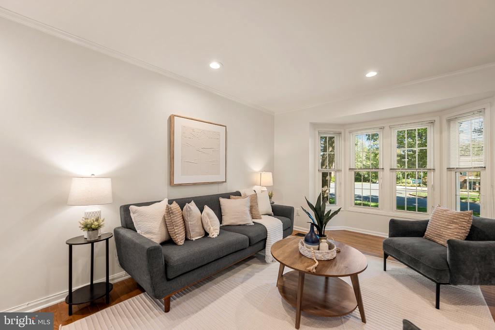
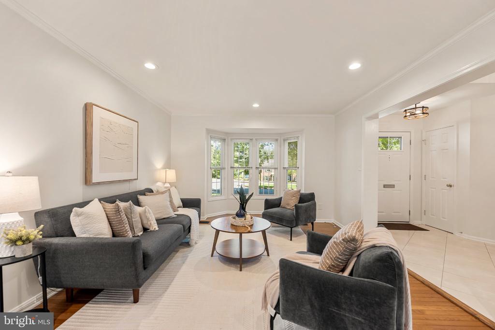
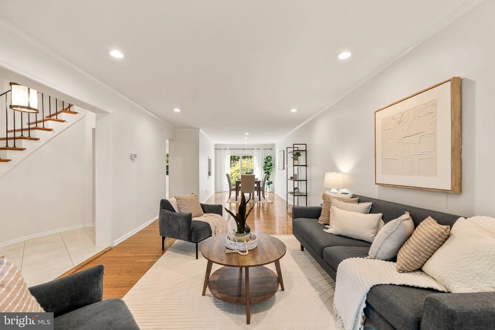
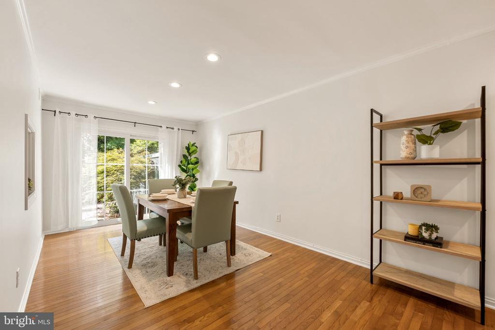
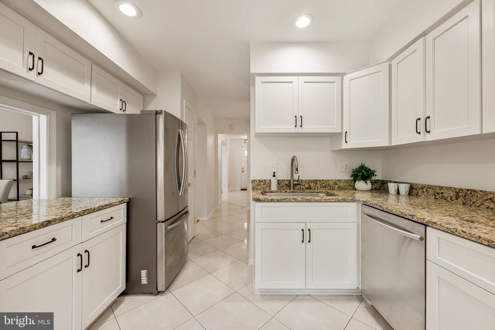
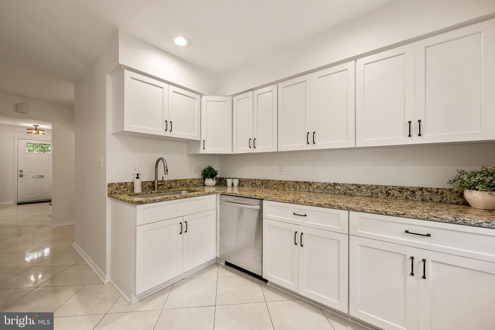
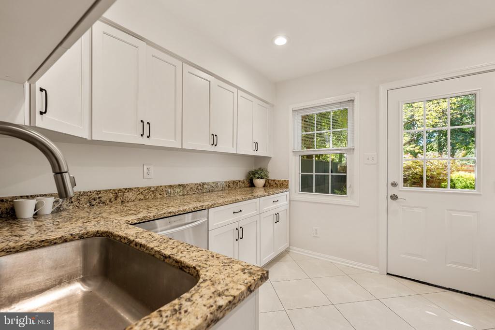
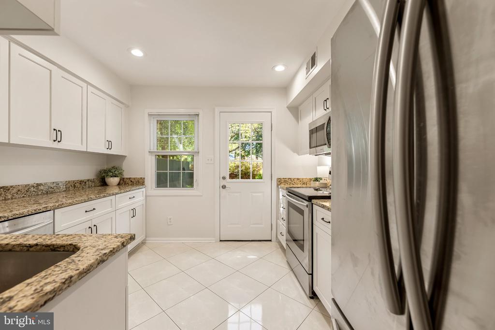
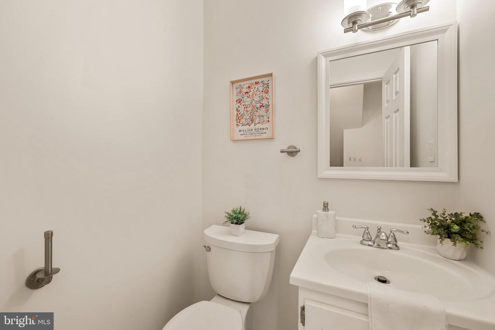
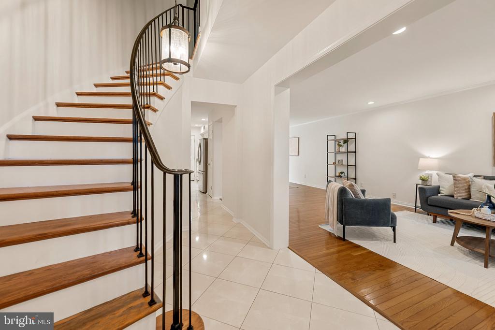
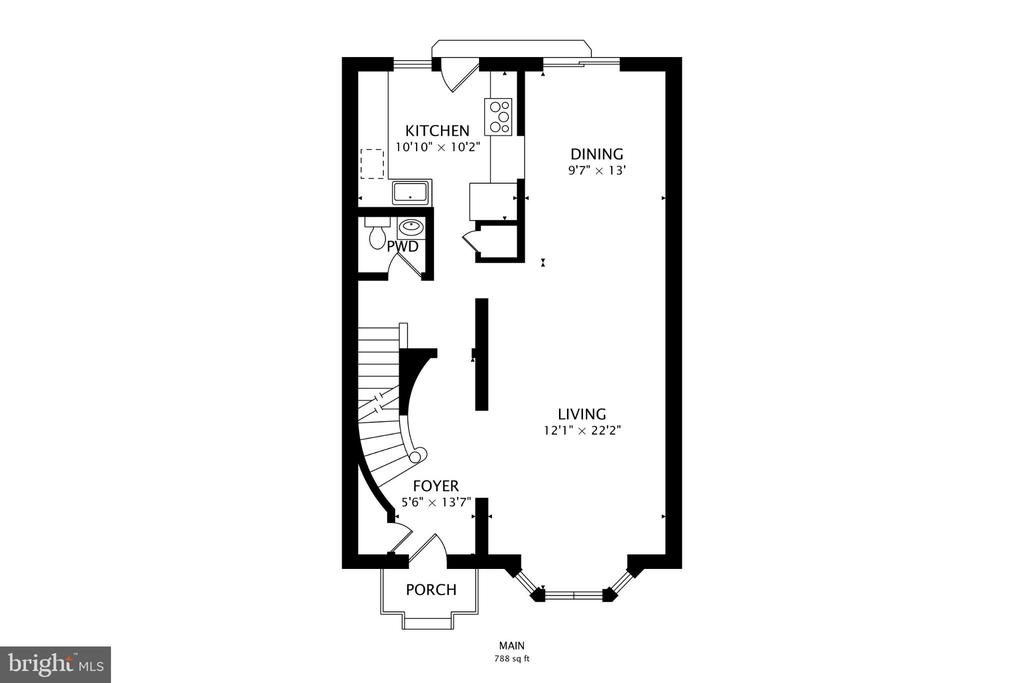
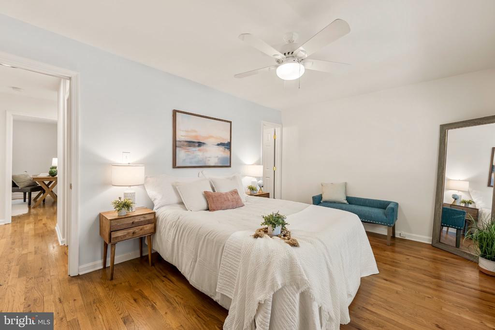
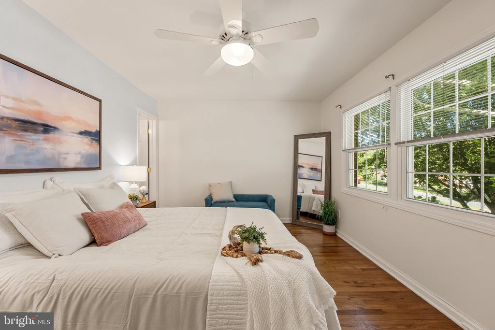
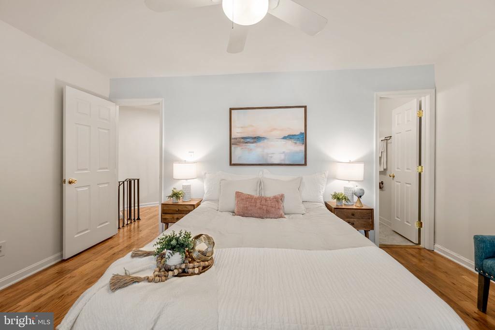
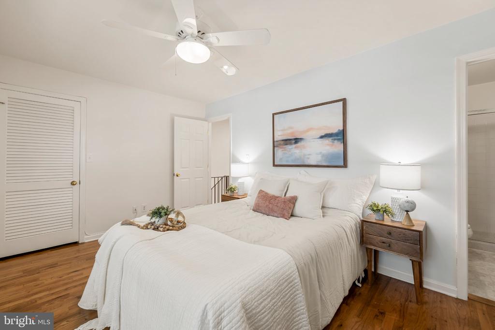
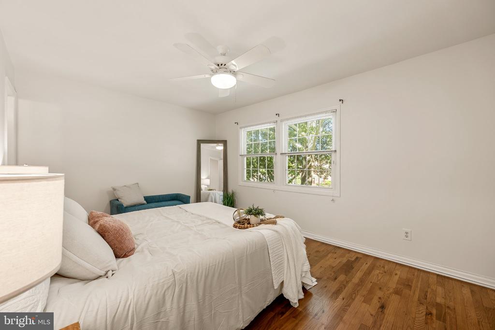
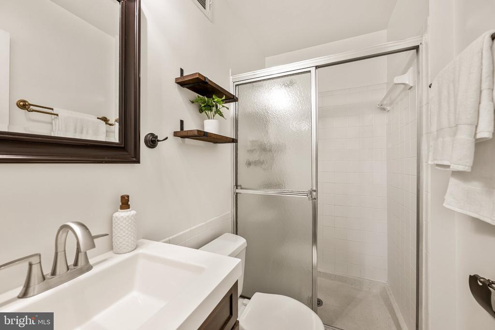
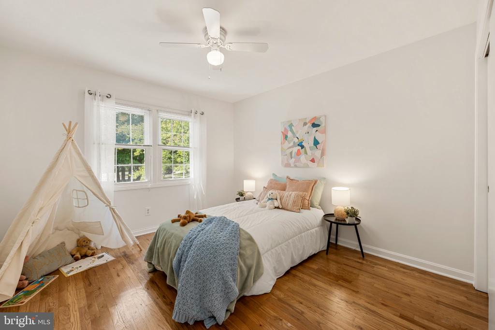
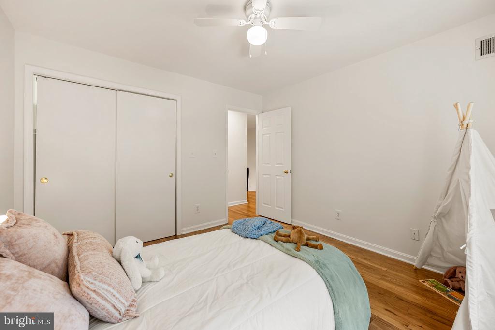
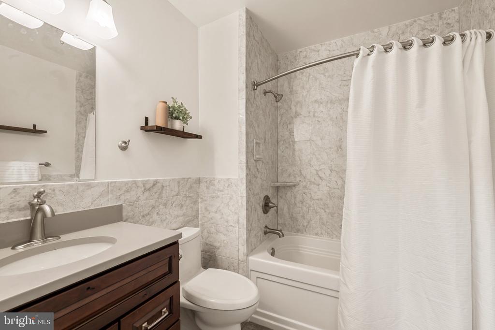
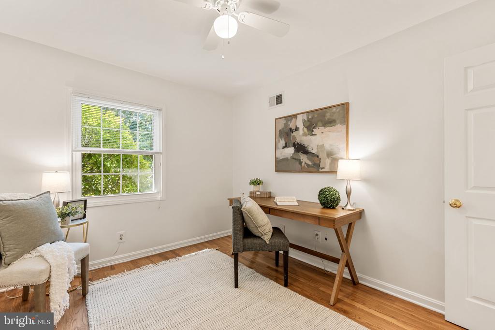
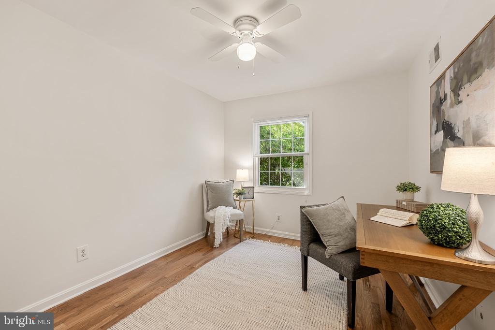
The bright main level features hardwood floors, a distinctive curved staircase, and comfortable living and dining spaces. The renovated kitchen offers white Shaker-style cabinetry, granite countertops, and stainless steel appliances. Upstairs, hardwood floors continue through all three bedrooms. The primary bedroom includes a private en suite bath, while the renovated hall bath serves the two additional bedrooms.

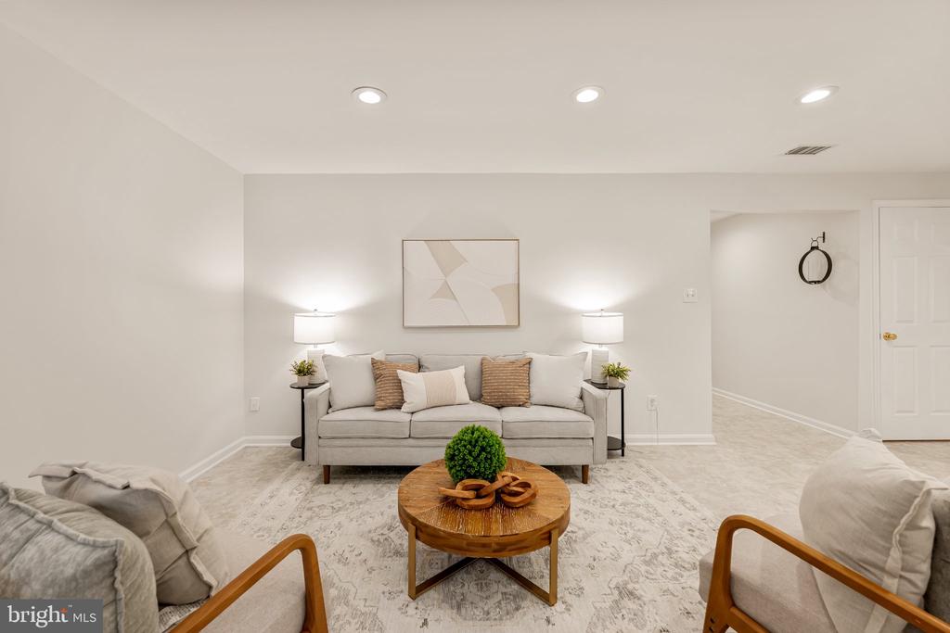
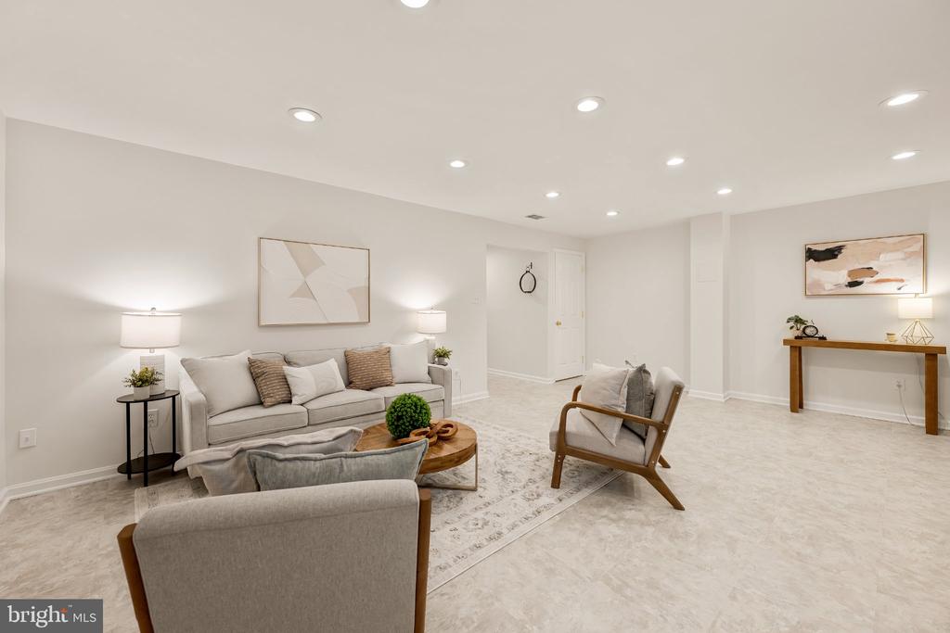
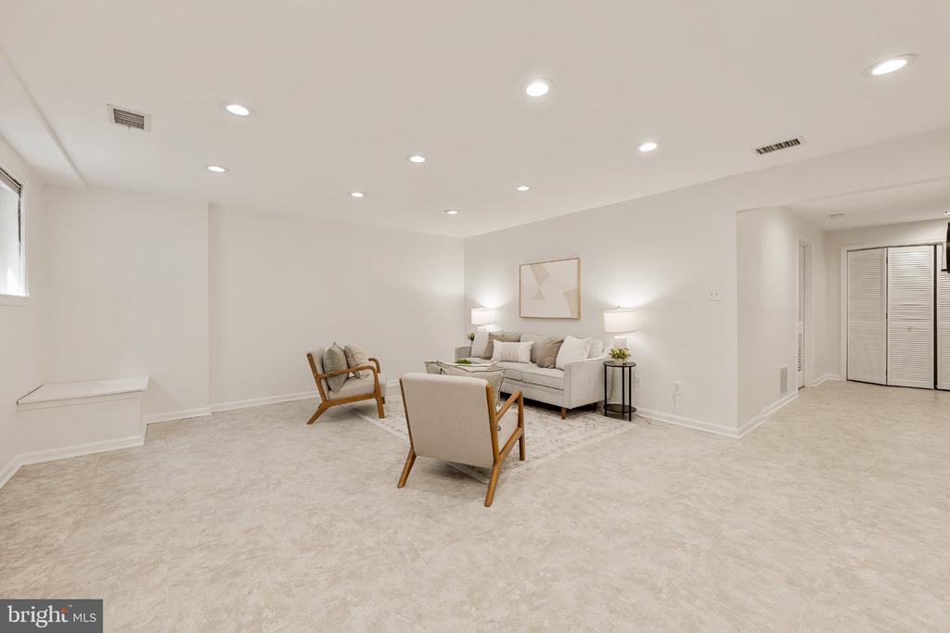
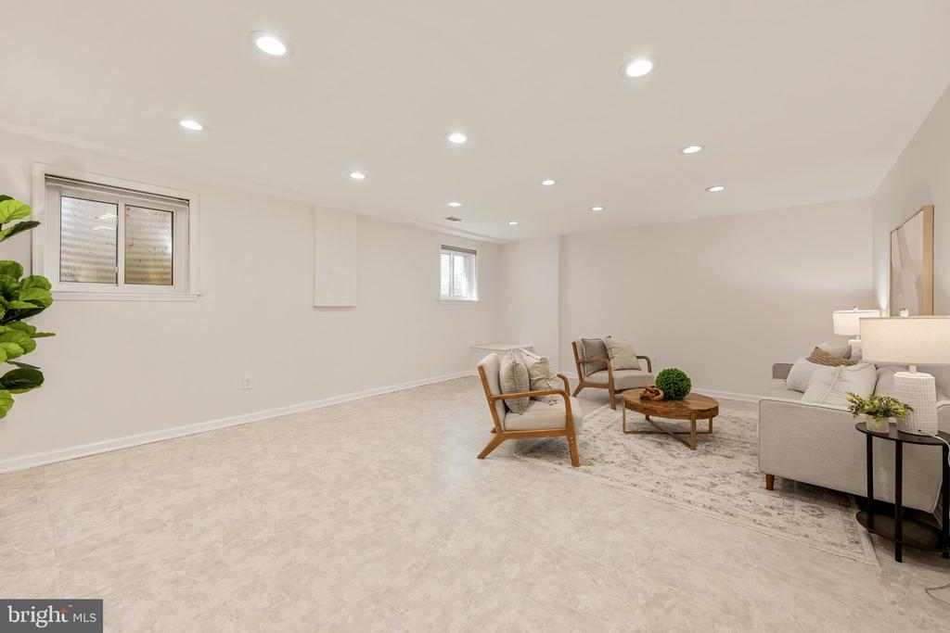
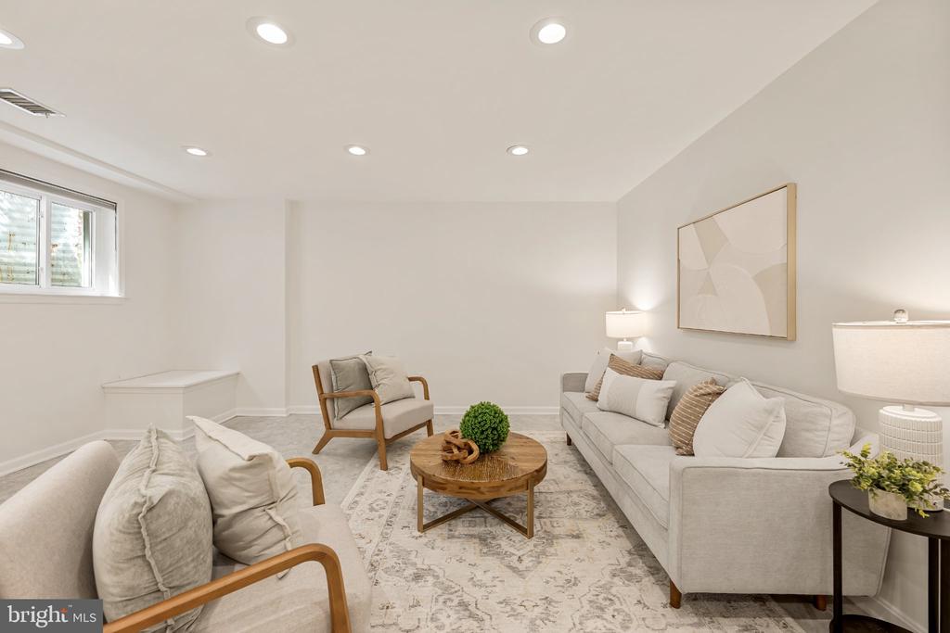
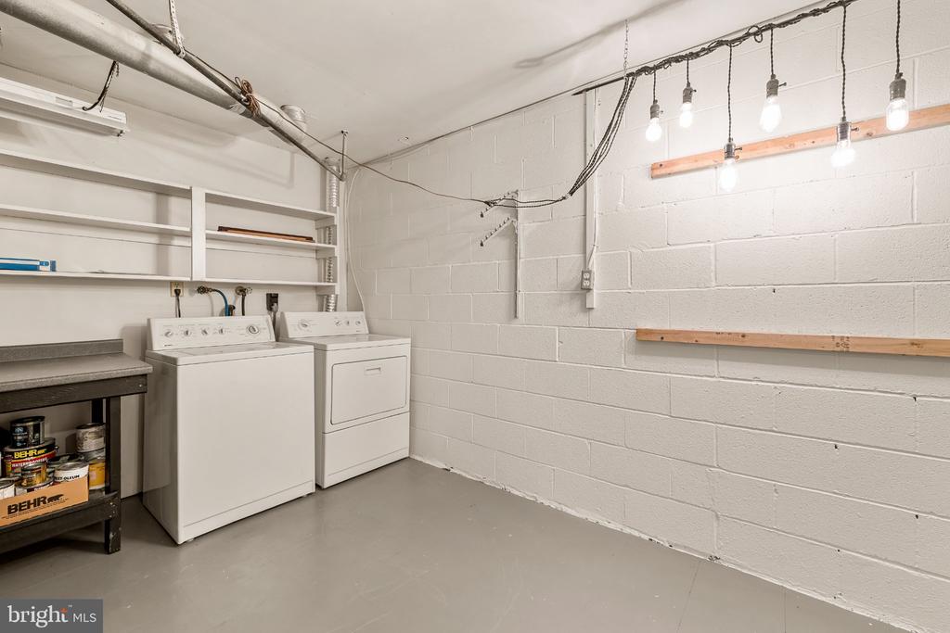
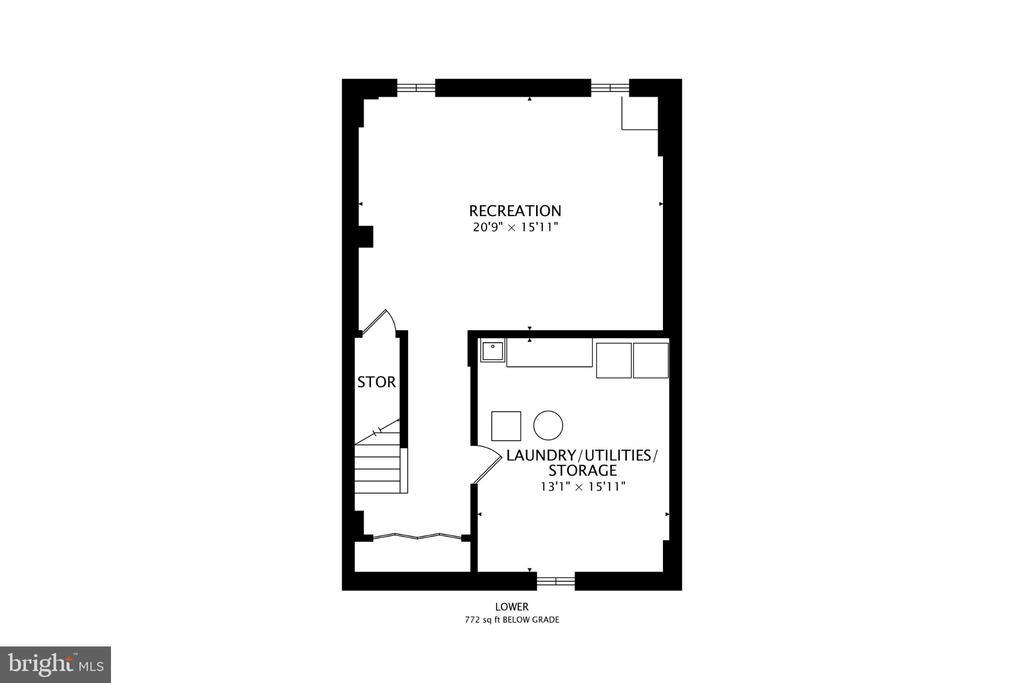
The finished lower level provides valuable flexible living space for a home office, recreation room, media room, gym, or playroom, plus a large laundry and storage area.

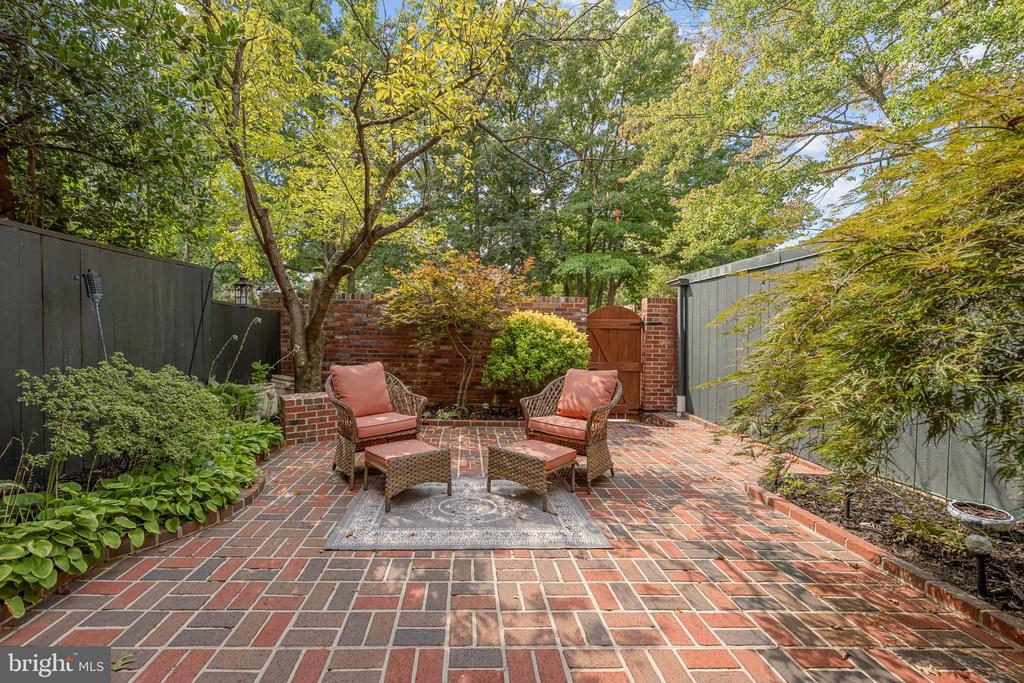
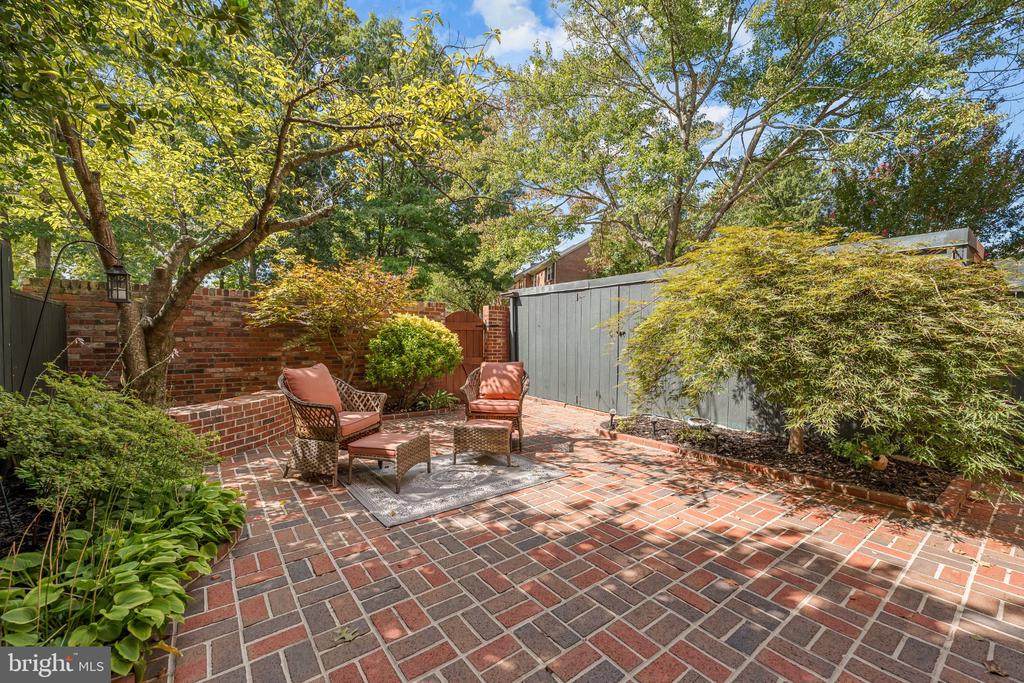
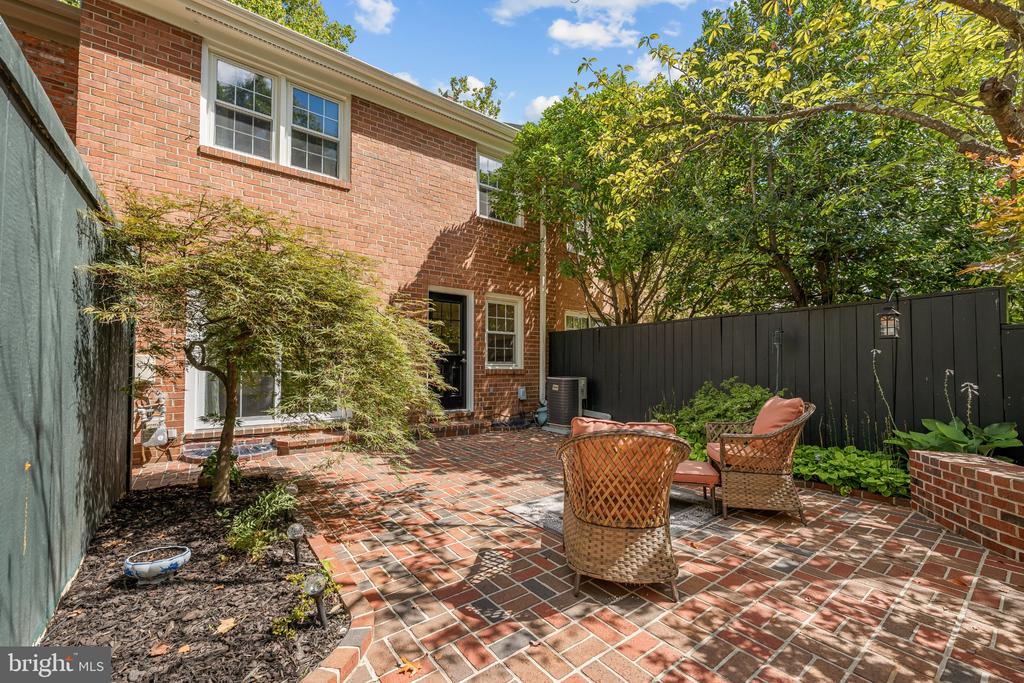
Step outside to a private, fully fenced brick courtyard with landscaped beds and mature trees--a low-maintenance outdoor space ideal for grilling, dining, entertaining, or relaxing. The front, back, and sliding glass doors were replaced in 2023, and the roof was replaced in 2026. Charlestown offers low-maintenance living, with the HOA maintaining the roof and front lawn, along with community tot lots.

Ideally located near shopping, groceries, restaurants, Lake Accotink Park, and major commuter routes, with convenient access to I-495, I-395, Fairfax County Parkway, VRE, Metro, and commuter bus service. The home is served by Cardinal Forest Elementary, Irving Middle, and West Springfield High School.

With 2,160 finished square feet, three finished levels, an updated kitchen, flexible work-from-home space, private courtyard, convenient rear parking, a new roof, and a prime West Springfield location, this Charlestown home offers an outstanding combination of space, convenience, and low-maintenance living.

3
beds

3
baths

1,940 Sq.Ft. LIVING AREA

1,348 Sq.Ft. lot

Erin K. Jones

Erin K. Jones

Features & Amenities

Interior

  • total bedrooms3
  • Total bathrooms3
  • full bathrooms2
  • half bathroom1
  • Laundry room Has Laundry, Dryer In Unit, Washer In Unit
  • Flooring Hardwood
  • APPLIANCES Built-In Microwave, Dryer, Washer, Dishwasher, Disposal, Refrigerator, Stove
  • other interior Features Ceiling Fan(s), Combination Dining/Living, Curved Staircase, Dining Area, Family Room Off Kitchen, Floor Plan - Traditional, Primary Bath(s), Upgraded Countertops, Walk-in Closet(s), Wood Floors

Area & Lot

  • Status For Sale
  • Living Area1,940 Sq.Ft.
  • Total Area1,940 Sq.Ft.
  • Lot Area1,348 Sq.Ft.
  • MLS® IDVAFX2325950
  • TypeTownhouse
  • YEAR BUILT1969
  • NeighborhoodNorthern Virginia
  • Architecture StylesColonial
  • Elementary SchoolCARDINAL FOREST
  • Middle SchoolIRVING
  • High SchoolWEST SPRINGFIELD
  • School DistrictFAIRFAX COUNTY PUBLIC SCHOOLS

Exterior

  • STORIES3
  • water SourcePublic
  • PoolNo Pool
  • roofOther
  • parkingParking Lot
  • HEAT TYPEForced Air
  • AIR CONDITIONINGCentral A/C
  • sewerPublic Sewer
  • SubstructureOther
  • Disability FeaturesNone
  • HOA AmenitiesTot Lots/Playground

Financial

  • Sales Price$689,900
  • Real Estate Tax $7,083/yr
  • HOA $253/mo
  • Zoning 370
View Virtual Tour
image

Schedule a Showing

We would love to show you our beautiful property. Please select your preferred date and time below. An agent will be in touch shortly to confirm your appointment.

Schedule a Showing

We would love to show you our beautiful property. Please select your preferred date and time below. An agent will be in touch shortly to confirm your appointment.

Thank you for your interest in 8413 FORRESTER BOULEVARD, SPRINGFIELD, VA 22152. We are reviewing your request and will be in touch shortly!

Mortgage Calculator

Estimate your monthly mortgage payment, including the principal and interest, property taxes, and HOA. Adjust the values to generate a more accurate rate.

All estimates are provided for informational purposes only. Actual amounts may vary.
$0,000 Your Payment 20 15 65
$0,000 Your Payment

Northern Virginia

Explore

Work With Us

You don't just get a qualified and experienced agent, you get a partner who is invested in seeing your home dreams realized. We take the time to understand your needs and desires in a home, and pride ourselves on clear and consistent communication with you, at a frequency you prefer. We are here to help guide you through the home buying process with as much information and as little stress as possible.

Follow Us on Instagram