8459 REFORMATORY WAY
SEE ALL PHOTOS
8459 REFORMATORY WAY
For Sale

8459 REFORMATORY WAY

8459 REFORMATORY WAY, LORTON, VA 22079

$1,299,000
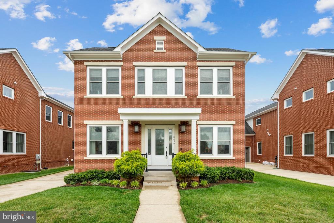
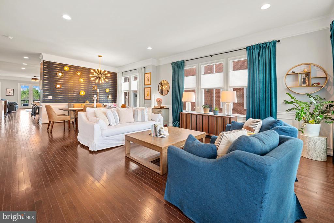
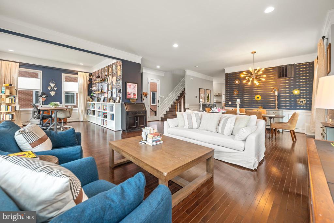
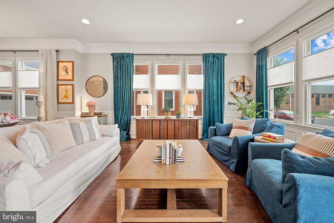
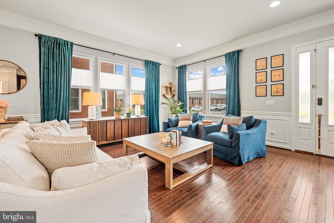
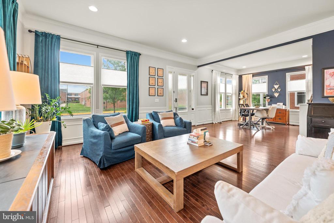
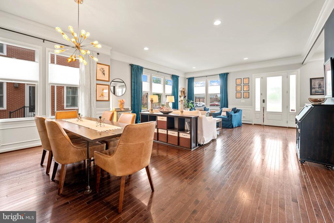
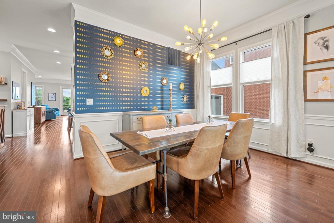
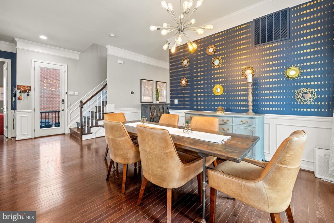
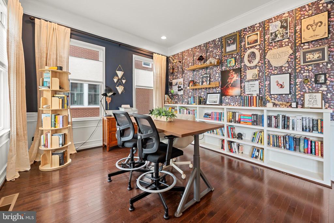
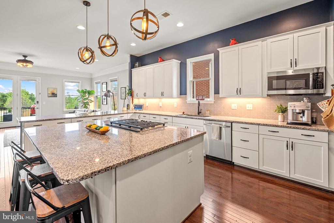
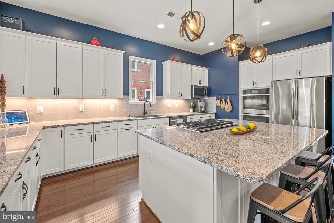
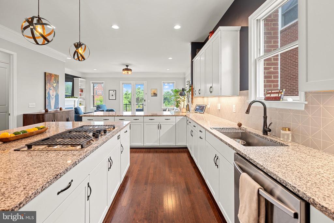
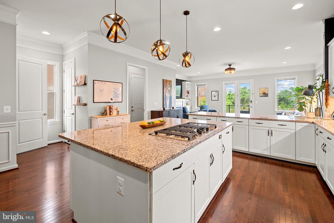
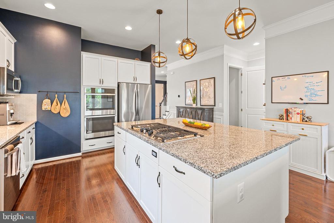
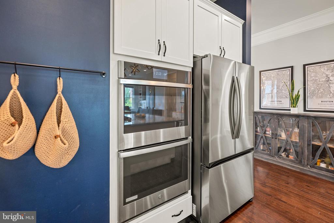
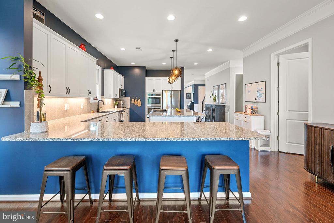
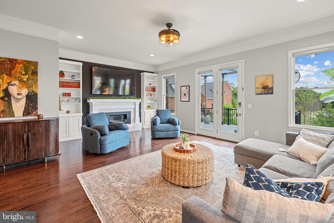
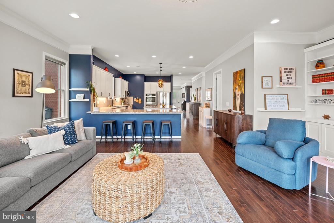
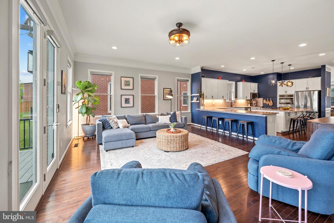
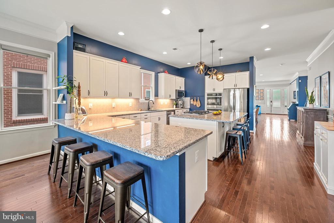
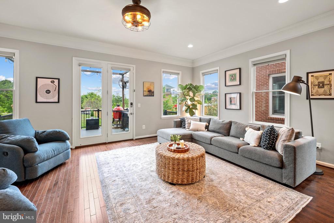
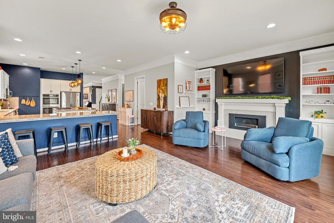
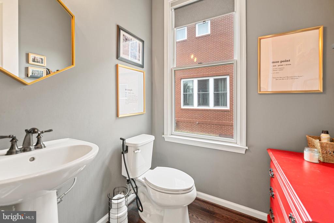
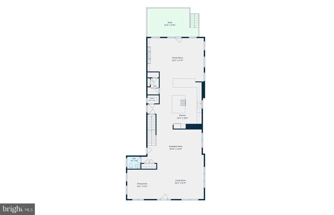
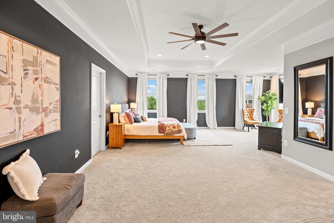
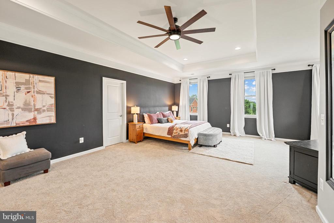
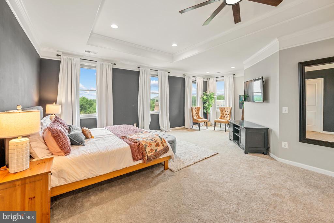
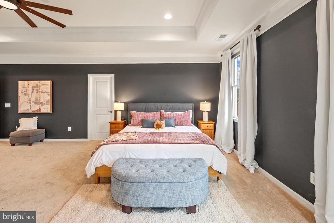
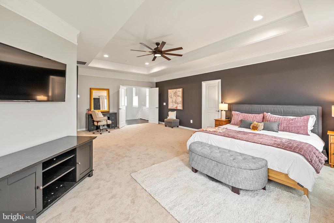
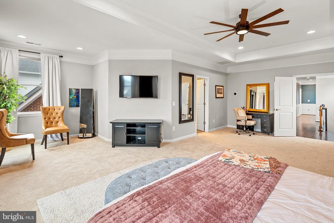
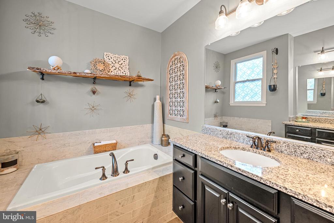
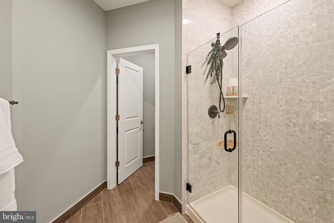
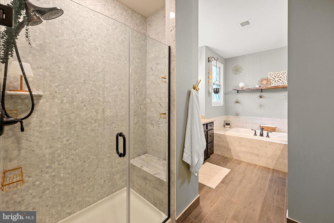
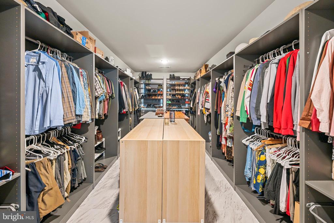
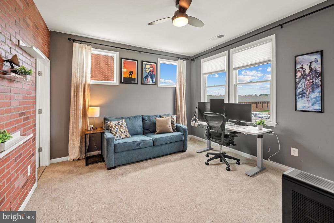
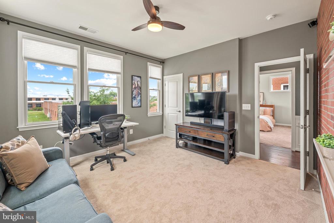
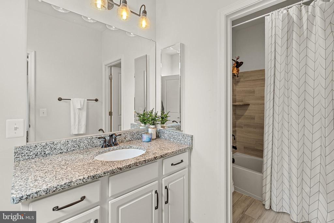
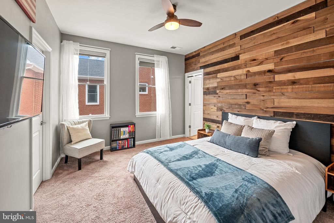
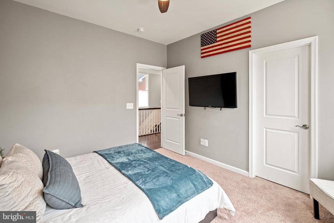
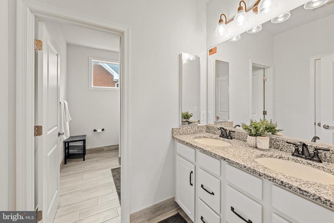
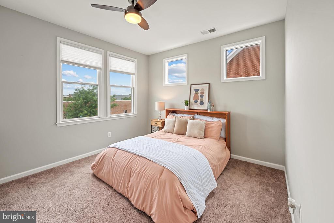
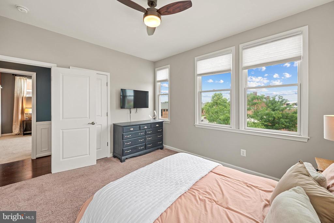
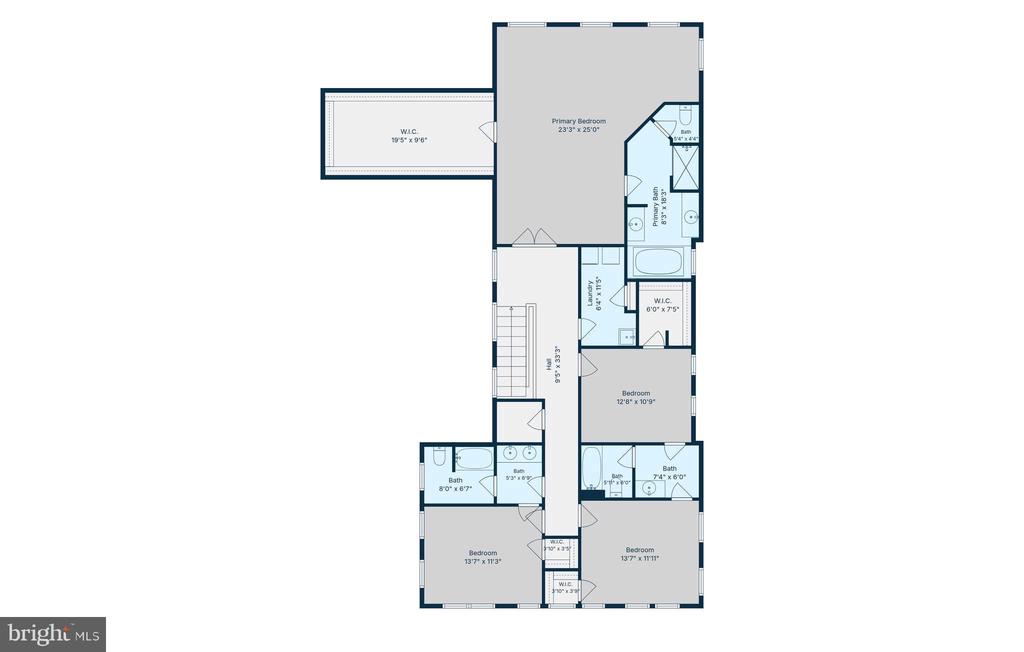
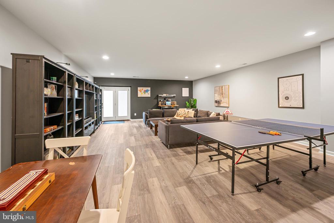
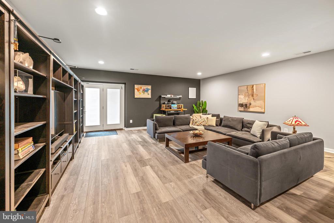
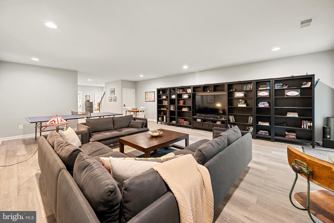
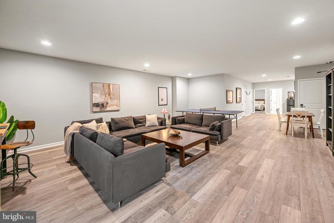
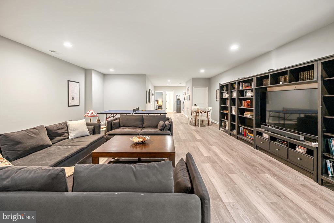
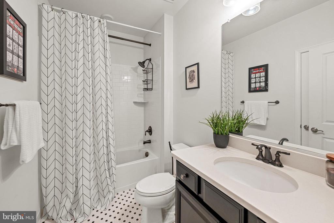
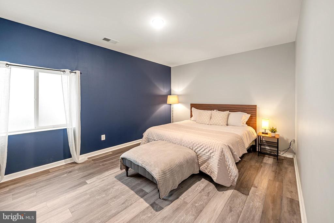
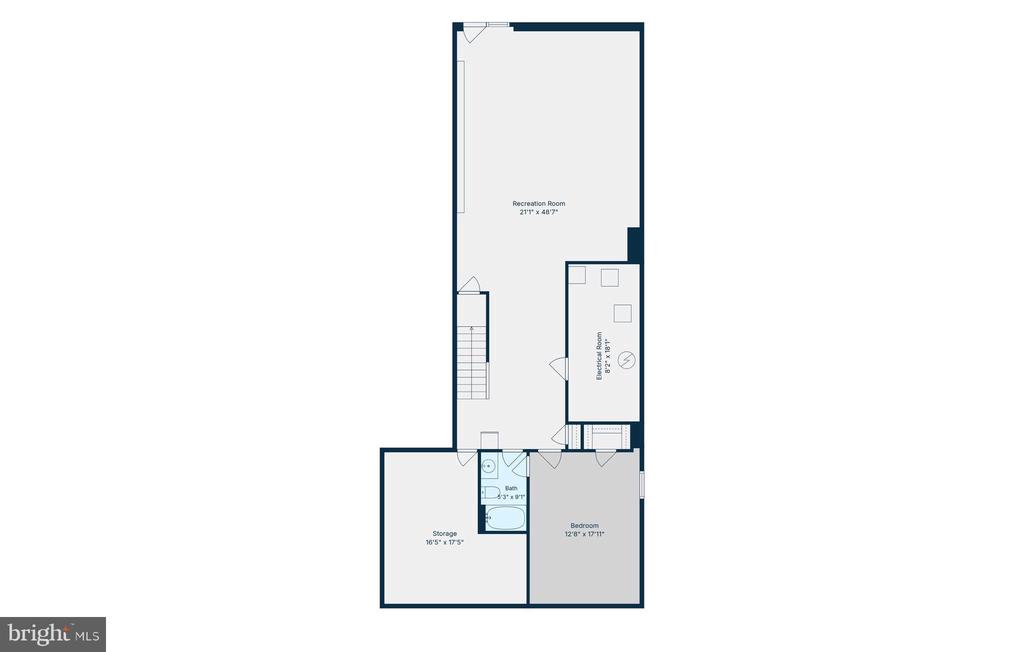
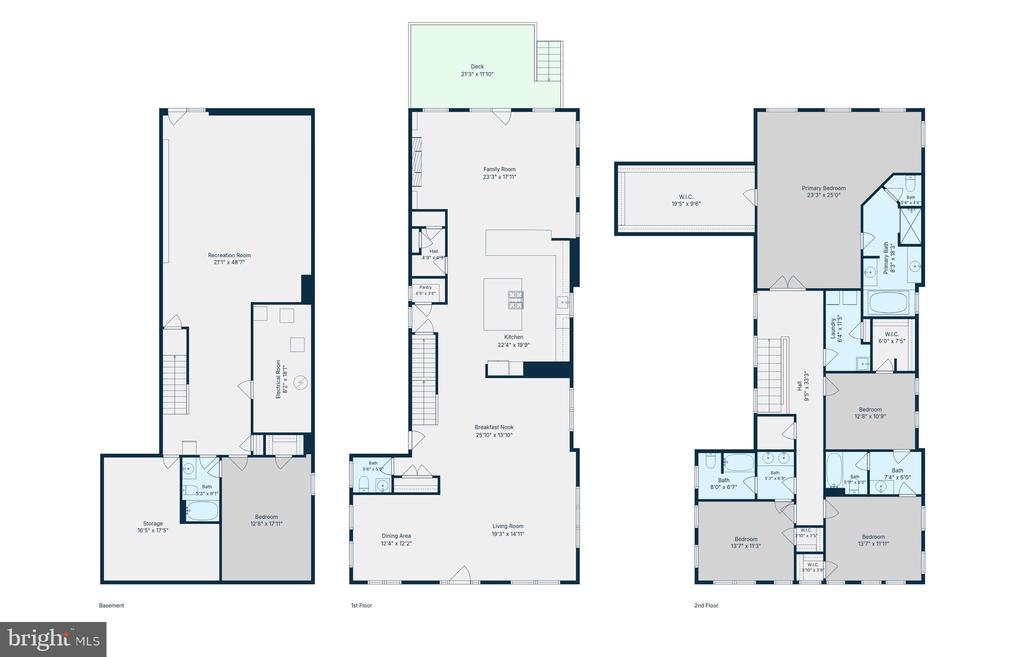
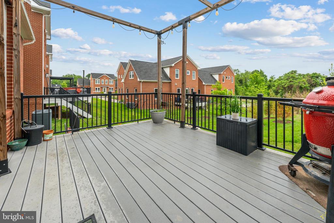
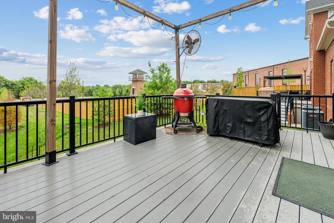
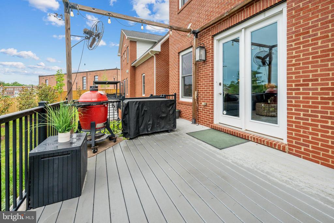
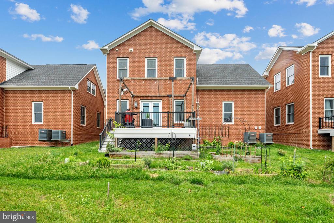
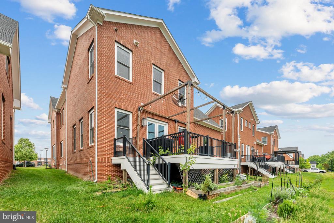
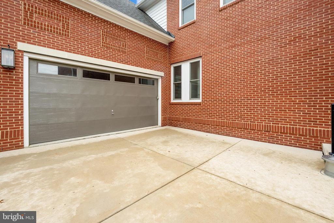
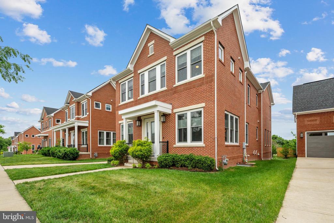
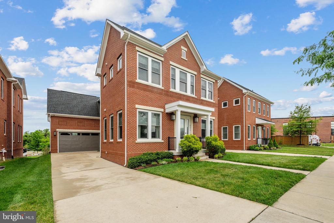
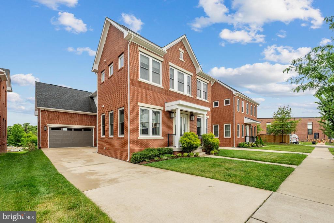
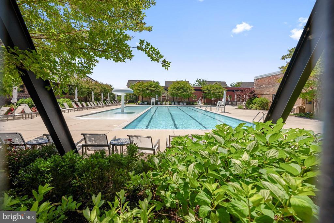
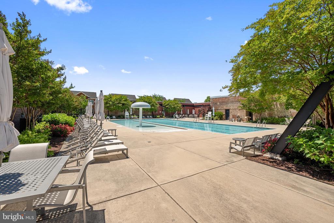
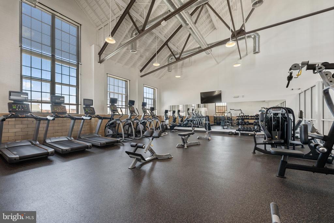
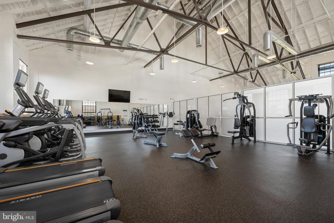
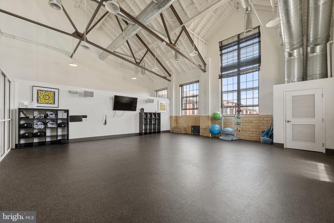
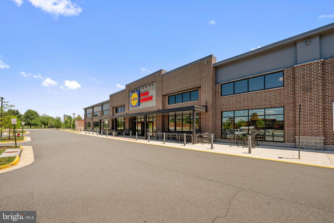
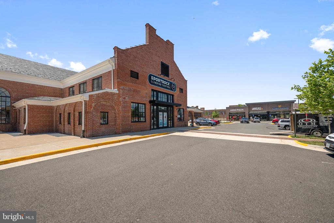
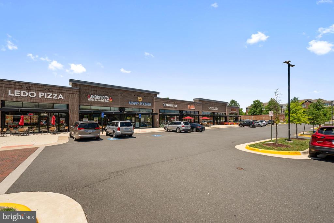
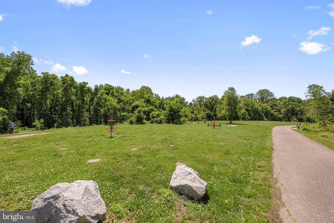
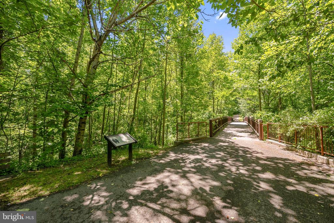
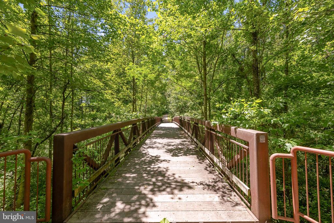
Welcome home to Laurel Hill! This stunning five-bedroom home embodies modern elegance with luxurious upgrades and refined finishes at every turn. The main level opens with a formal living room and an elegant dining room featuring sophisticated wainscoting and crown molding, all illuminated by large windows and set on rich Ebony hardwood flooring that establishes the home's refined character. Anchoring the heart of the home, the chef's kitchen features an oversized island breakfast bar that flows seamlessly into the family room for effortless entertaining. Built-ins surround the ventless ethanol gas fireplace, creating a cozy place to relax. Sleek granite countertops and a stylish tile backsplash set a sophisticated tone, while stainless steel appliances - including double smart ovens with built-in air fryer and voice control - complete this luxuriously appointed space. A dedicated home office rounds out the main level, ideal for working from home in style. Upstairs, the primary bedroom delivers a truly luxurious retreat, featuring a stunning tray ceiling, plush carpeting, a contemporary ceiling fan, and expansive proportions that easily accommodate a private sitting area - topped off by a massive walk-in closet with built-in custom shelving. Equally impressive, the en suite primary bathroom offers a lavishly appointed escape to refresh and unwind, with a soothing soaking tub and oversized frameless glass door shower. Three additional generously sized bedrooms and two full bathrooms complete the upper level. Head downstairs to discover a fully finished walk-up lower level designed for flexibility and versatile living. An expansive recreation room offers endless possibilities for relaxing and entertaining, while a fifth bedroom and fourth full bathroom create a private, welcoming retreat perfect for guests or extended family. Outside, the private deck is made for making memories - fire up the grill for summer cookouts, host al fresco dinner parties, or simply unwind as the evening winds down. Built-ins, custom blinds, and professionally curated Sherwin Williams paint throughout complete the picture of a truly move-in-ready home, with a two-car garage and long driveway providing abundant parking for residents and guests alike. Right across the street, the outdoor pool, fitness center, yoga room, and community room await, along with a playground and jogging path along the Cross County Trail, Disc golf course and a convenient commuter bus stop serving the neighborhood. Just minutes to Lidl, Giant, Laurel Hill Community Center, Workhouse Arts Center, INOVA Healthplex, and Fort Belvoir. Quick access to I-95, Route 123, Route 1, and the Fairfax County Parkway. Don't wait to make this extraordinary home yours - schedule a private tour today!

5/31/2026 1:00PM - 3:00PM EDT

5
beds

5
baths

4,443 Sq.Ft. LIVING AREA

6,325 Sq.Ft. lot

Nicole Lewis

Nicole Lewis

Features & Amenities

Interior

  • total bedrooms5
  • Total bathrooms5
  • full bathrooms4
  • half bathroom1
  • Flooring Carpet, Wood, Hardwood
  • Fireplace Gas
  • APPLIANCES Oven, Gas Water Heater, Washer, Cooktop, Disposal, Dishwasher, Dryer, Ice Maker, Refrigerator, Microwave
  • other interior Features Ceiling Fan(s), Kitchen Island, Recessed Lighting, Walk-In Closet(s), Other, Built-in Features, Crown Molding, Open Floorplan, Soaking Tub

Area & Lot

  • Status For Sale
  • OPEN HOUSE

    5/31/2026 1:00PM - 3:00PM EDT

  • Living Area4,443 Sq.Ft.
  • Total Area4,943 Sq.Ft.
  • Lot Area6,325 Sq.Ft.
  • MLS® IDVAFX2315500
  • TypeResidential
  • YEAR BUILT2019
  • NeighborhoodNorthern Virginia
  • Architecture StylesTraditional
  • Elementary SchoolLAUREL HILL
  • Middle SchoolSOUTH COUNTY
  • High SchoolSOUTH COUNTY
  • School DistrictFAIRFAX COUNTY PUBLIC SCHOOLS

Exterior

  • STORIES3
  • Garage Space2.0
  • water SourcePublic
  • PoolCommunity
  • roofOther
  • parkingGarage Door Opener, Garage, Driveway, Attached
  • HEAT TYPENatural Gas, Forced Air
  • AIR CONDITIONINGCentral Air, Ceiling Fan(s), Electric
  • sewerPublic Sewer
  • SubstructureOther
  • HOA AmenitiesFitness Center, Jogging Path, Playground
  • security FeaturesSecurity System

Financial

  • Sales Price$1,299,000
  • Real Estate Tax $13,390/yr
  • HOA $603/3 mos
  • Zoning 308
image

Schedule a Showing

We would love to show you our beautiful property. Please select your preferred date and time below. An agent will be in touch shortly to confirm your appointment.

Schedule a Showing

We would love to show you our beautiful property. Please select your preferred date and time below. An agent will be in touch shortly to confirm your appointment.

Thank you for your interest in 8459 REFORMATORY WAY, LORTON, VA 22079. We are reviewing your request and will be in touch shortly!

Mortgage Calculator

Estimate your monthly mortgage payment, including the principal and interest, property taxes, and HOA. Adjust the values to generate a more accurate rate.

All estimates are provided for informational purposes only. Actual amounts may vary.
$0,000 Your Payment 20 15 65
$0,000 Your Payment

Northern Virginia

Explore

Work With Us

You don't just get a qualified and experienced agent, you get a partner who is invested in seeing your home dreams realized. We take the time to understand your needs and desires in a home, and pride ourselves on clear and consistent communication with you, at a frequency you prefer. We are here to help guide you through the home buying process with as much information and as little stress as possible.

Follow Us on Instagram