9311 Warren Falls Ln
SEE ALL PHOTOS
9311 Warren Falls Ln
Sold

9311 Warren Falls Ln

9311 WARREN FALLS LANE, BRISTOW, VA 20136

$665,000
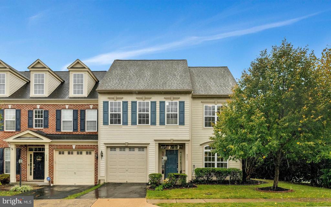
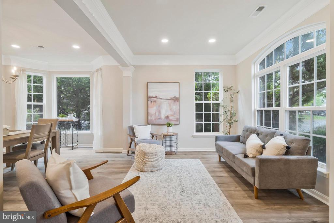
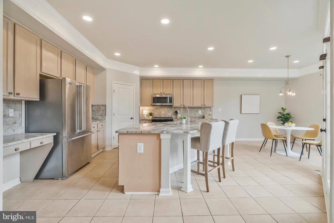
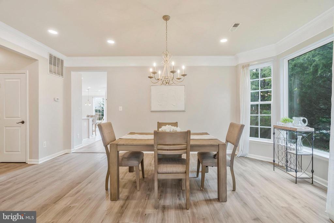
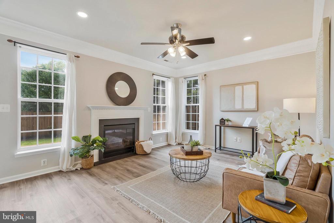
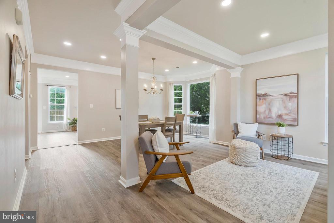
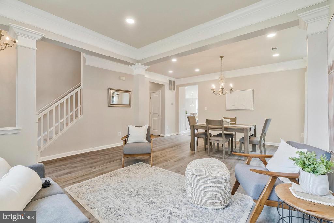
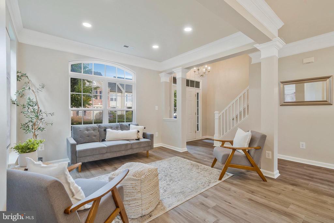
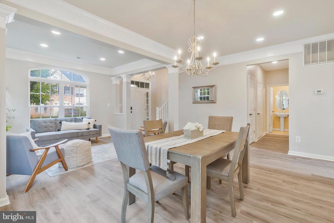
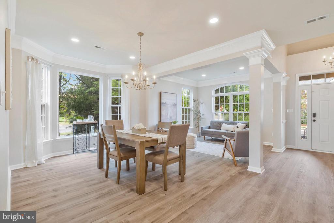
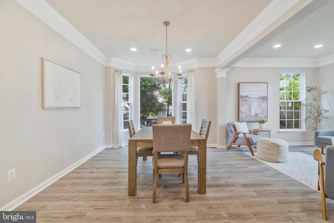
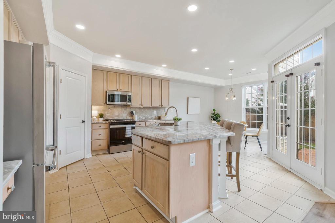
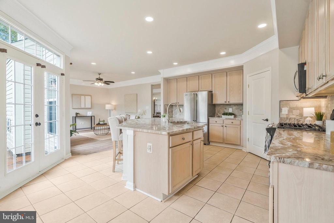
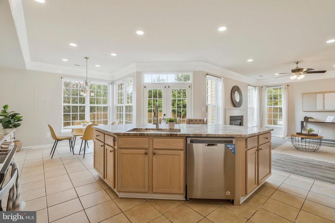
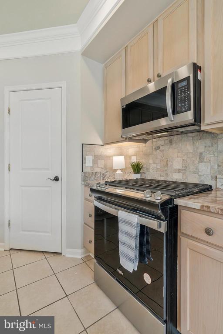
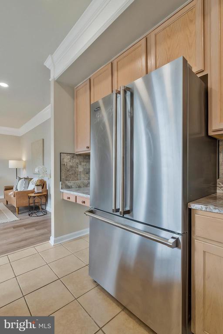
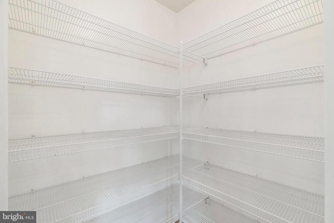
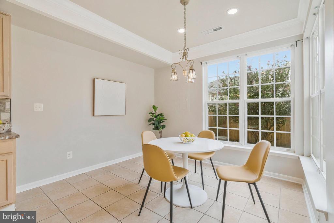
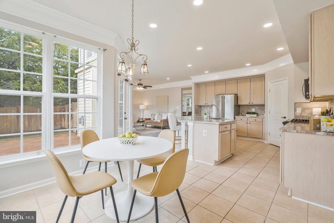
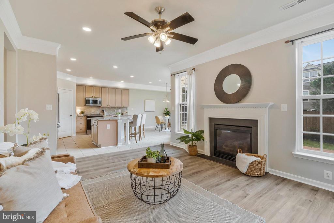
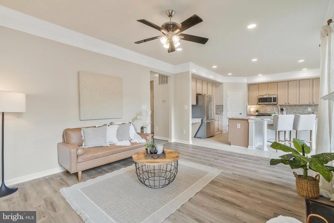
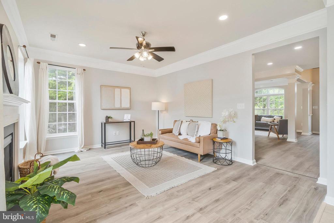
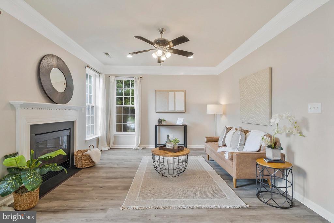
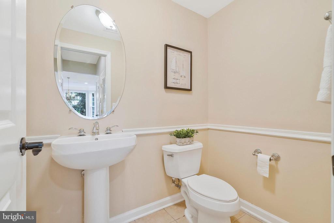
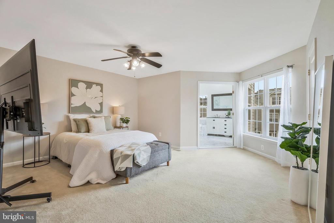
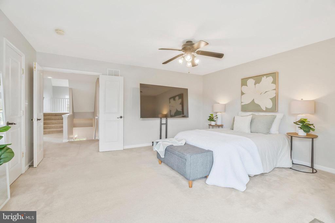
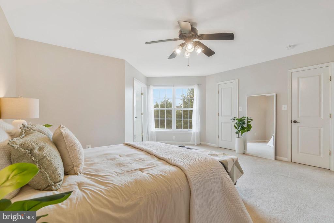
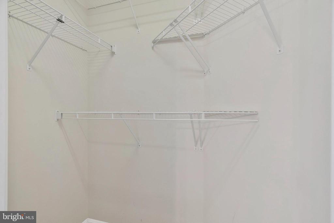
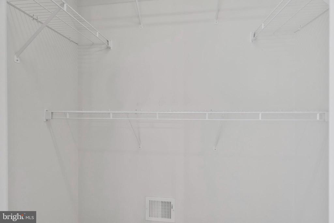
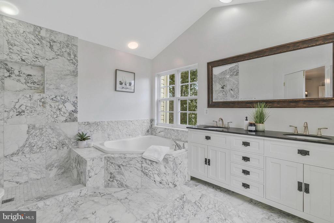
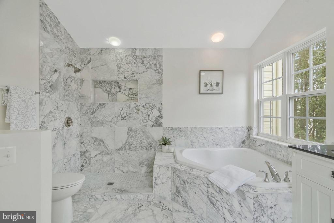
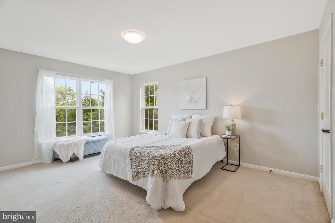
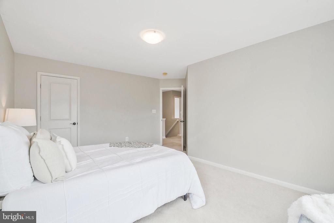
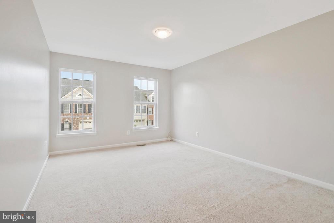
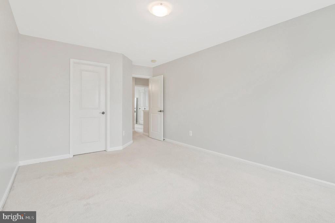
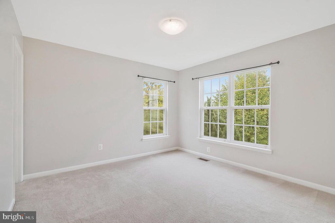
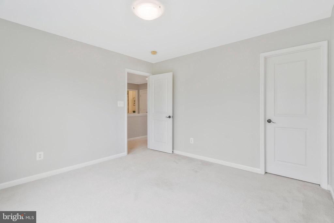
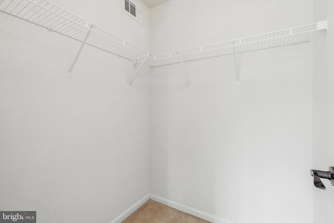
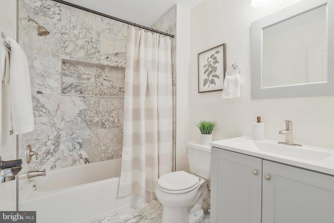
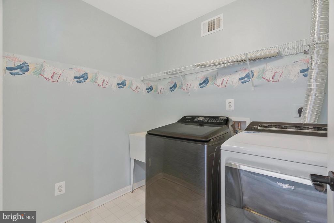
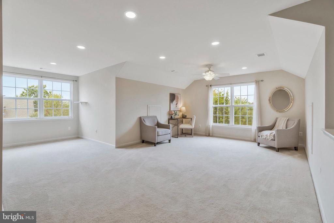
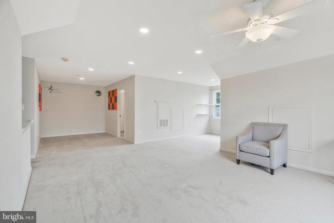
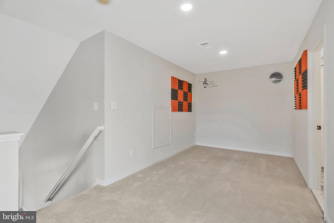
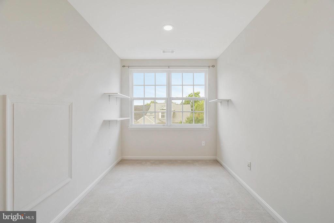
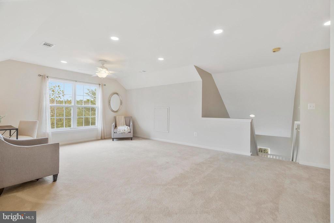
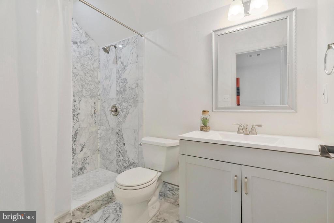
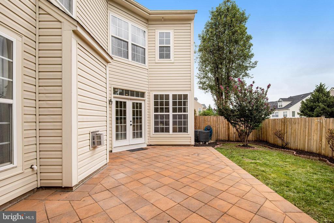
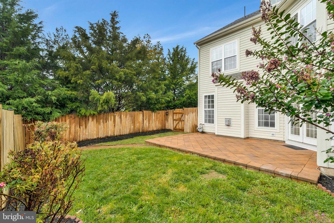
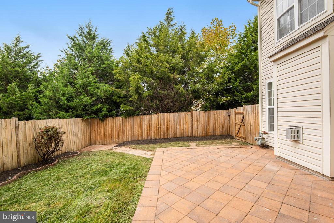
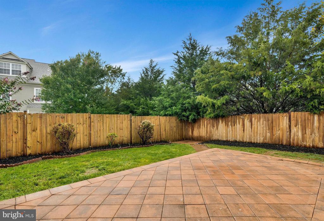
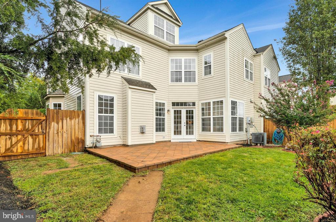
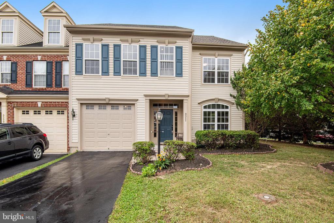
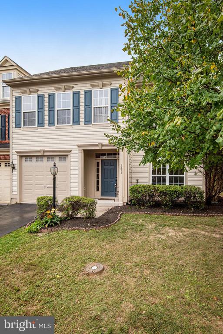
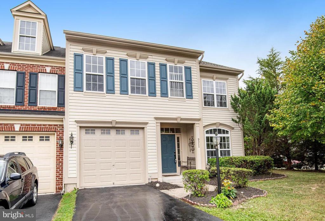
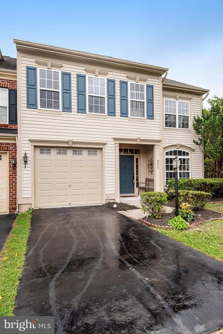
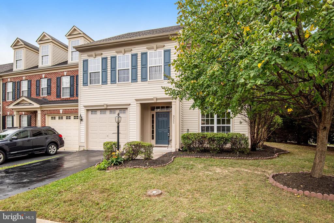
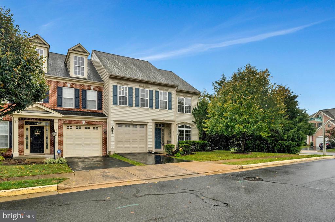
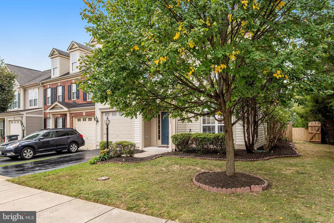
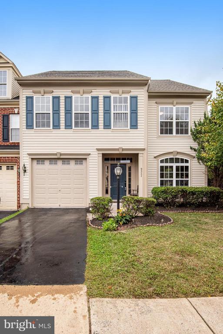
Welcome home! Step inside this gorgeous 3-level end-unit townhome and discover an open floor plan with sleek luxury vinyl plank flooring, recessed lighting, and large windows flooding the home with natural light. The spacious living room and connecting dining room both boast high ceilings and sophisticated crown molding. This open concept layout is truly ideal for entertaining! Continue into the expansive eat-in kitchen where you'll find granite countertops, a handsome tile backsplash, and a large pantry. Stainless steel appliances, include a coveted Viking refrigerator! Pull up a stool to the oversized island bar, or enjoy a casual meal in the bright breakfast nook. The adjacent cozy family room includes a gas fireplace to curl up next to this winter, and offers peaceful views or your large backyard. Upstairs, the luxurious primary bedroom suite features plush carpeted floors, a ceiling fan, and multiple walk-in closets. The glamorously renovated en suite bathroom includes a luxurious doorless shower, corner soaking tub, and an extra-wide double sink vanity with an abundance of storage. Three additional bedrooms on this level are all sizable, with soft carpeting and walk-in closets. In the hall, you'll find a second fully updated full bathroom and a large laundry room with a utility sink. On the top level of the home, a bonus recreation room offers an amazing additional living space with a dormer ceiling, recessed lighting, and a ceiling fan. With a third fully refreshed bathroom on this level, you'll have endless options for how to use this fantastic space. From the main level, walk outside and enjoy the privacy of your fenced backyard. With lush green grass and a brick patio, this outdoor retreat is great for grilling, relaxing, and entertaining friends. On the front of the home, the attached garage and long driveway provide you with plenty of space for parking and storage, plus an abundance of community and street parking is available for guests. This lovely home has a brand new roof, giving you greater peace of mind. The Victory Lakes neighborhood offers many amenities, including an outdoor pool, clubhouse, exercise room, playground, and sports courts. Just minutes to Safeway, Harris Teeter, Target, Gateway Shopping Center, Old Town Manassas, Jiffy Lube Live, Farm Brew Live, Manassas National Battlefield Park, Hylton Performing Arts Center, and Manassas Regional Airport. Quick access to Route 66, Route 29, Route 28, and Prince William Parkway. Schedule a private tour of your new home today!

4
beds

4
baths

3,085 Sq.Ft. LIVING AREA

3,907 Sq.Ft. lot

Erin K. Jones

Erin K. Jones

Features & Amenities

Interior

  • total bedrooms4
  • Total bathrooms4
  • full bathrooms3
  • half bathroom1
  • Laundry room Has Laundry, Washer In Unit, Dryer In Unit, Upper Floor
  • Flooring Luxury Vinyl Plank
  • Fireplace Gas/Propane, Screen
  • APPLIANCES Disposal, Dishwasher, Refrigerator, Stove, Washer, Dryer, Built-In Microwave
  • other interior Features Kitchen - Island, Dining Area, Primary Bath(s), Floor Plan - Open, Ceiling Fan(s), Bathroom - Soaking Tub, Bathroom - Walk-In Shower, Breakfast Area, Chair Railings, Family Room Off Kitchen, Formal/Separate Dining Room, Kitchen - Table Space, Pantry, Recessed Lighting, Upgraded Countertops, Walk-in Closet(s), Wood Floors, Other

Area & Lot

  • Status Sold
  • Date Sold December 20, 2024
  • Living Area3,085 Sq.Ft.
  • Total Area3,085 Sq.Ft.
  • Lot Area3,907 Sq.Ft.
  • MLS® IDVAPW2079842
  • TypeResidential
  • YEAR BUILT2005
  • Architecture StylesColonial
  • Elementary SchoolVICTORY
  • Middle SchoolMARSTELLER
  • High SchoolPATRIOT
  • School DistrictPRINCE WILLIAM COUNTY PUBLIC SCHOOLS

Exterior

  • STORIES3
  • Garage Space1.0
  • water SourcePublic
  • utilitiesCable TV Available
  • PoolYes - Community
  • roofAsphalt
  • lot featuresCorner
  • parkingOff Street, Attached Garage, Driveway
  • HEAT TYPEForced Air
  • AIR CONDITIONINGCentral A/C
  • sewerPublic Sewer
  • SubstructureSlab
  • Disability FeaturesNone
  • HOA AmenitiesBasketball Courts, Bike Trail, Club House, Common Grounds, Swimming Pool, Tennis Courts, Volleyball Courts, Tot Lots/Playground, Exercise Room
  • other exterior FeaturesSidewalks, Other

Financial

  • Sales Price$665,000
  • Real Estate Tax $5,434/yr
  • HOA $125/mo
  • Zoning R6

Work With Us

You don't just get a qualified and experienced agent, you get a partner who is invested in seeing your home dreams realized. We take the time to understand your needs and desires in a home, and pride ourselves on clear and consistent communication with you, at a frequency you prefer. We are here to help guide you through the home buying process with as much information and as little stress as possible.

Follow Us on Instagram