10020 RUFFIAN WAY E
10020 RUFFIAN WAY E
10020 RUFFIAN WAY E
10020 RUFFIAN WAY E
10020 RUFFIAN WAY E
10020 RUFFIAN WAY E
10020 RUFFIAN WAY E
10020 RUFFIAN WAY E
10020 RUFFIAN WAY E
10020 RUFFIAN WAY E
10020 RUFFIAN WAY E
10020 RUFFIAN WAY E
10020 RUFFIAN WAY E
10020 RUFFIAN WAY E
10020 RUFFIAN WAY E
10020 RUFFIAN WAY E
10020 RUFFIAN WAY E
10020 RUFFIAN WAY E
10020 RUFFIAN WAY E
10020 RUFFIAN WAY E
10020 RUFFIAN WAY E
10020 RUFFIAN WAY E
10020 RUFFIAN WAY E
10020 RUFFIAN WAY E
10020 RUFFIAN WAY E
10020 RUFFIAN WAY E
10020 RUFFIAN WAY E
10020 RUFFIAN WAY E
10020 RUFFIAN WAY E
10020 RUFFIAN WAY E
SEE ALL PHOTOS
10020 RUFFIAN WAY E
10020 RUFFIAN WAY E
10020 RUFFIAN WAY E
10020 RUFFIAN WAY E
10020 RUFFIAN WAY E
10020 RUFFIAN WAY E
10020 RUFFIAN WAY E
10020 RUFFIAN WAY E
10020 RUFFIAN WAY E
10020 RUFFIAN WAY E
10020 RUFFIAN WAY E
10020 RUFFIAN WAY E
10020 RUFFIAN WAY E
10020 RUFFIAN WAY E
10020 RUFFIAN WAY E
10020 RUFFIAN WAY E
10020 RUFFIAN WAY E
10020 RUFFIAN WAY E
10020 RUFFIAN WAY E
10020 RUFFIAN WAY E
10020 RUFFIAN WAY E
10020 RUFFIAN WAY E
10020 RUFFIAN WAY E
10020 RUFFIAN WAY E
10020 RUFFIAN WAY E
10020 RUFFIAN WAY E
10020 RUFFIAN WAY E
10020 RUFFIAN WAY E
10020 RUFFIAN WAY E
10020 RUFFIAN WAY E
Sold

10020 RUFFIAN WAY E

10020 RUFFIAN WAY Unit: E, LAUREL, MD 20723

$383,000
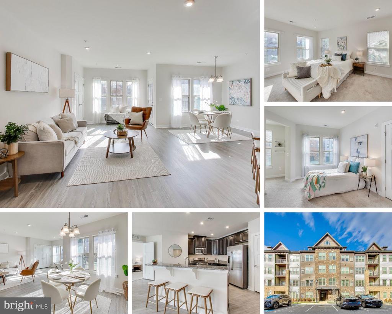
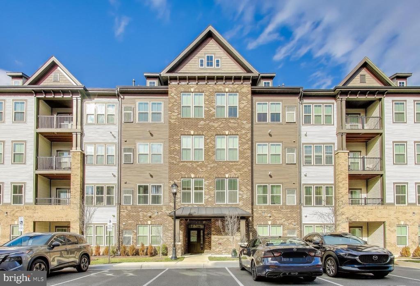
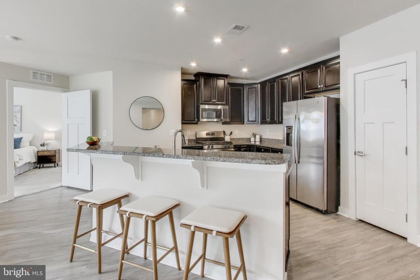
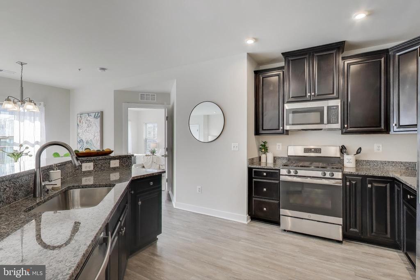
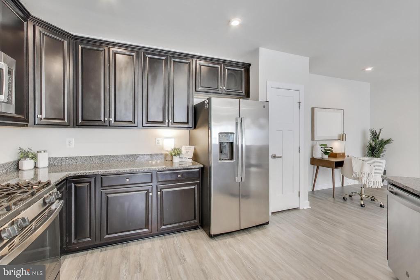
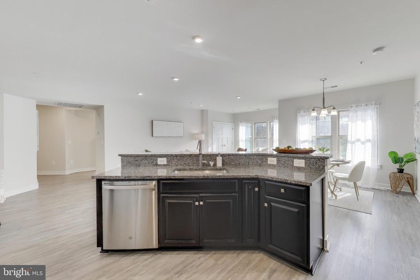
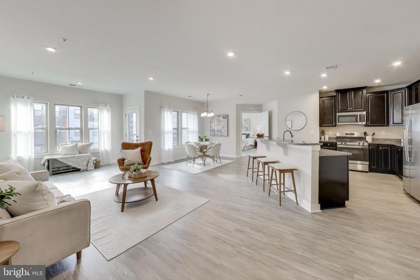
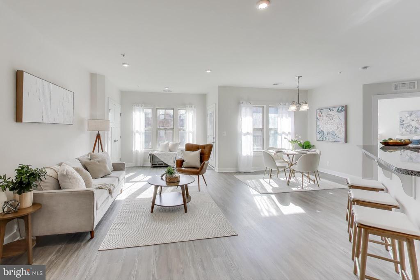
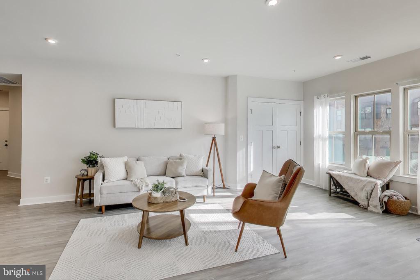
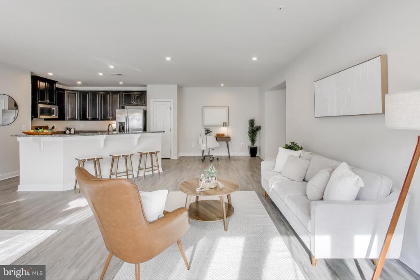
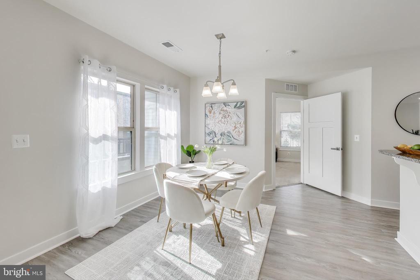
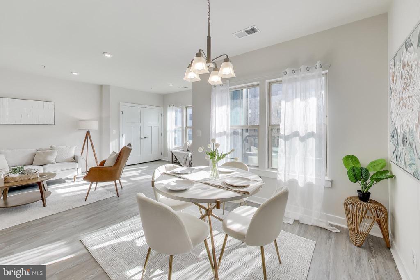
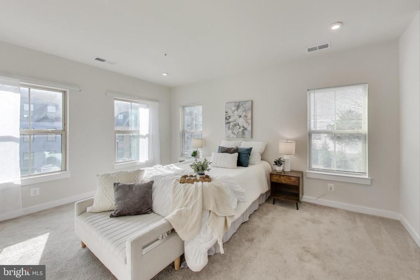
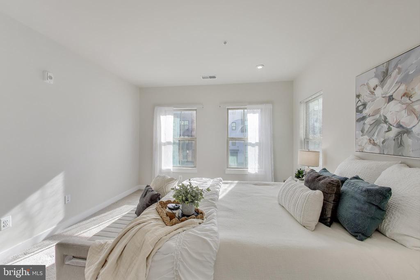
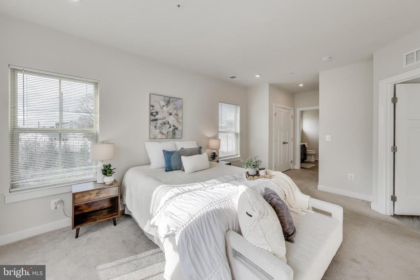
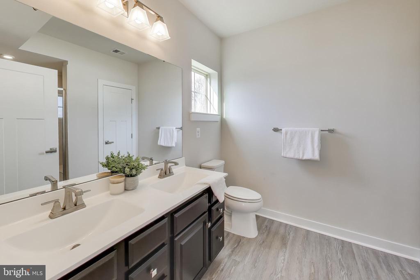
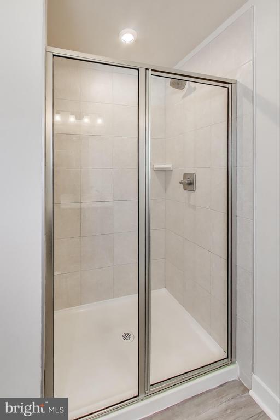
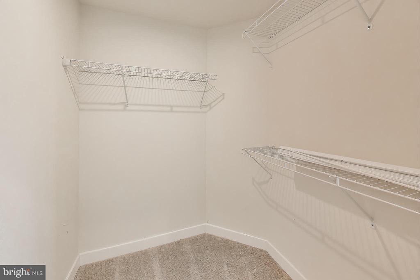
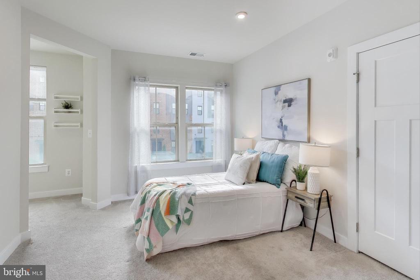
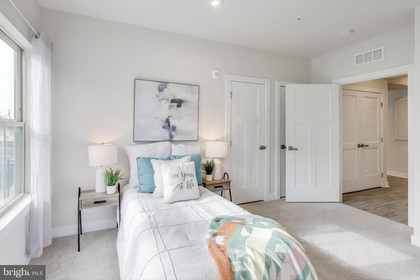
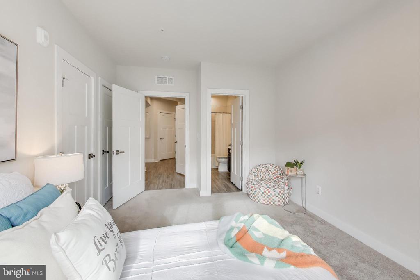
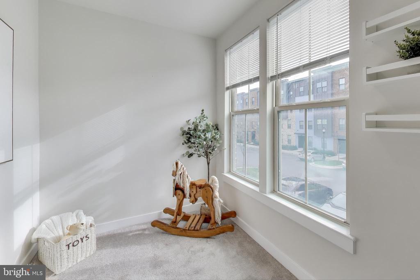
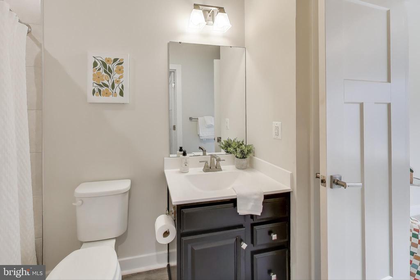
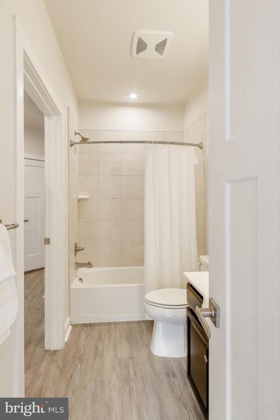
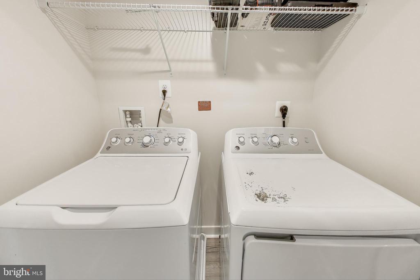
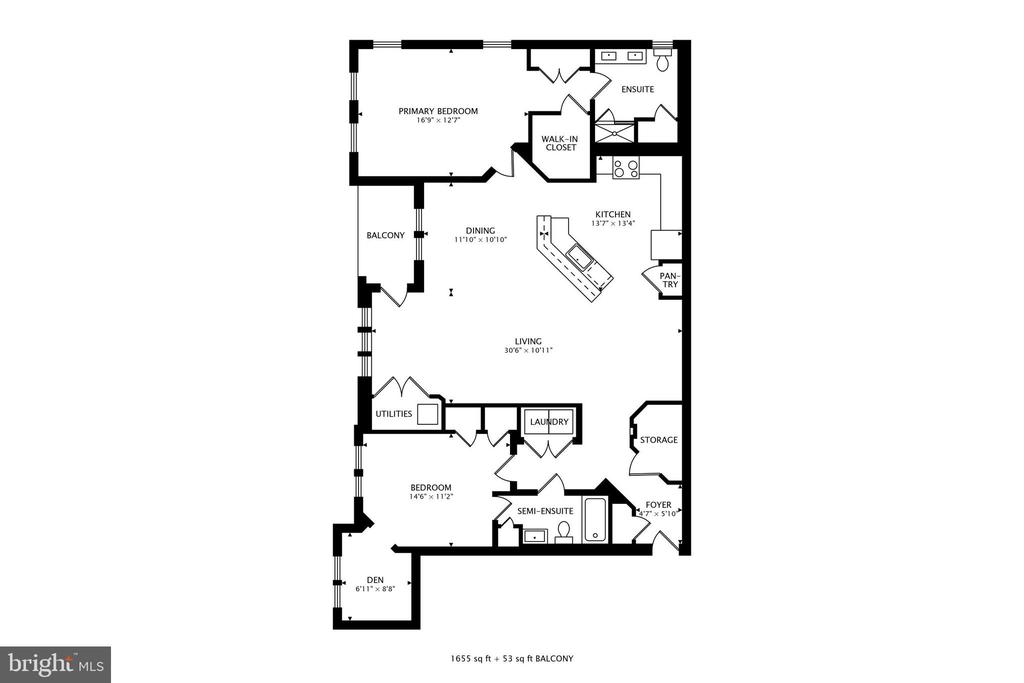
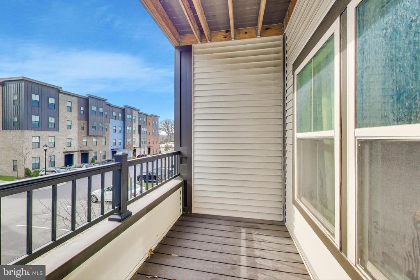
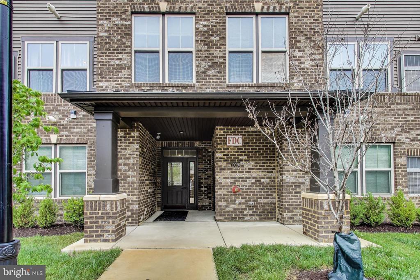
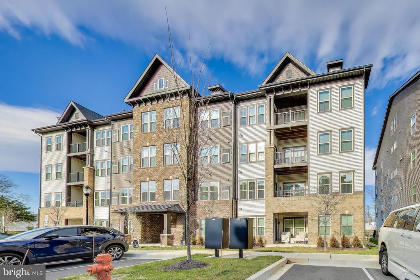
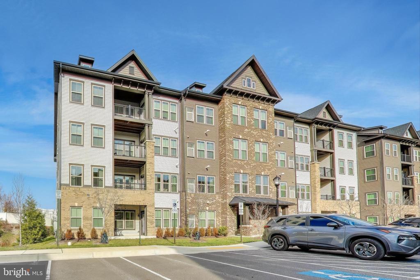
Welcome home to Paddock Pointe! Inside the entrance, discover a spacious and open floorplan with high ceilings, luxury vinyl plank flooring, and an abundance of natural light! The stunning modern kitchen boasts ample cabinet space, stainless steel appliances, and sleek granite countertops. With a wide island bar, the kitchen opens directly into the expansive living room and dining room, making the home ideal for everyday living or entertaining friends and family. On one side of the home, you'll find the primary bedroom suite, boasting plush carpeting and two large closets, including one walk-in. The generously sized en suite bathroom features a wide double sink vanity and stylish step-in shower with a built-in seat. On the other side of the home, the second bedroom includes soft carpeting and ample closet space, plus a bonus den that could be a perfect nursery or home office. Here you will also find the second handsome full bathroom and in-unit laundry for the height of convenience. Step outside to enjoy the privacy of your covered balcony while sipping your morning coffee or unwinding after a long day. Community amenities include reserved parking, ample visitor parking, elevator access, and beautifully landscaped common grounds, plus a dog park and trails. Just minutes to Giant, Harris Teeter, Towne Centre at Laurel, Arundel Mills, Merriweather Post Pavilion, Laurel Park, Maryland Live Casino, University of Maryland, and BWI Airport. Quick access to Route 1, BW Parkway, Patuxent Freeway, and I-95. Schedule a private tour of your beautiful new home today!

2
beds

2
baths

1,497 Sq.Ft. LIVING AREA

Kelly Sanabria

Kelly Sanabria

  • title REALTOR® | Assistant Director of Sales | Lead Listing & Buyer Specialist | Licensed in VA, MD, & DC
  • PHONE 571.540.7475
  • EMAIL [email protected]
  • DRE # 653232

Features & Amenities

Interior

  • total bedrooms2
  • Total bathrooms2
  • full bathrooms2
  • Laundry room Has Laundry, Washer In Unit, Dryer In Unit
  • APPLIANCES Dishwasher, Exhaust Fan, Freezer, Icemaker, Oven - Self Cleaning, Stove, Washer, Dryer, Intercom, Microwave, Refrigerator, Water Dispenser, ENERGY STAR Clothes Washer, ENERGY STAR Dishwasher, ENERGY STAR Refrigerator
  • other interior Features Family Room Off Kitchen, Breakfast Area, Combination Kitchen/Dining, Combination Dining/Living, Primary Bath(s), Entry Level Bedroom, Window Treatments, Floor Plan - Open

Area & Lot

  • Status Sold
  • Date Sold April 3, 2026
  • Living Area1,497 Sq.Ft.
  • Total Area1,497 Sq.Ft.
  • MLS® IDMDHW2062046
  • TypeCondo
  • YEAR BUILT2021
  • NeighborhoodMaryland
  • Architecture StylesContemporary
  • Elementary SchoolFOREST RIDGE
  • Middle SchoolPATUXENT VALLEY
  • High SchoolHAMMOND
  • School DistrictHOWARD COUNTY PUBLIC SCHOOL SYSTEM

Exterior

  • STORIES1
  • water SourcePublic
  • utilitiesUnder Ground
  • PoolNo Pool
  • roofFiberglass
  • lot featuresLandscaping
  • parkingParking Lot
  • HEAT TYPEForced Air
  • AIR CONDITIONINGCentral A/C
  • sewerPublic Sewer
  • Disability FeaturesDoors - Lever Handle(s), Level Entry - Main, 32 wide Doors, Elevator
  • HOA AmenitiesCommon Grounds, Elevator, Community Center, Jog/Walk Path
  • security FeaturesIntercom, Sprinkler System - Indoor, Carbon Monoxide Detectors, Smoke Detector
  • other exterior FeaturesSidewalks, Street Lights

Financial

  • Sales Price$383,000
  • Real Estate Tax $5,575/yr
  • HOA $135/mo
  • Zoning RESIDENTIAL
View Virtual Tour

Maryland

Explore

Work With Us

You don't just get a qualified and experienced agent, you get a partner who is invested in seeing your home dreams realized. We take the time to understand your needs and desires in a home, and pride ourselves on clear and consistent communication with you, at a frequency you prefer. We are here to help guide you through the home buying process with as much information and as little stress as possible.

Follow Us on Instagram