10107 LINFORD TERRACE
SEE ALL PHOTOS
10107 LINFORD TERRACE
Sold

10107 LINFORD TERRACE

10107 LINFORD TERRACE, LANHAM, MD 20706

$732,000
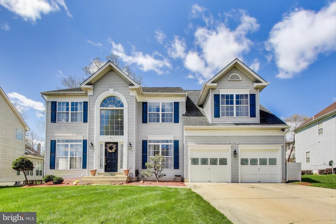
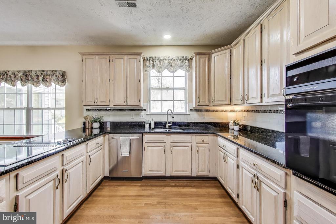
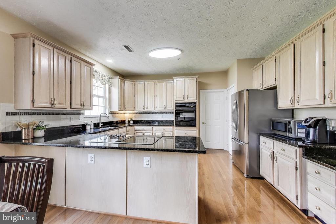
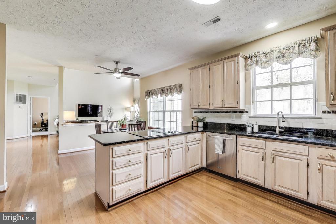
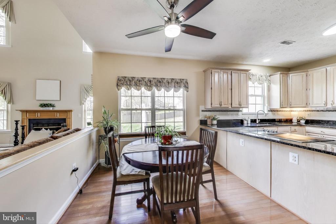
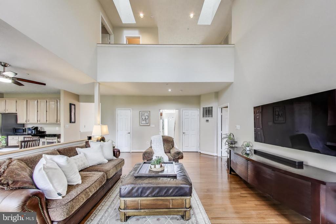
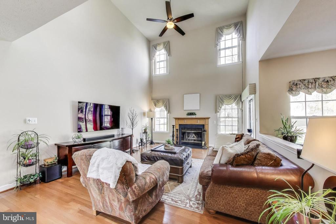
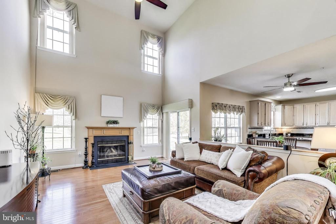
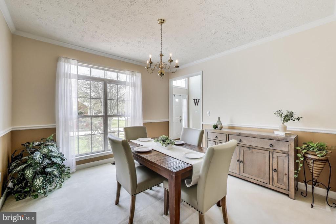
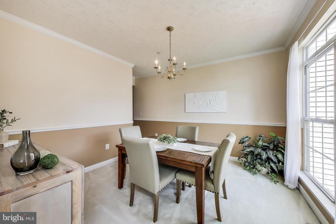
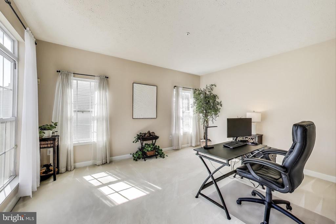
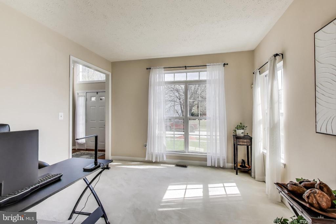
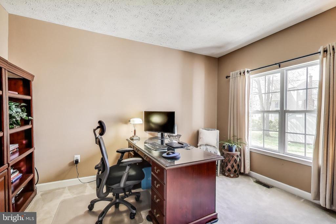
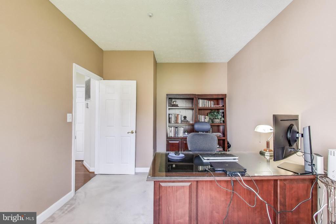
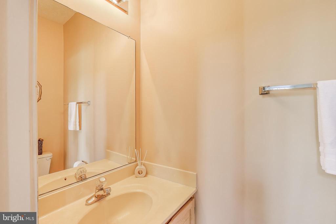
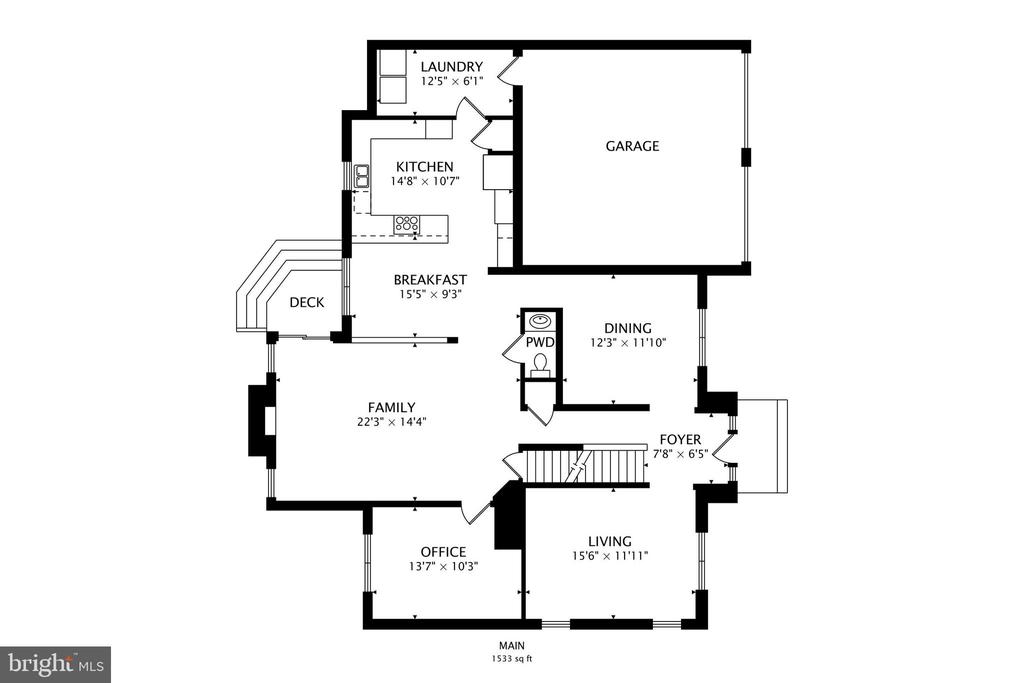
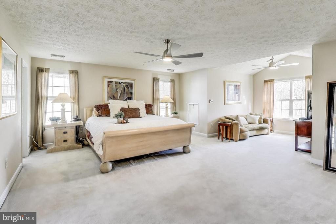
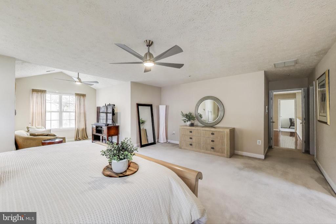
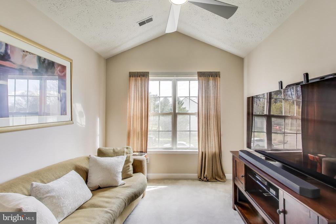
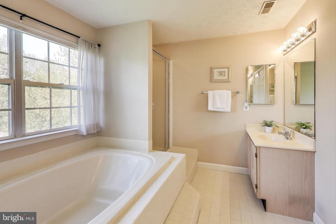
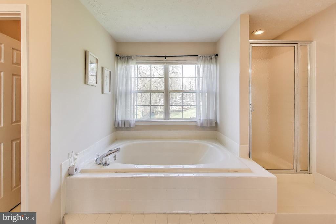
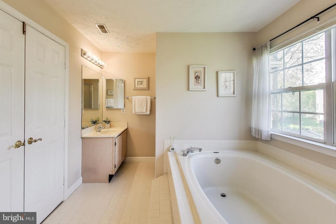
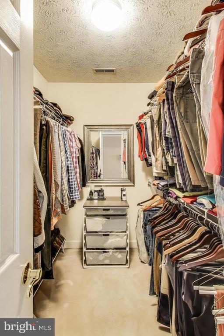
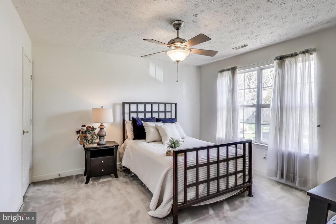
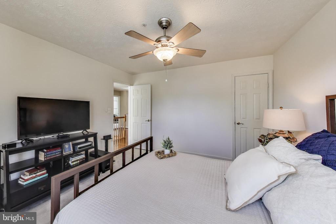
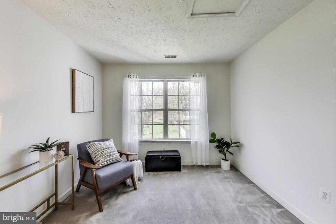
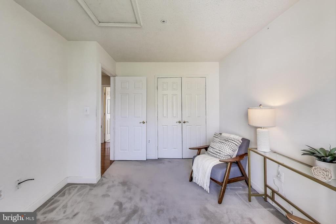
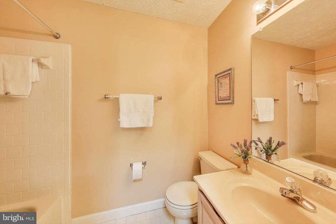
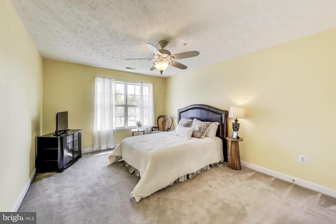
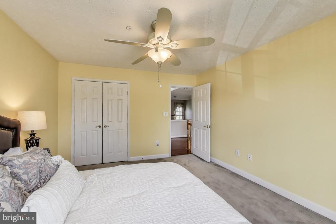
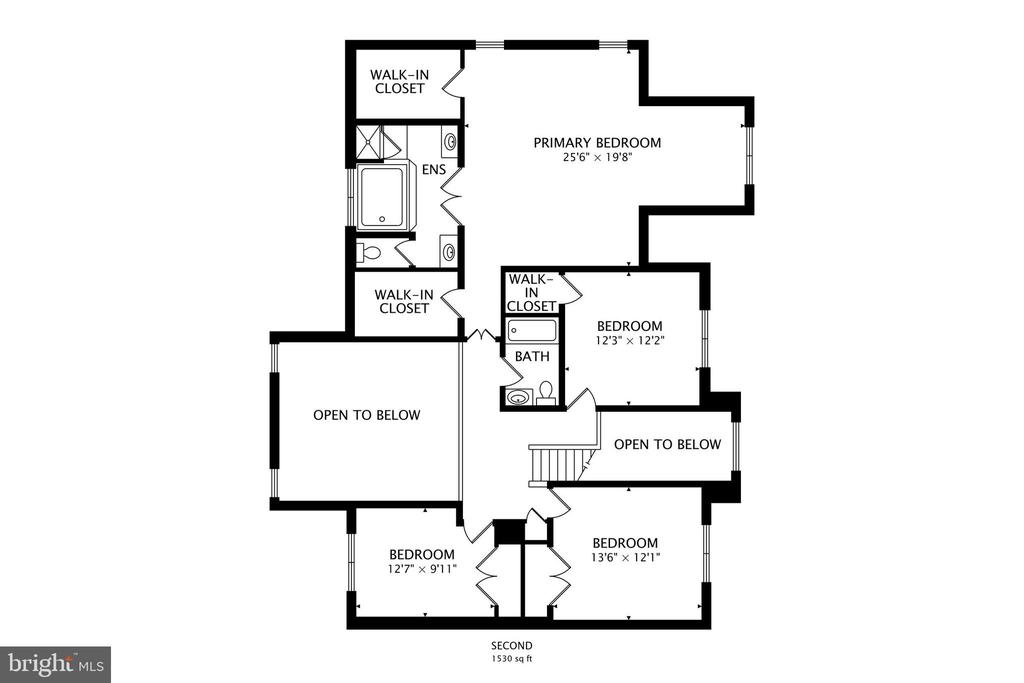
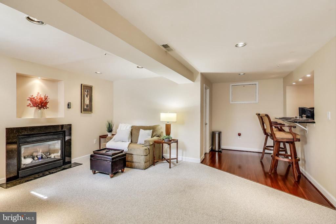
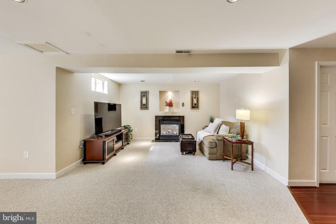
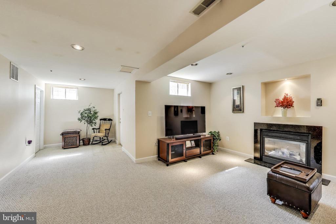
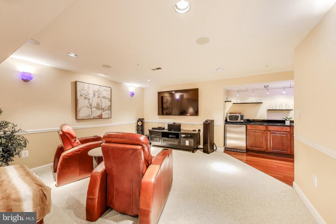
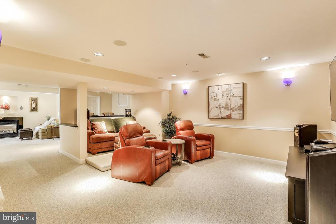
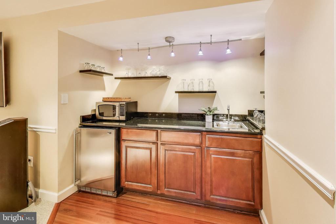
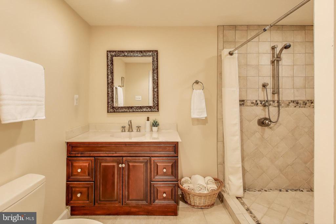
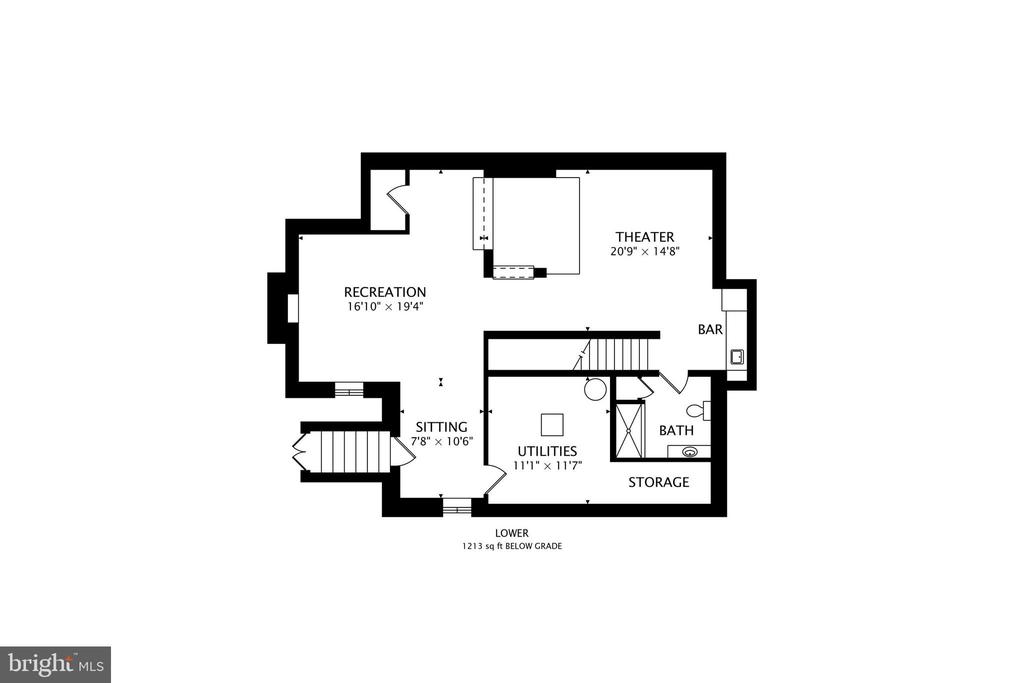
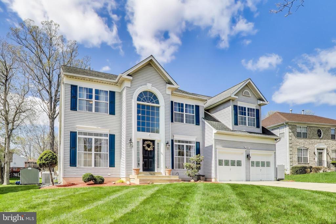
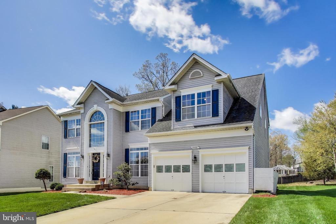
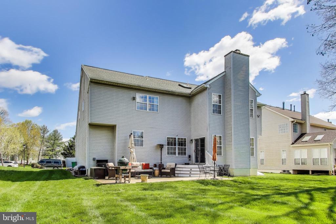
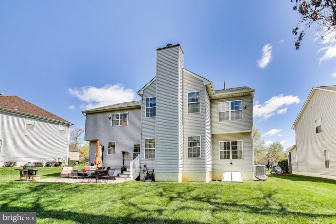
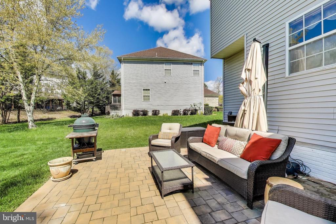
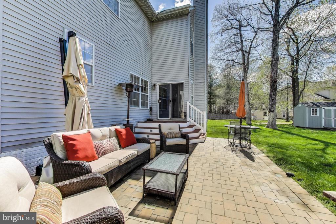
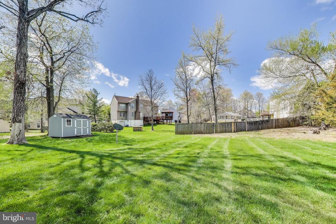
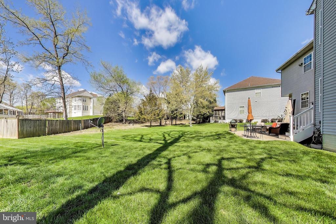
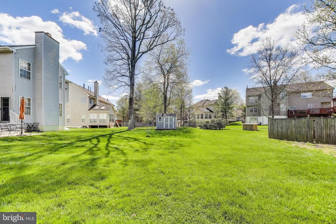
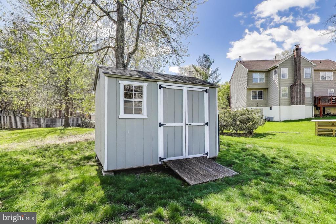
Are you ready to move? Welcome home to Glenn Estates! Step into the grand foyer and discover timeless elegance paired with abundant natural light that fills every corner of this beautiful home. To the left, the sophisticated living room features impressive floor-to-ceiling windows. To the right, the formal dining room is perfect for hosting dinner parties and family gatherings, enhanced by class crown and chair rail molding. Continue into the home and you'll find the spacious eat-in kitchen, offering abundant cabinet space, sleek granite countertops, and modern stainless steel appliances. The kitchen opens seamlessly into the inviting family room, where a dramatic two-story ceiling, skylights, and wood-burning fireplace create the ideal setting for relaxing or entertaining. Just off the family room you'll find a private and bright office, with peaceful views of the backyard to enjoy while you work from home. Upstairs, plush carpeting leads to a lofted hallway that overlooks the family room below. The luxurious primary bedroom suite is a true retreat, boasting a private sitting room and two massive walk-in closets. In the generously-sized en suite bathroom, a soothing soaking tub awaits, along with a separate step-in shower, and dual vanities. Three additional bedrooms all include soft carpeted floors, large closets, and shared access to the second full bathroom in the hallway. The lower level of the home offers a versatile recreation room and a tiered media space perfect for movie nights, complete with a wet bar for refreshments. A third handsome full bathroom with an oversized step-in shower and plentiful storage completes this level of the home. Step outside and enjoy the serene backyard setting, where a charming brick patio invites you to relax or entertain, and lush grass is ready for playtime. The two-car garage and wide driveway provide you with plenty of space for both parking and storage.*** *** With incredibly easy access to I-295, I-495, Rte 50 and Greenbelt Metro Station; you will be approximately 30 min to Washington, DC/ Baltimore/Annapolis/ and Rockville! Nasa's Goddard Space Flight Center is an approximate 15 min drive away from this amazing home! Bowie State University and the University of Maryland are an approximate 15 min drive. *** *** For those of us who love to dine out, enjoy shopping and prefer to be close to grocery and retail stores; Vista Gardens Marketplace, Enterprise Plaza, and Woodmore Towne Center are all approximately 10 min away! *** ***If you love to spend time outdoors, you'll be close to many parks and outdoor activities. Glenn Dale's Splash Park is a short 9 min drive. The Patuxent Research Refuge and Visitor's Center is less than 17 mins away. Glenn Dale Country Club is approximately 10 min away. The Country Club at Woodemore and Bowie Golf Club's 18 hole courses are both less than 15 min away. Glenwood Park, Lanham Forest Park, and Thomas Seabrook Neighbourhood Park are all less than 10 min away. Enjoy lots of fun at Six Flags America approximately 15 min away. *** *** Become the master of your world with life centered in your new home! Call me to schedule a guided private tour of your beautiful new home today. *** *** Can you afford to miss out on this opportunity?!

4
beds

4
baths

4,905 Sq.Ft. LIVING AREA

0.27 Acres lot

Glenworth St. Vall

Glenworth St. Vall

Features & Amenities

Interior

  • total bedrooms4
  • Total bathrooms4
  • full bathrooms3
  • half bathroom1
  • Flooring Carpet, Hardwood
  • Fireplace Equipment, Fireplace - Glass Doors, Screen
  • APPLIANCES Cooktop - Down Draft, Dishwasher, Disposal, Dryer, Humidifier, Icemaker, Oven - Wall, Refrigerator, Washer
  • other interior Features Attic, Dining Area, Kitchen - Eat-In, Window Treatments, Primary Bath(s), Wet/Dry Bar, Floor Plan - Traditional

Area & Lot

  • Status Sold
  • Date Sold June 26, 2025
  • Living Area4,905 Sq.Ft.
  • Total Area4,905 Sq.Ft.
  • Lot Area0.27 Acres
  • MLS® IDMDPG2148196
  • TypeResidential
  • YEAR BUILT1995
  • NeighborhoodMaryland
  • Architecture StylesColonial
  • Elementary SchoolSEABROOK
  • Middle SchoolTHOMAS JOHNSON
  • High SchoolDUVAL
  • School DistrictPRINCE GEORGE'S COUNTY PUBLIC SCHOOLS

Exterior

  • STORIES3
  • Garage Space2.0
  • water SourcePublic
  • PoolYes - Community
  • roofAsphalt
  • parkingAttached Garage, Driveway, On Street
  • HEAT TYPEForced Air
  • AIR CONDITIONINGCentral A/C
  • sewerPublic Sewer
  • SubstructureOther
  • Disability FeaturesNone
  • HOA AmenitiesTennis Courts, Pool - Outdoor, Club House
  • security FeaturesCarbon Monoxide Detectors, Security System

Financial

  • Sales Price$732,000
  • Real Estate Tax $8,023/yr
  • HOA $175/3 mos
  • Zoning RR
View Virtual Tour

Maryland

Explore

Work With Us

You don't just get a qualified and experienced agent, you get a partner who is invested in seeing your home dreams realized. We take the time to understand your needs and desires in a home, and pride ourselves on clear and consistent communication with you, at a frequency you prefer. We are here to help guide you through the home buying process with as much information and as little stress as possible.

Follow Us on Instagram