10352 WHITTIER COURT
SEE ALL PHOTOS
10352 WHITTIER COURT
For Sale

10352 WHITTIER COURT

10352 WHITTIER COURT, WHITE PLAINS, MD 20695

$645,000
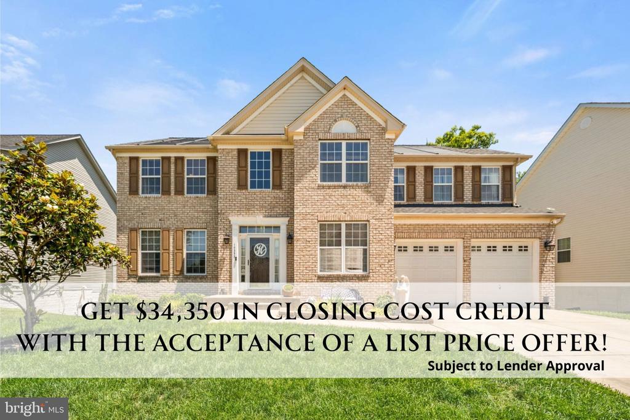
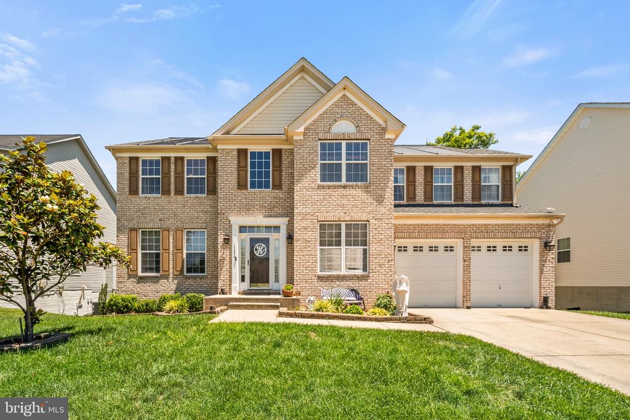
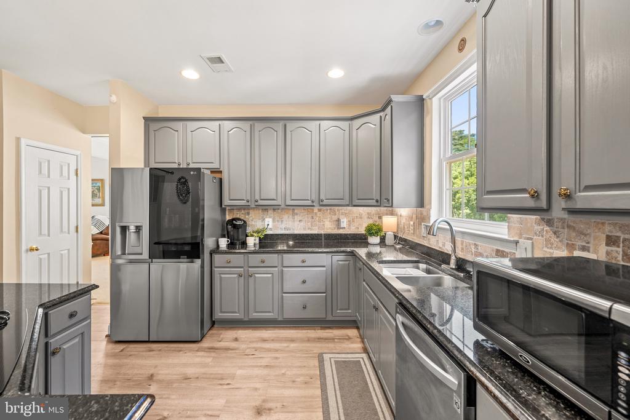
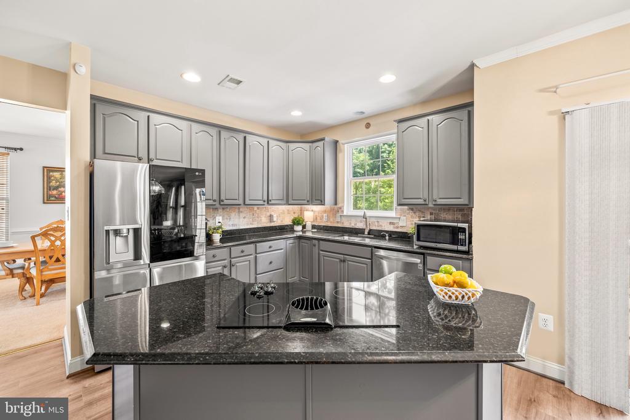
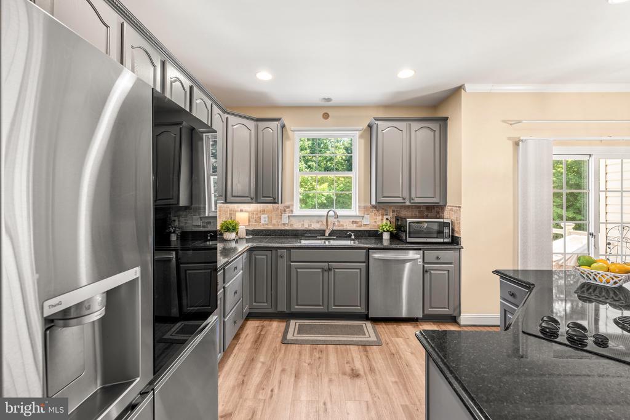
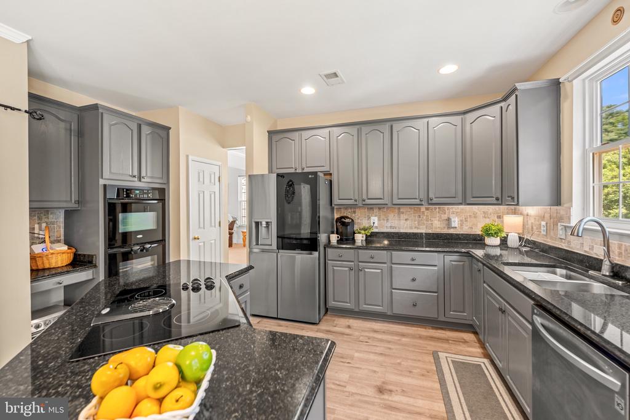
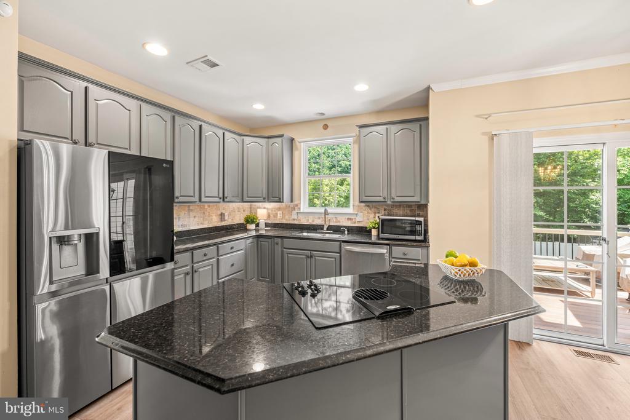
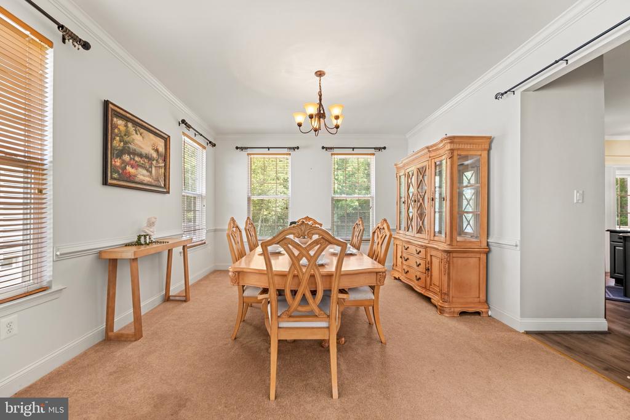
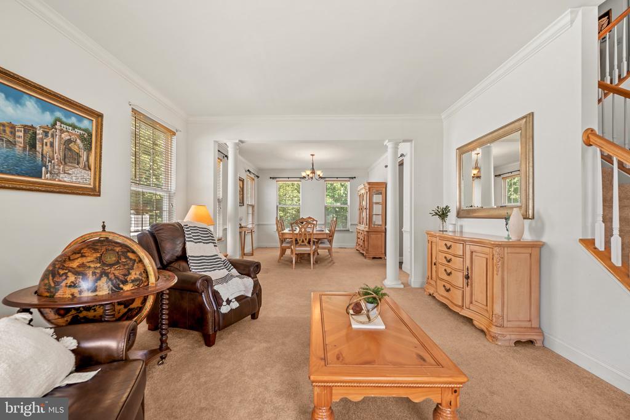
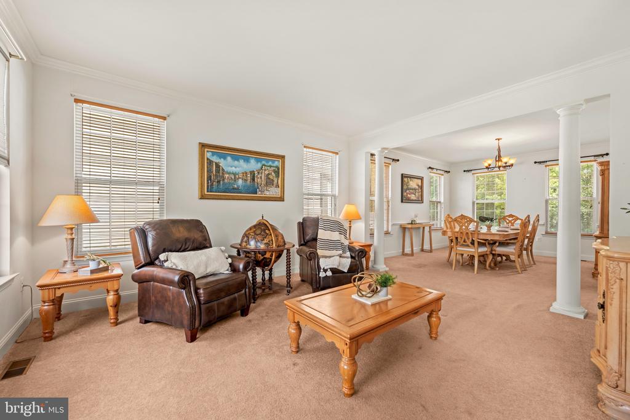
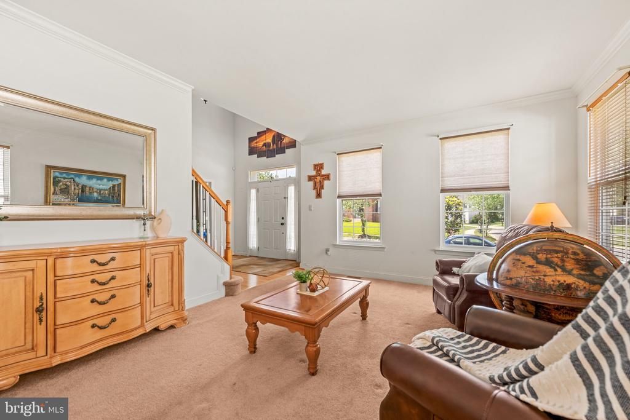
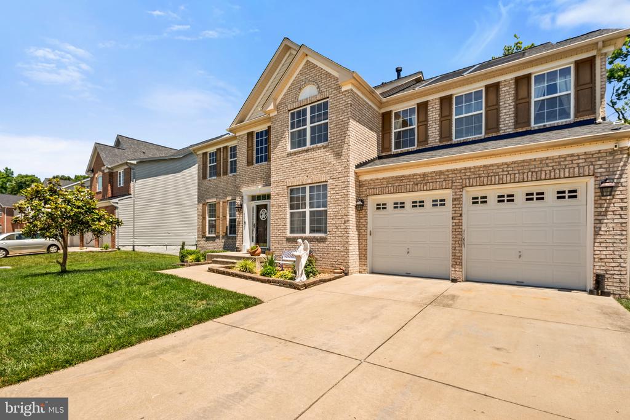
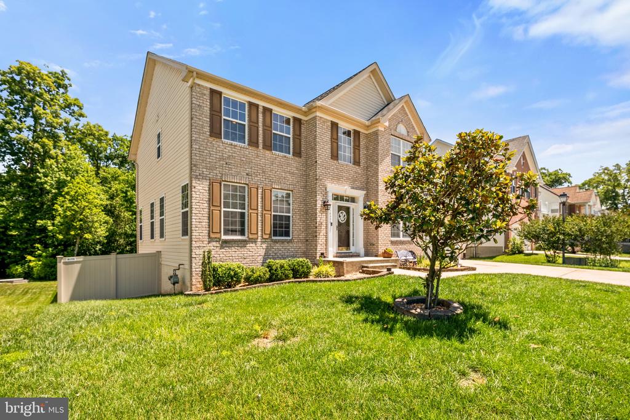
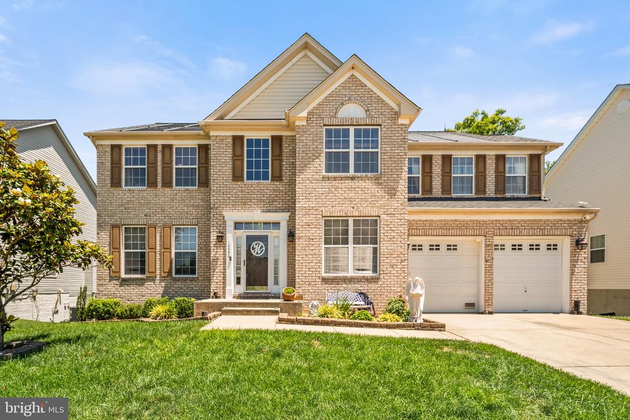
*** End of SUMMER SPECIAL!! GET $34,350.00 OF CLOSING COST CREDITS ... upon acceptance of a list price offer *** ... Impeccably maintained brick Colonial offering four bedrooms and 3.5 baths within a thoughtfully designed floor plan ideal for both daily living and grand entertaining. The main level welcomes you with a formal living and dining room accented by crown molding, flowing into a chef-inspired kitchen. This culinary hub boasts granite countertops, a custom backsplash, modern cabinetry, and recessed lighting, all grounded by durable Mohawk rigid core vinyl flooring. *** ***

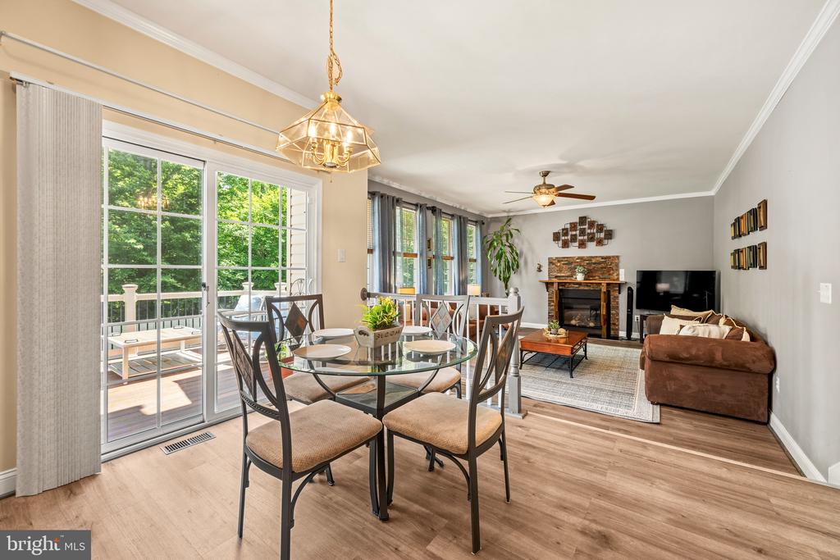
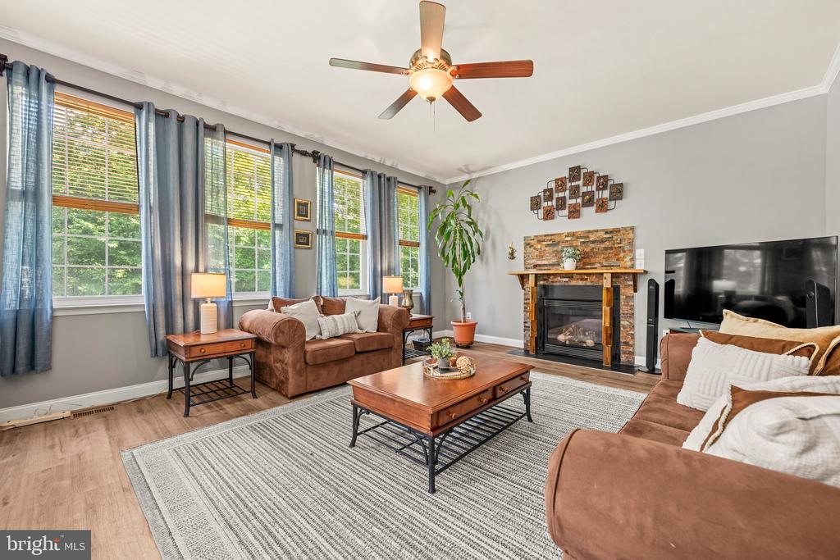
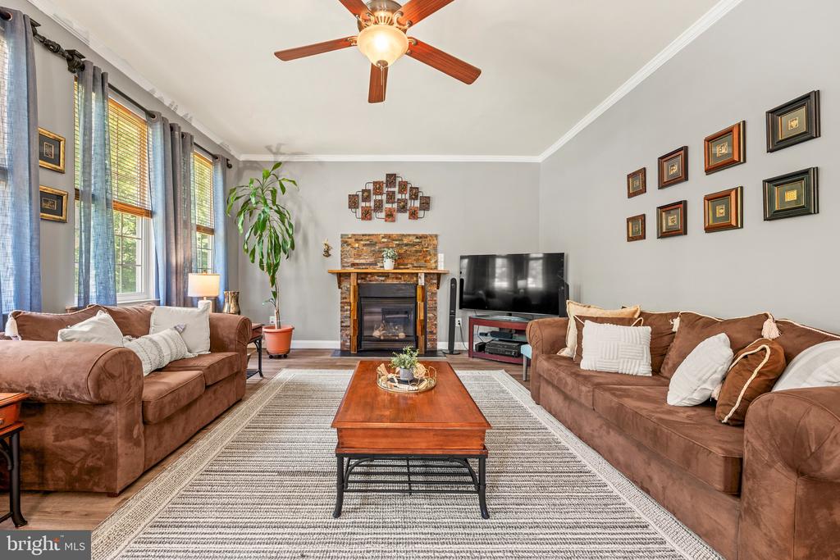
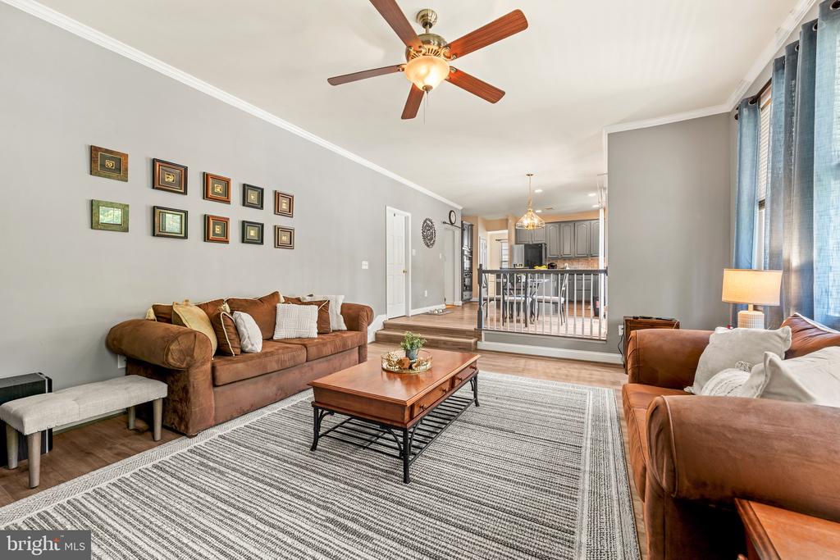
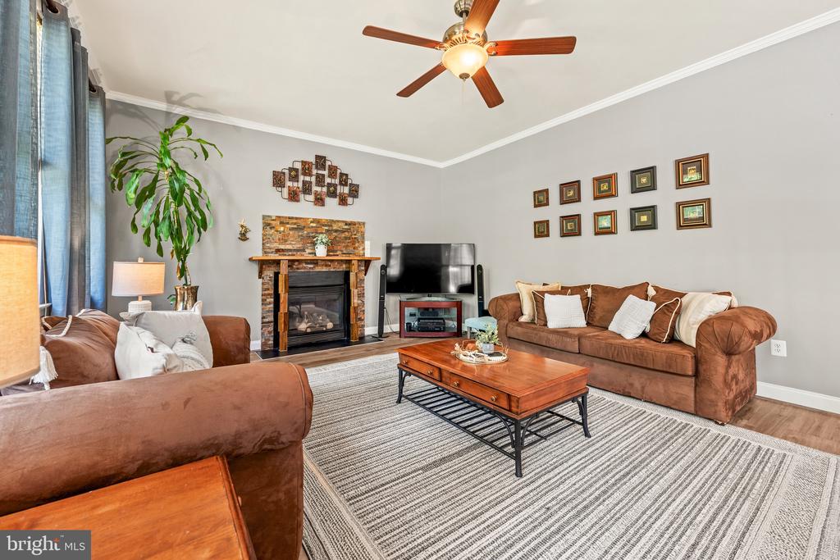
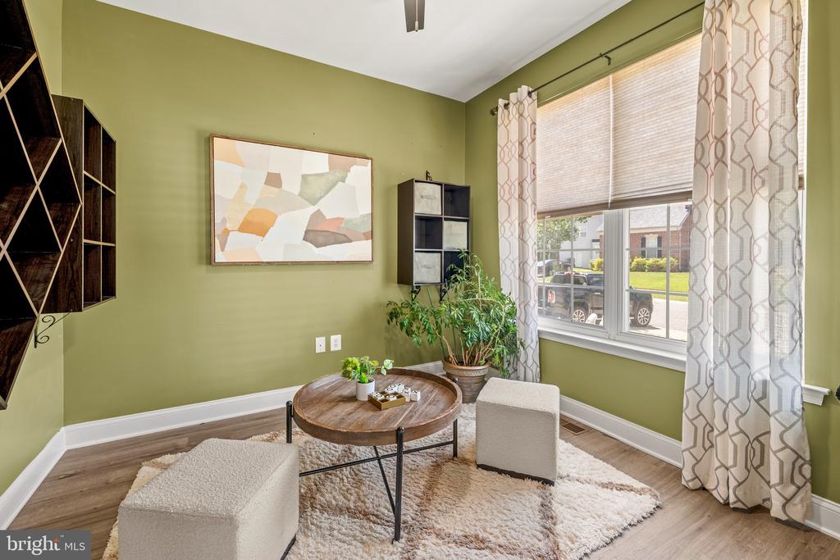
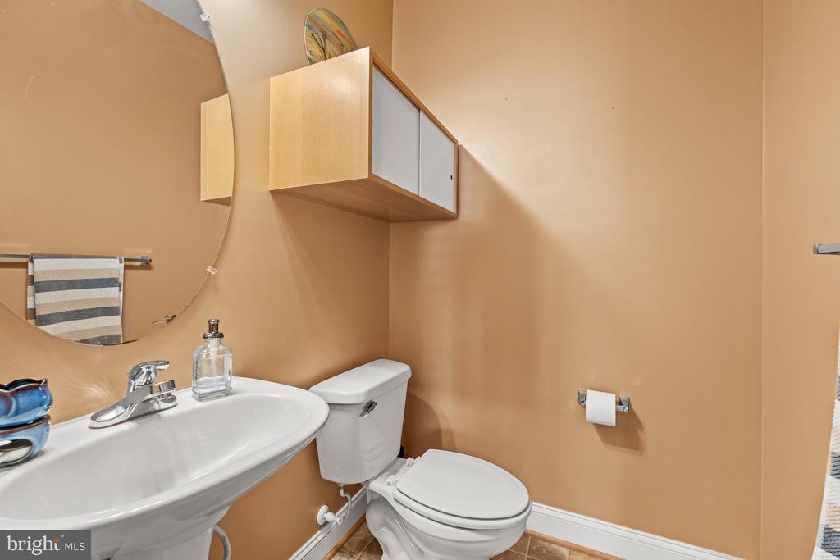
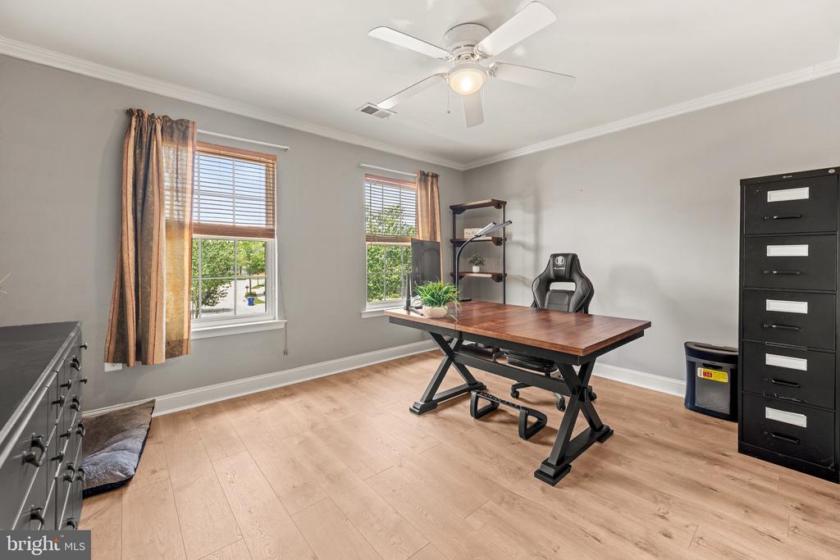
The kitchen leads you into a comforting family room succored by a relaxing fireplace. The private office/study provides a substantial space for today's work at home professional. You will enjoy this quiet study fitted with mohawk rigid vinyl panels and lots of natural light. Conveniently, a mud room and powder room is also located on the main level for your comfort. *** ***

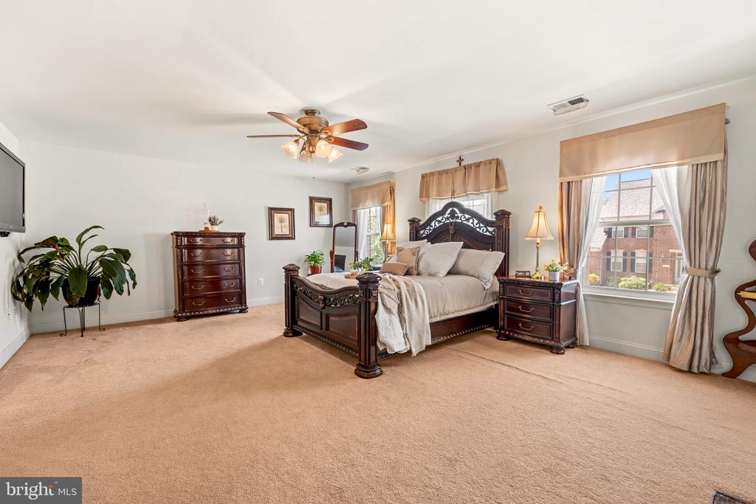
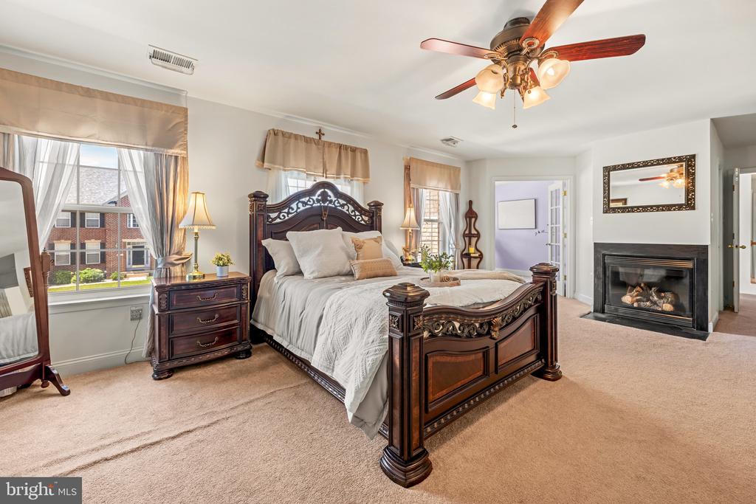
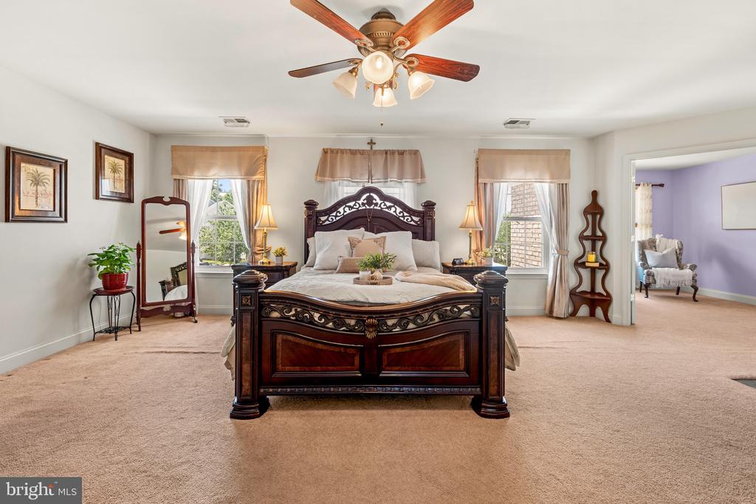
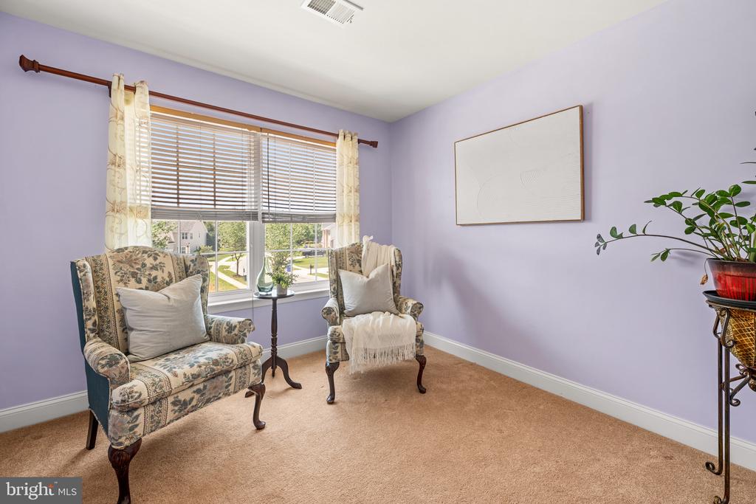
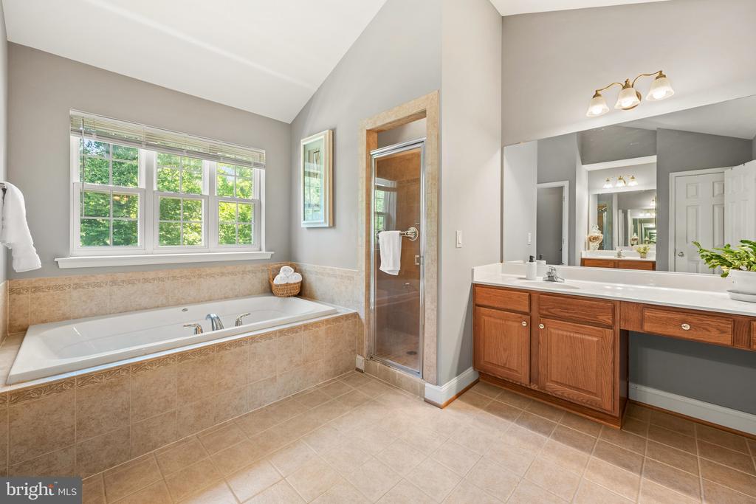
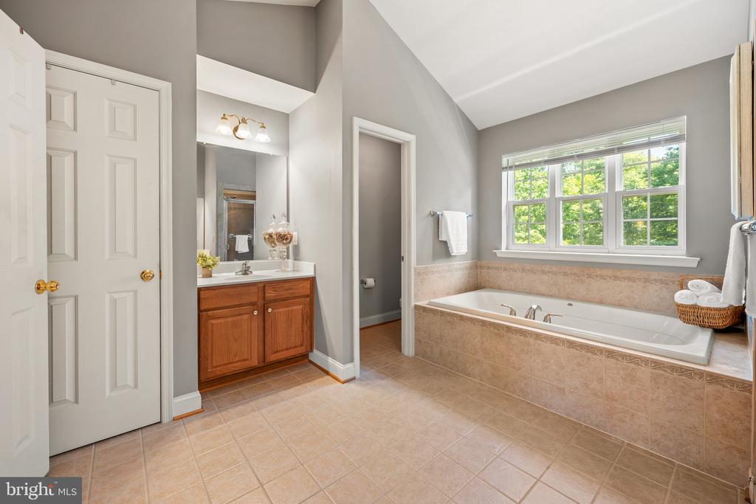
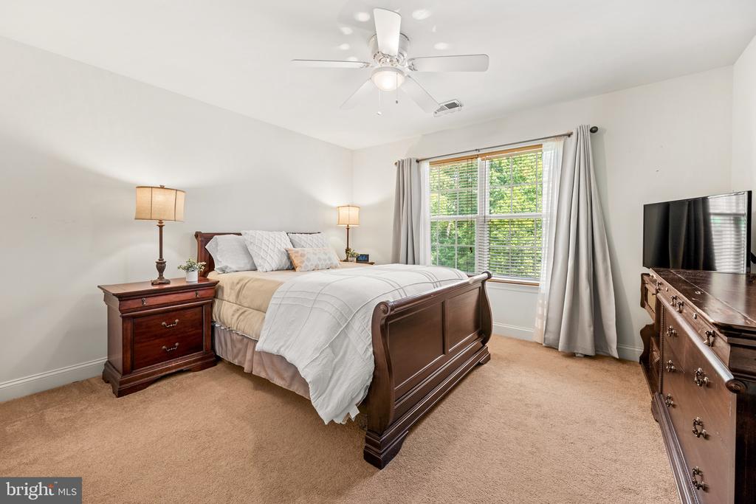
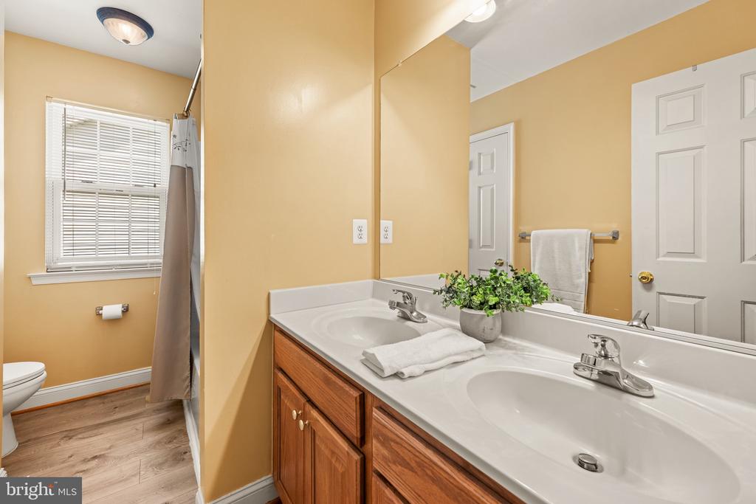
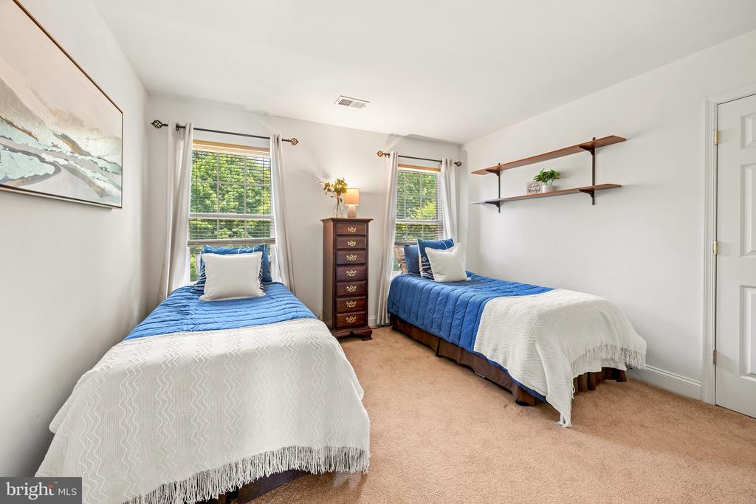
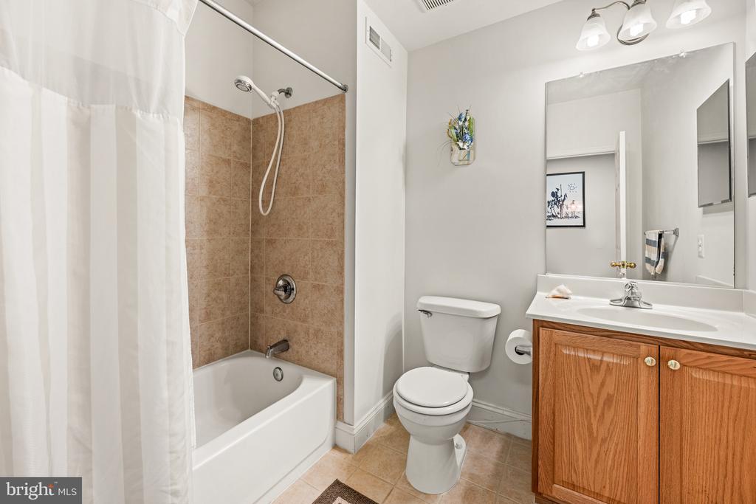
The upper level includes a generous primary suite designed for rest and retreat. With a sit-in room that boast lots of natural light; enjoy a moment of evening unwinding or morning fresh coffee beginning your day. The huge private en suite bathroom provides a refreshing space of pamper and care. Three additional bedrooms are also located on this level along with a full hall bath(also fitted with Mohawk rigid vinyl panels). *** ***

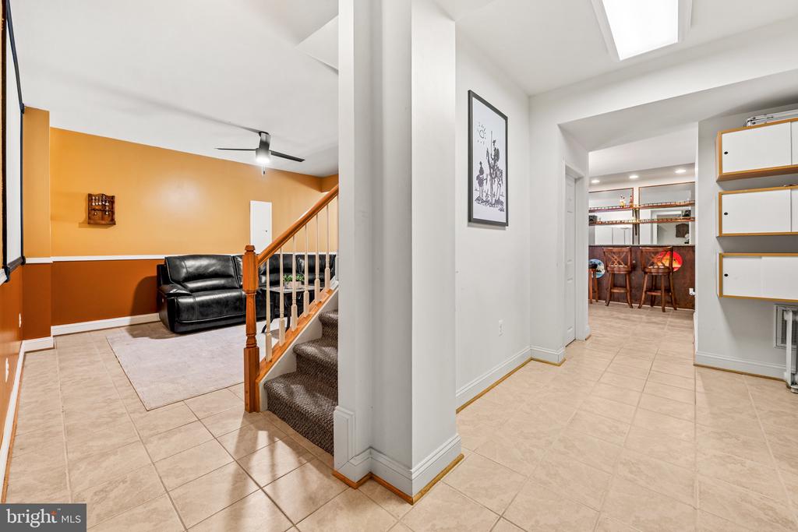
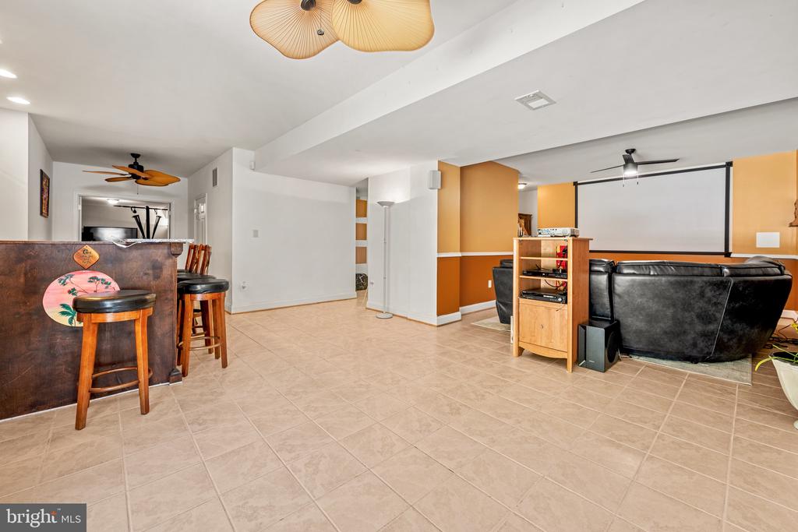
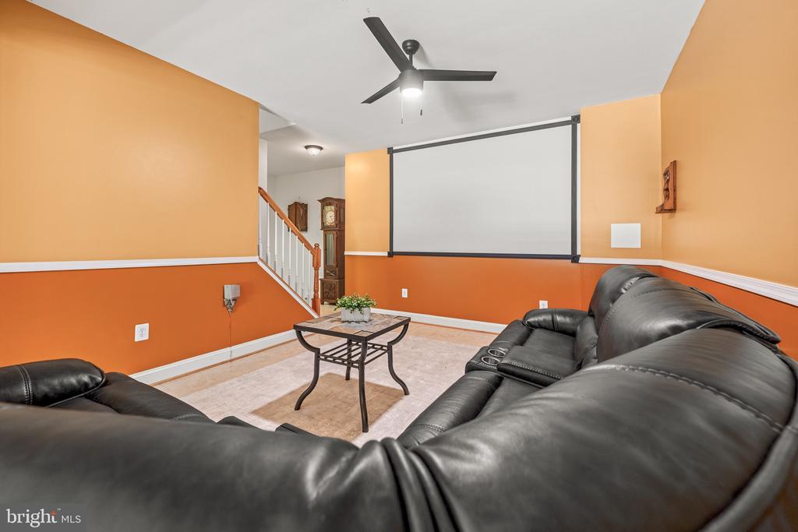
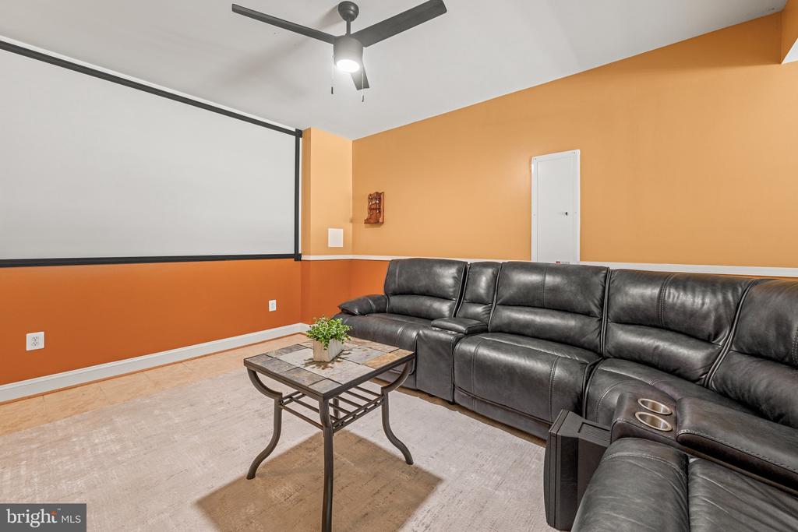
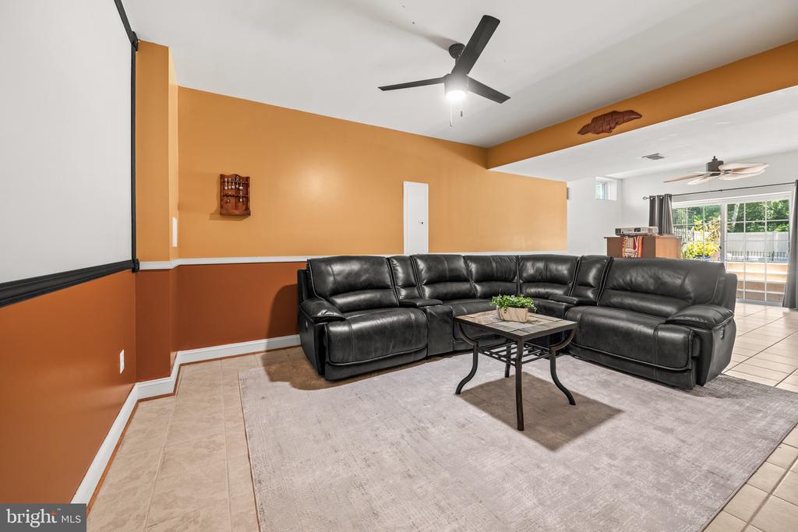
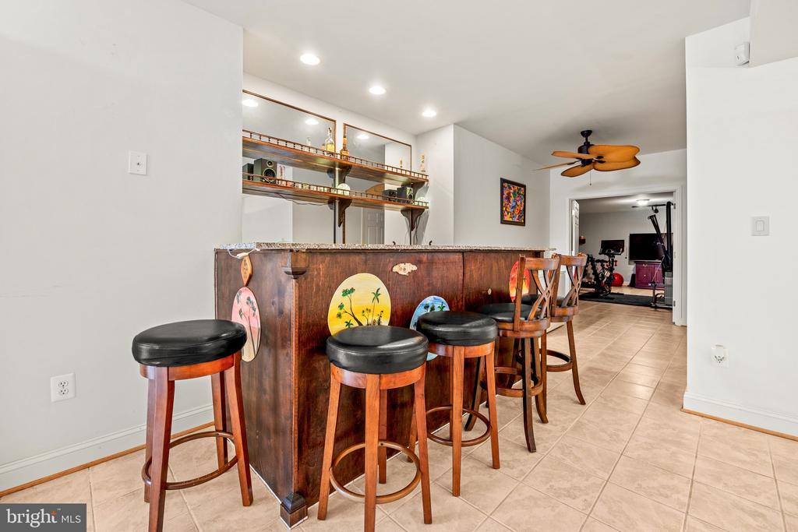
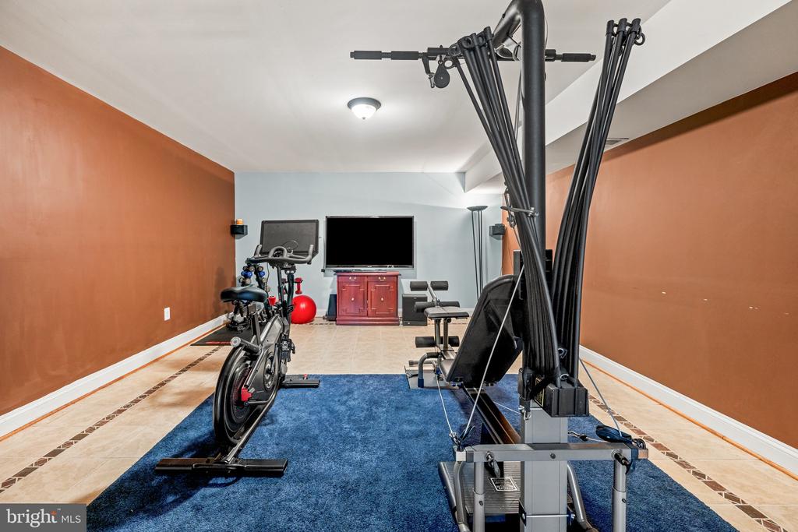
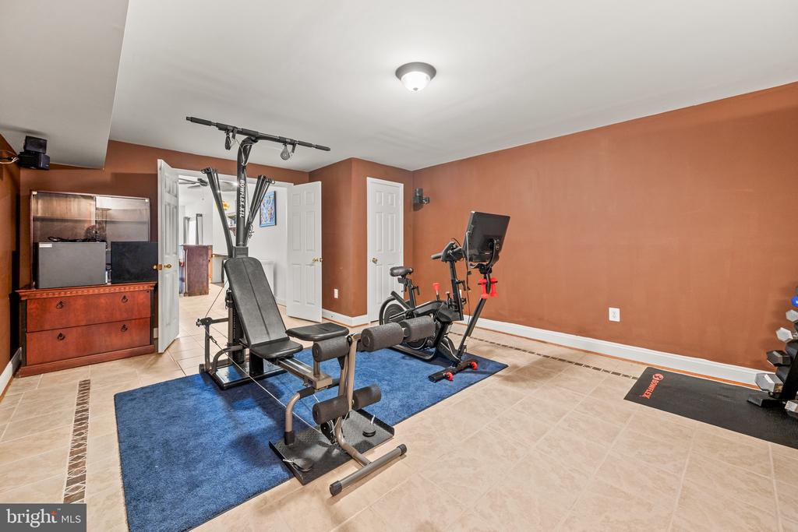
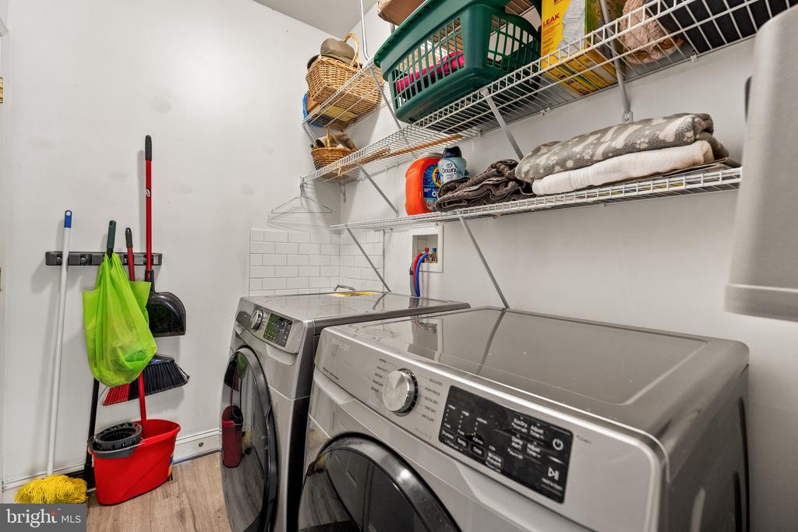
The finished lower level offers sleek floor tiling and expands the living space. With a large recreation room, dedicated theater room, and a custom bar; the modern entertainer will keep the crowd engaged on game nights. The lower level is also equipped with a full bathroom, utility room and storage room. *** ***

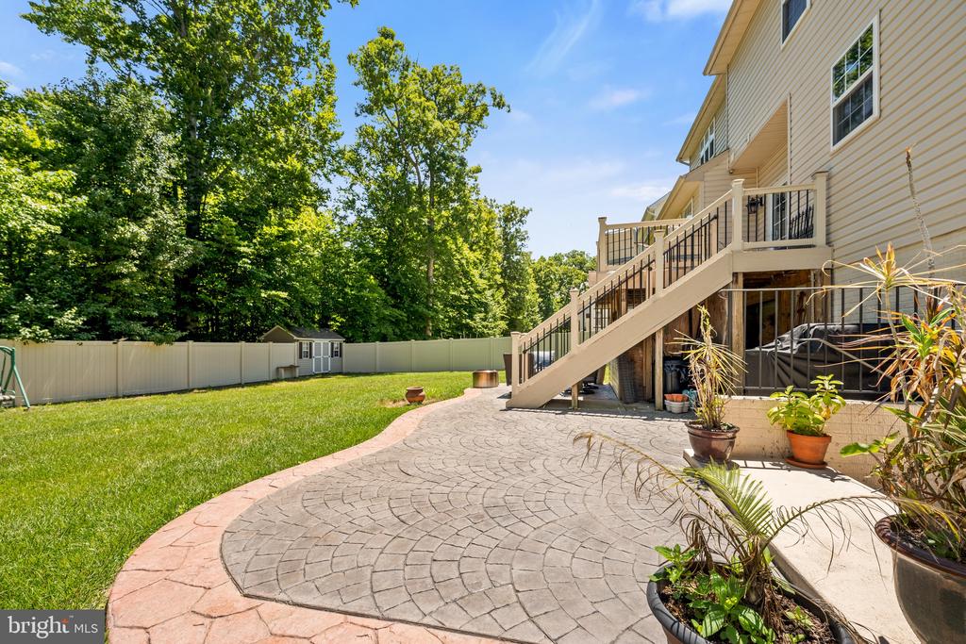
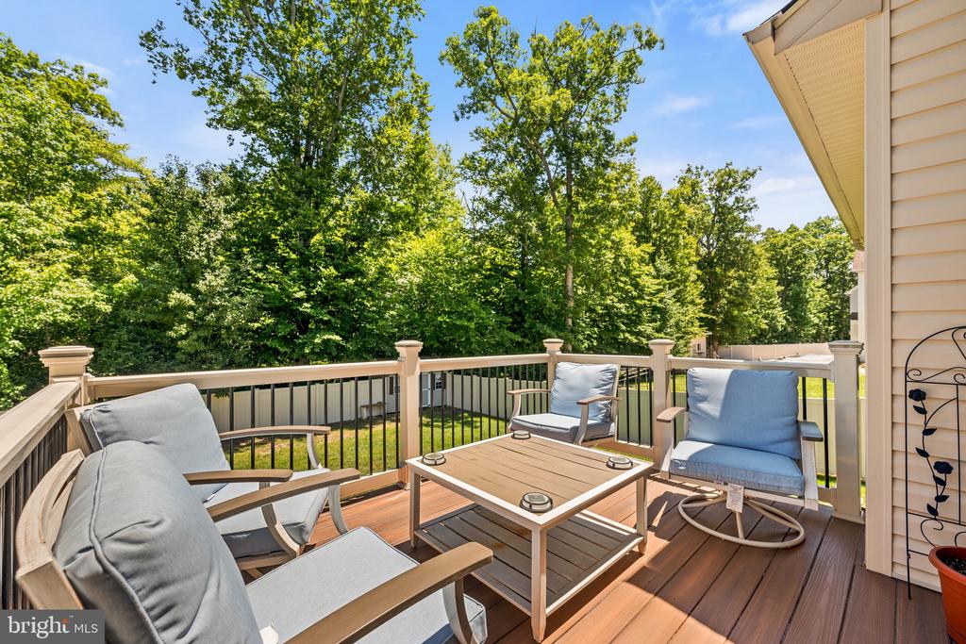
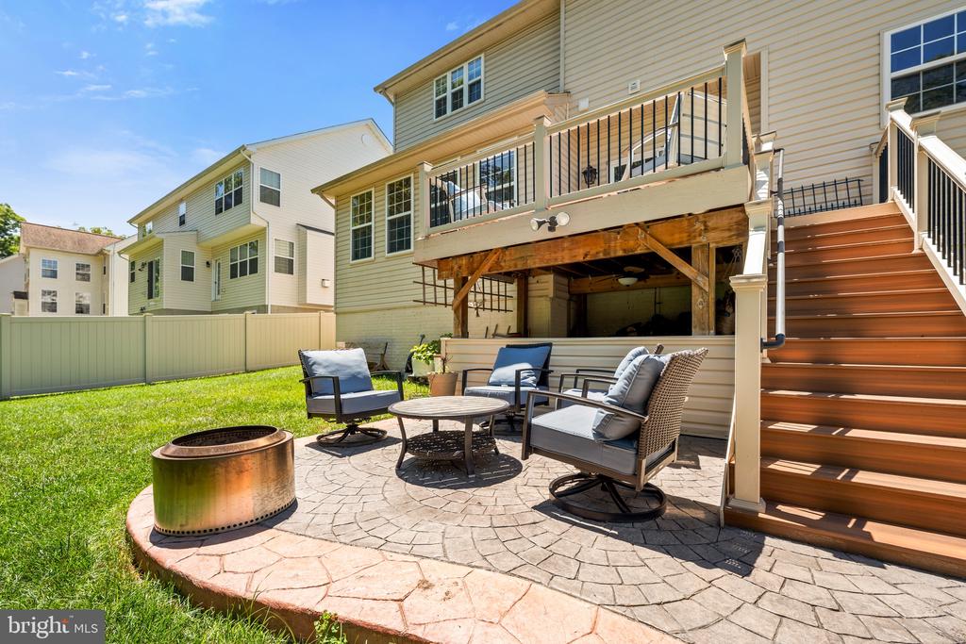
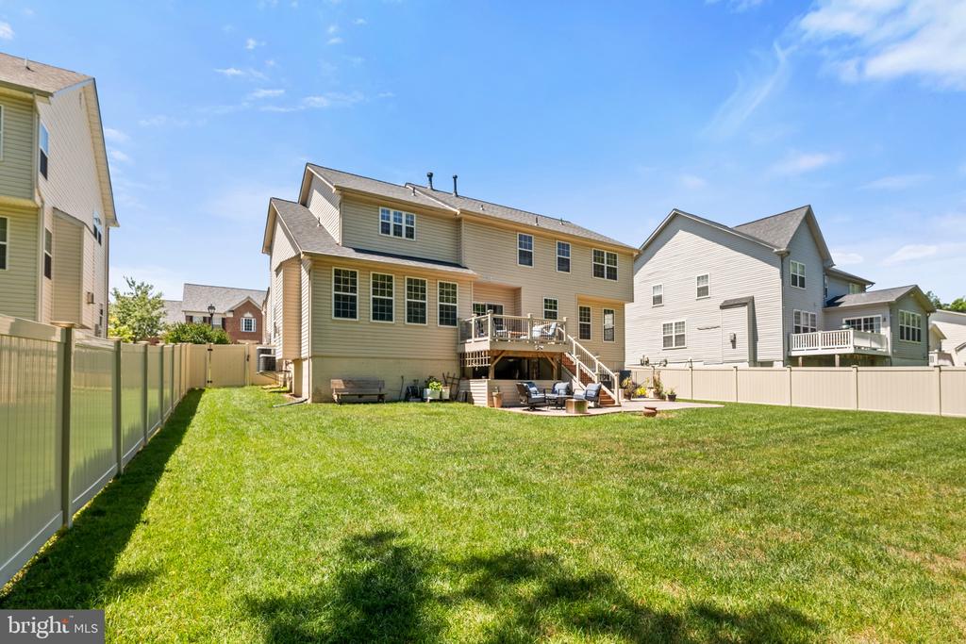
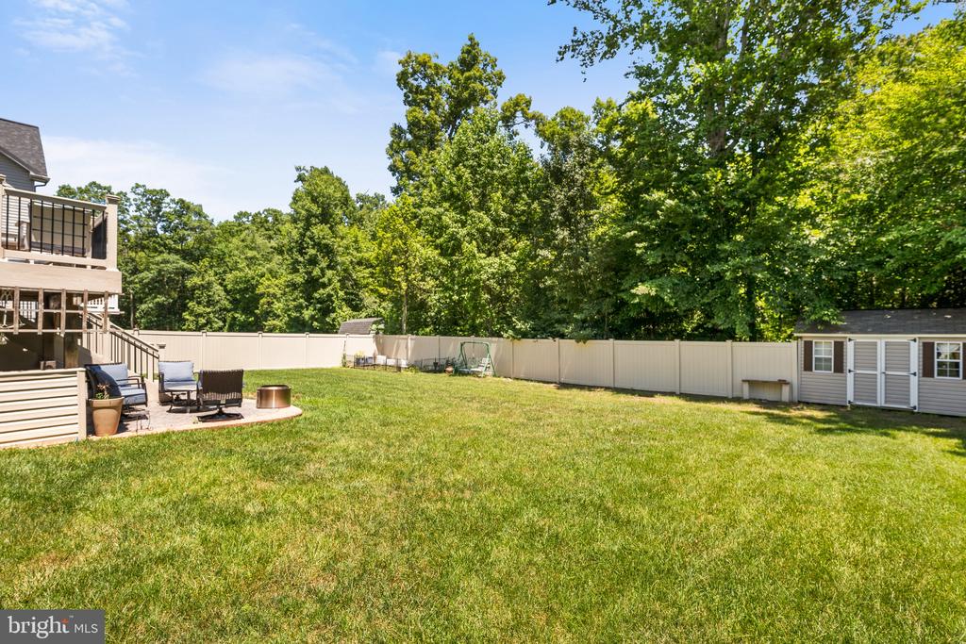
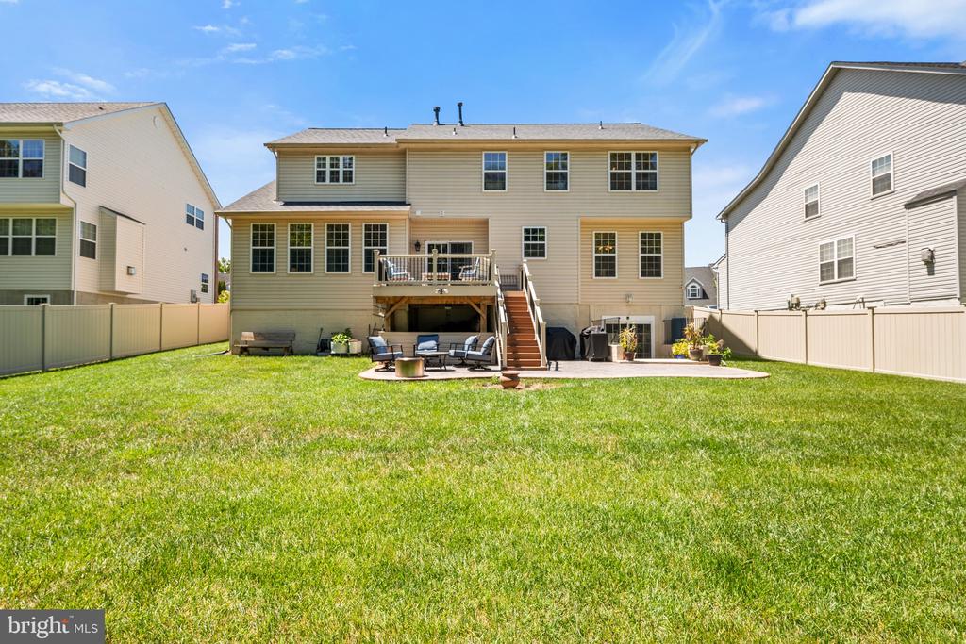
Additional highlights include a composite 10 x 14 deck and patio designed with stylish stamped croncrete. Stepping off the patio takes you onto the huge cleared back yard. This lot is one of the few yards with cleared open space, backed peacefully to the trees. Surrounded by 80 x 80 composite fencing, you are secured within a space of tranquil enjoyment and privacy. *** ***

Discover the perfect blend of comfort and accessibility in this stunning community. Everything you need is right around the corner. Many retail and dining are at your doorstep. Enjoy a large variety of restaurants within just 2 miles, perfect for every craving. Daily errands are a breeze with 3 major grocery stores all located within 2 miles. Weekend plannings of shopping and entertainment are sorted with St. Charles Town Centre only 2 miles away. A premier outdoor active lifestyle is effortless with top-tier facilities nearby. The scenic Indian Head Trail is a mere 1.5 miles away, offering perfect paved paths for walking and biking. You'll also find Bennsville Park nearby, a community favorite featuring a playground with a zipline, basketball courts, and extensive sports fields. Golf enthusiasts will love the White Plains Regional Golf Course(and Park), located roughly 3 miles away, offering premier course and practice facilities. For competitive sports, the North Point Sports Facility is also within 3 miles, providing top-notch fields for soccer, baseball, and football. *** ***

Getting to work has never been easier with the Vango pickup stop available right at the main entrance of the community, ensuring a stress-free start to your day. With multiple gathering spaces, flexible living areas, and classic Colonial charm, this home offers the perfect blend of comfort, functionality, and timeless appeal. *** ***

Don't miss out on this opportunity! GET $34,350 OF CLOSING COST CREDITS upon the acceptance of a list price offer ... Live where convenience meets an active lifestyle. Schedule your tour today!

4
beds

4
baths

4,452 Sq.Ft. LIVING AREA

9,091 Sq.Ft. lot

Glenworth St. Vall

Glenworth St. Vall

Features & Amenities

Interior

  • total bedrooms4
  • Total bathrooms4
  • full bathrooms3
  • half bathroom1
  • APPLIANCES Cooktop, Dishwasher, Oven - Double, Oven - Wall, Washer, Dryer, Water Heater, Refrigerator
  • other interior Features Floor Plan - Traditional, Ceiling Fan(s), Crown Moldings, Bar, Carpet, Family Room Off Kitchen, Formal/Separate Dining Room, Kitchen - Island, Recessed Lighting, Walk-in Closet(s)

Area & Lot

  • Status For Sale
  • Living Area4,452 Sq.Ft.
  • Total Area4,750 Sq.Ft.
  • Lot Area9,091 Sq.Ft.
  • MLS® IDMDCH2055528
  • TypeResidential
  • YEAR BUILT2007
  • NeighborhoodMaryland
  • Architecture StylesColonial
  • View DescriptionTrees/Woods
  • Elementary SchoolBILLINGSLEY
  • Middle SchoolTHEODORE G. DAVIS
  • High SchoolMAURICE J. MCDONOUGH
  • School DistrictCHARLES COUNTY PUBLIC SCHOOLS

Exterior

  • STORIES3
  • Garage Space2.0
  • water SourcePublic
  • utilitiesElectric Available, Natural Gas Available, Water Available, Sewer Available
  • PoolNo Pool
  • roofOther
  • lot featuresBacks to Trees, Level, Rear Yard, Vegetation Planting
  • parkingAttached Garage, Driveway, On Street
  • HEAT TYPEHeat Pump(s)
  • AIR CONDITIONINGOther
  • sewerPublic Sewer
  • SubstructureOther
  • Disability FeaturesNone
  • Green featuresPV Solar Array(s) Owned

Financial

  • Sales Price$645,000
  • Real Estate Tax $7,336/yr
  • HOA $600/yr
  • Zoning RM
View Virtual Tour
image

Schedule a Showing

We would love to show you our beautiful property. Please select your preferred date and time below. An agent will be in touch shortly to confirm your appointment.

Schedule a Showing

We would love to show you our beautiful property. Please select your preferred date and time below. An agent will be in touch shortly to confirm your appointment.

Thank you for your interest in 10352 WHITTIER COURT, WHITE PLAINS, MD 20695. We are reviewing your request and will be in touch shortly!

Mortgage Calculator

Estimate your monthly mortgage payment, including the principal and interest, property taxes, and HOA. Adjust the values to generate a more accurate rate.

All estimates are provided for informational purposes only. Actual amounts may vary.
$0,000 Your Payment 20 15 65
$0,000 Your Payment

Maryland

Explore

Work With Us

You don't just get a qualified and experienced agent, you get a partner who is invested in seeing your home dreams realized. We take the time to understand your needs and desires in a home, and pride ourselves on clear and consistent communication with you, at a frequency you prefer. We are here to help guide you through the home buying process with as much information and as little stress as possible.

Follow Us on Instagram