12008 SUN VALLEY DRIVE
SEE ALL PHOTOS
12008 SUN VALLEY DRIVE
Active Under Contract

12008 SUN VALLEY DRIVE

12008 SUN VALLEY DRIVE, FORT WASHINGTON, MD 20744

$4,250/month
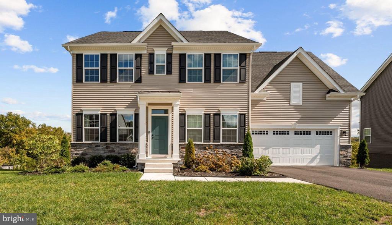
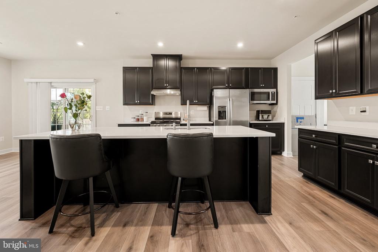
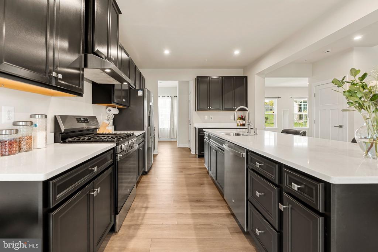
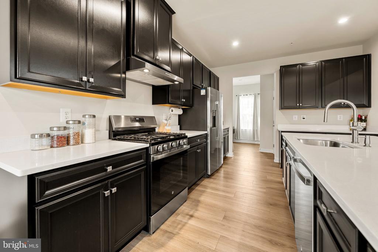
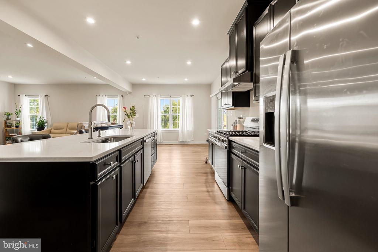
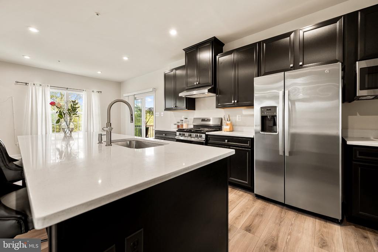
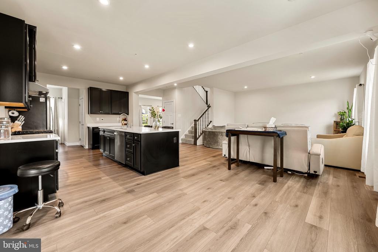
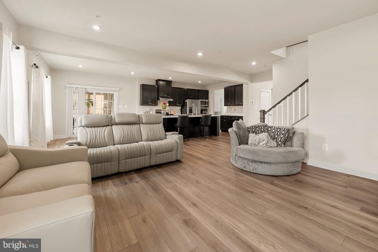
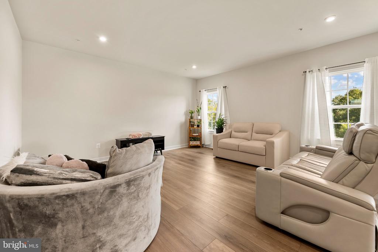
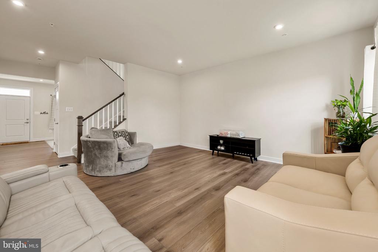
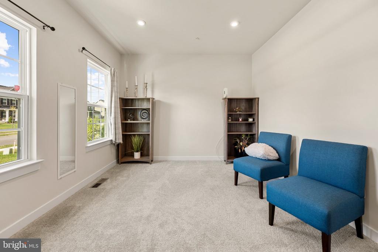
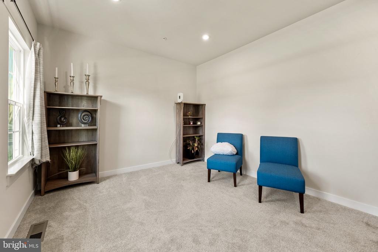
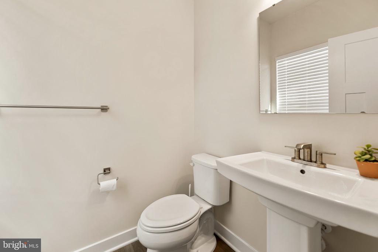
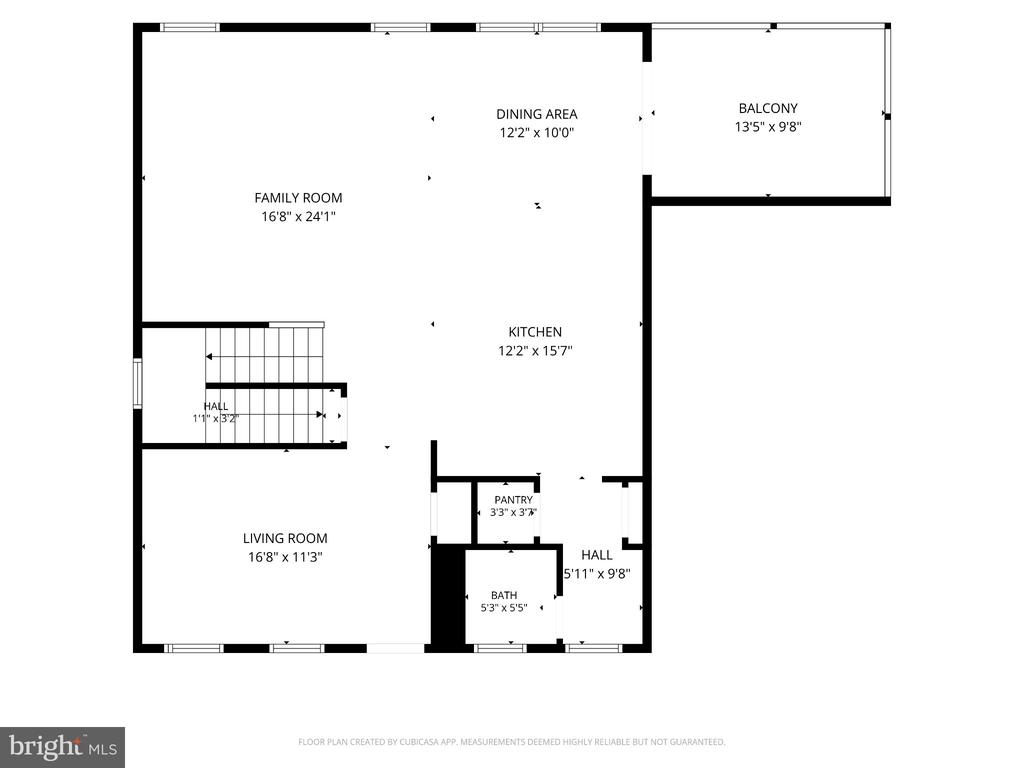
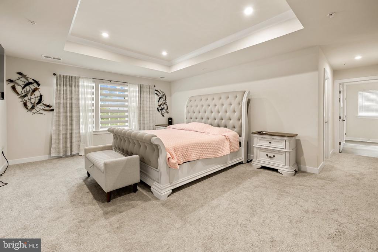
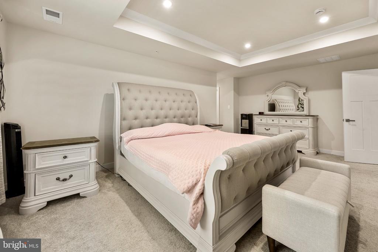
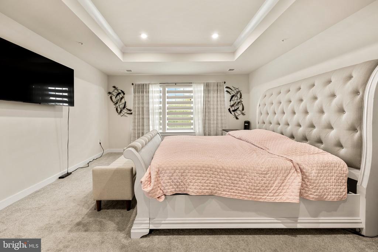
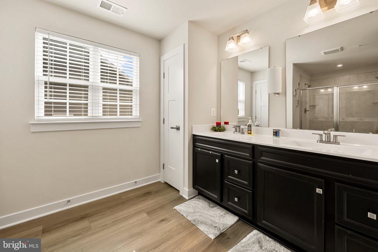
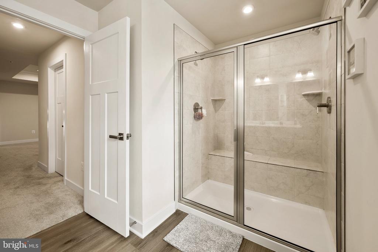
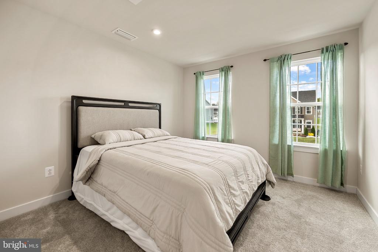
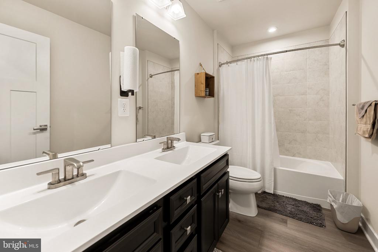
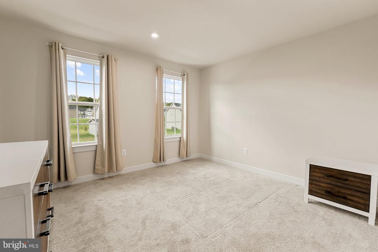
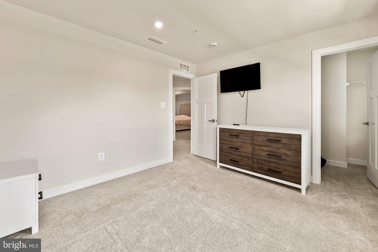
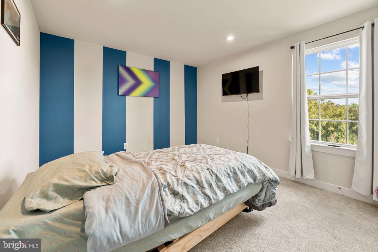
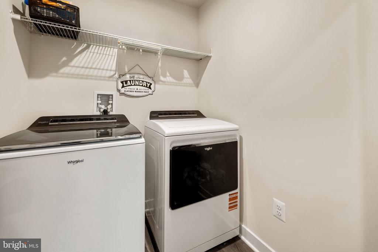
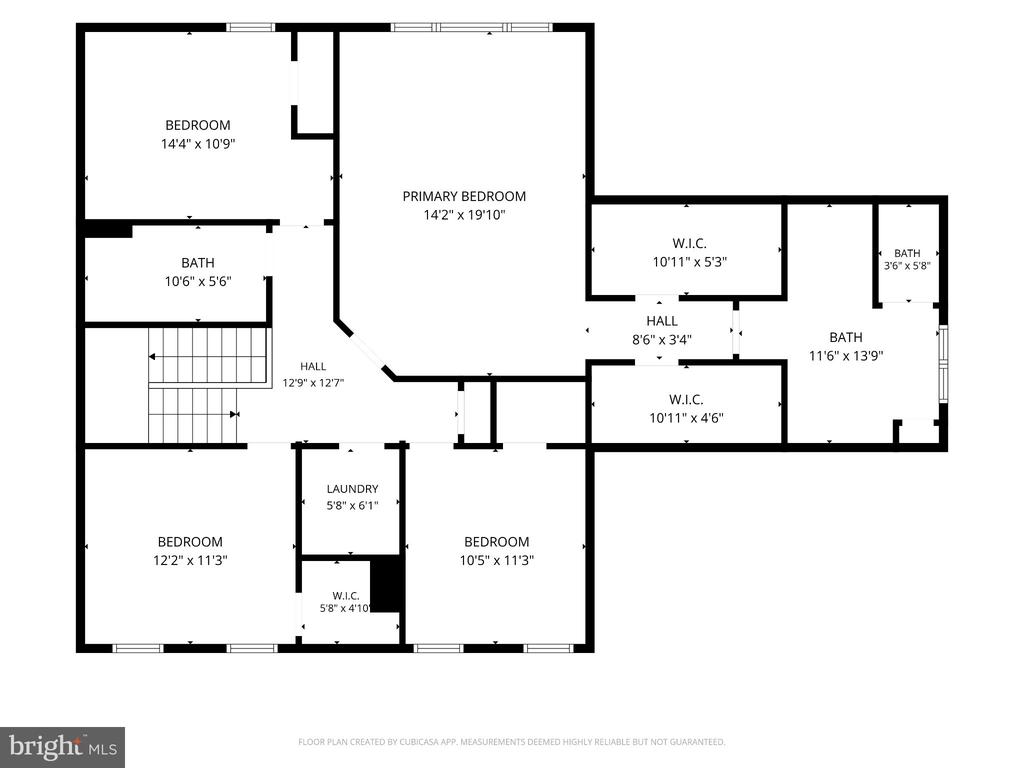
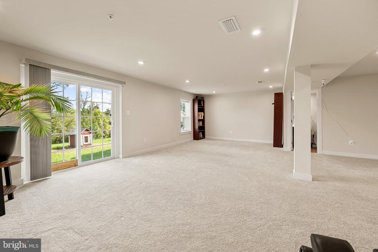
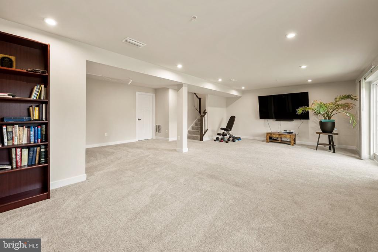
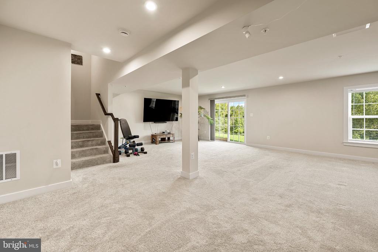
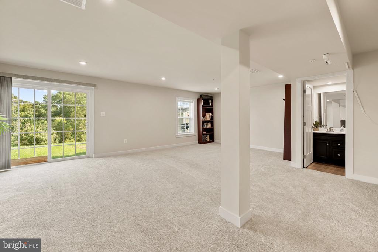
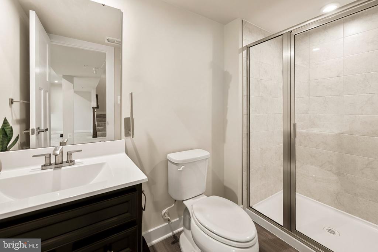
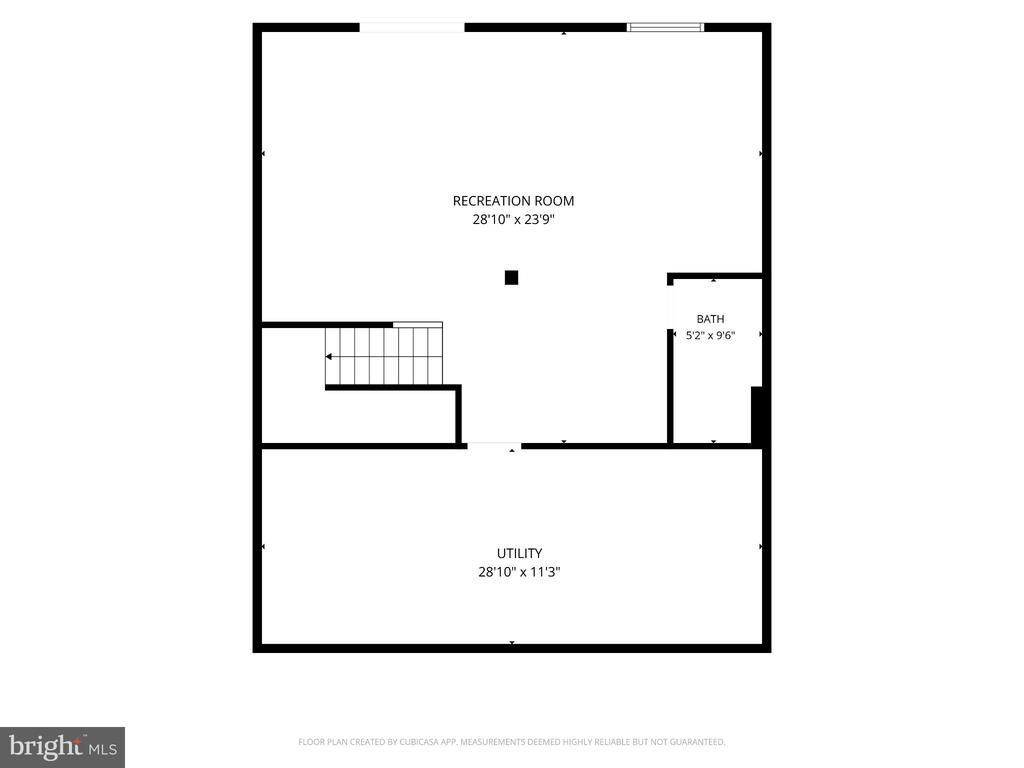
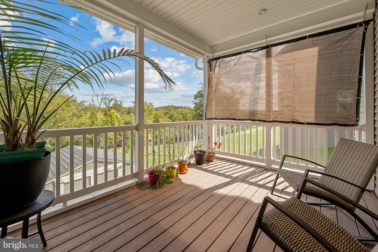
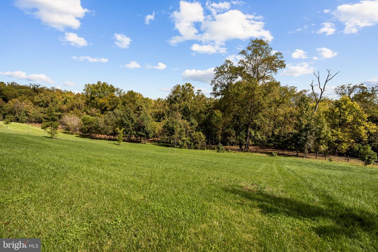
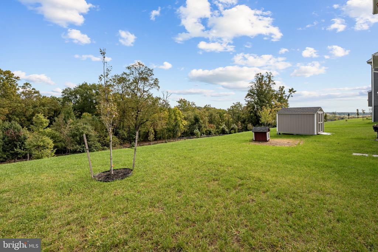
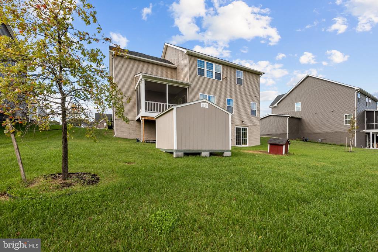
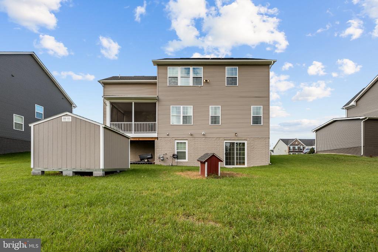
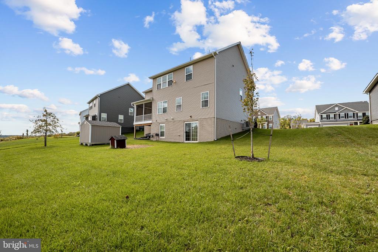
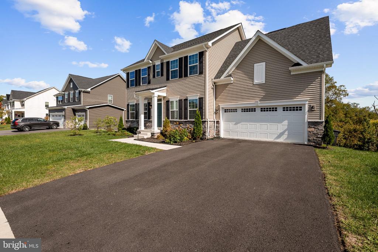
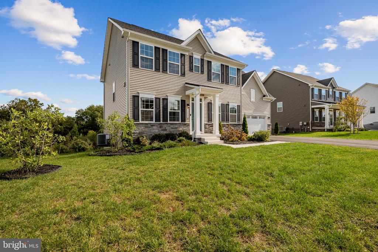
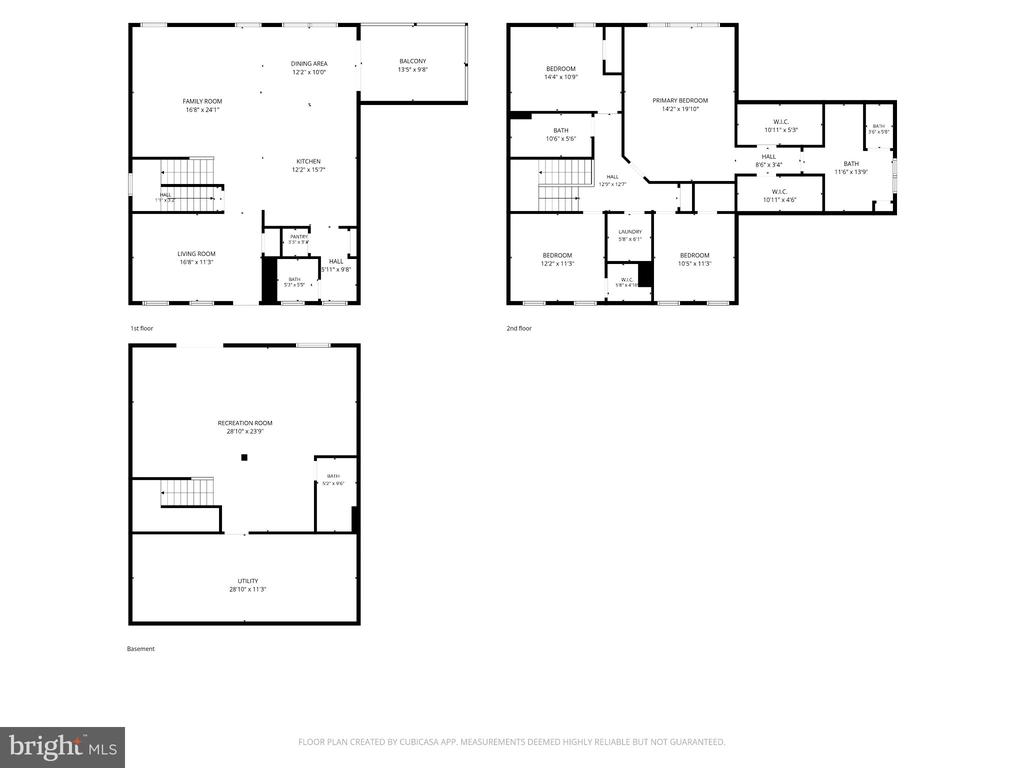
Welcome home to Gallahan Estates! With room to spread out on every level and a convenient Fort Washington location, this home is ready for you to settle right in. Enter from the welcoming front porch into the foyer, where 9+ foot ceilings and modern planked flooring set an airy, inviting tone for the main level. At the heart of the home, the gourmet kitchen showcases quartz countertops, stainless steel appliances, and a pantry for extra storage. An oversized island breakfast bar opens into the sunny dining area and family room, where the open floor plan is perfect for both relaxing and entertaining with family and friends. Rounding out the main level, a carpeted bonus living room is ideal as a reading nook or home office. Upstairs, the peaceful primary bedroom suite boasts a stunning tray ceiling, plush carpeting, and two walk-in closets. Retreat to the luxurious en suite bathroom, featuring a wide double-sink vanity and a large step-in shower with dual shower heads and a built-in seat. Down the hall, three additional bedrooms offer soft carpeted flooring and ample closet space, sharing a large hall bathroom with a dual-sink vanity and stylish, modern fixtures. For your convenience, a bedroom-level laundry room rounds out the upper level of the home. Downstairs, the finished lower level offers an expansive recreation room, perfect as a media room, home gym, or playroom, along with a full bathroom ideal for guests. From the main level, step outside to enjoy relaxing or entertaining on your private covered deck, overlooking a sprawling backyard on over half an acre. On the front of the home, the 2-car garage and long driveway provide plenty of space for both parking and storage. Additional highlights include a tankless water heater for efficient, on-demand hot water. Just minutes to Giant, Safeway, Tanger Outlets, National Harbor, Fort Washington Park, Adventist HealthCare Fort Washington Medical Center, and Joint Base Andrews. Quick access to Indian Head Highway (Route 210), Route 5, I-95/495, the Woodrow Wilson Bridge, and the Branch Avenue Metro station. Schedule a private tour of your beautiful new home today!

4
beds

4
baths

3,172 Sq.Ft. LIVING AREA

0.54 Acres lot

Khaneisha Pagan

Khaneisha Pagan

  • title REALTOR® | Lead Listing & Buyer Specialist | Licensed in VA, MD, & D.C.
  • PHONE 202.951.8228
  • EMAIL [email protected]
  • DRE # 679489

Features & Amenities

Interior

  • total bedrooms4
  • Total bathrooms4
  • full bathrooms3
  • half bathroom1
  • Laundry room Upper Floor, Washer In Unit, Dryer In Unit, Has Laundry
  • Flooring Carpet, Luxury Vinyl Plank
  • APPLIANCES Dishwasher, Disposal, Refrigerator, Icemaker, Stainless Steel Appliances, Stove, Water Heater - Tankless, Microwave, Oven/Range - Electric, Washer/Dryer Hookups Only
  • other interior Features Upgraded Countertops, Kitchen - Island, Primary Bath(s), Pantry, Sprinkler System, Bathroom - Tub Shower, Walk-in Closet(s), Kitchen - Gourmet, Bathroom - Stall Shower, Bathroom - Walk-In Shower, Carpet, Combination Kitchen/Dining, Dining Area, Family Room Off Kitchen, Floor Plan - Open, Kitchen - Eat-In, Kitchen - Table Space, Wood Floors

Area & Lot

  • Status Active Under Contract
  • Living Area3,172 Sq.Ft.
  • Total Area4,252 Sq.Ft.
  • Lot Area0.54 Acres
  • MLS® IDMDPG2222338
  • TypeResidential
  • YEAR BUILT2024
  • NeighborhoodMaryland
  • Architecture StylesColonial
  • Elementary SchoolCOLIN POWELL ACADEMY
  • High SchoolFRIENDLY
  • School DistrictPRINCE GEORGE'S COUNTY PUBLIC SCHOOLS

Exterior

  • STORIES2
  • Garage Space2.0
  • water SourcePublic
  • PoolNo Pool
  • roofArchitectural Shingle
  • parkingDriveway, Attached Garage
  • HEAT TYPECentral
  • AIR CONDITIONINGCentral A/C
  • sewerPublic Sewer
  • SubstructureConcrete Perimeter
  • Disability FeaturesNone
  • security FeaturesMain Entrance Lock, Smoke Detector
  • other exterior FeaturesExterior Lighting, Sidewalks

Financial

  • Lease Price$4,250/mo
  • Zoning RR
image

Schedule a Showing

We would love to show you our beautiful property. Please select your preferred date and time below. An agent will be in touch shortly to confirm your appointment.

Schedule a Showing

We would love to show you our beautiful property. Please select your preferred date and time below. An agent will be in touch shortly to confirm your appointment.

Thank you for your interest in 12008 SUN VALLEY DRIVE, FORT WASHINGTON, MD 20744. We are reviewing your request and will be in touch shortly!

Mortgage Calculator

Estimate your monthly mortgage payment, including the principal and interest, property taxes, and HOA. Adjust the values to generate a more accurate rate.

All estimates are provided for informational purposes only. Actual amounts may vary.
$0,000 Your Payment 20 15 65
$0,000 Your Payment

Maryland

Explore

Work With Us

You don't just get a qualified and experienced agent, you get a partner who is invested in seeing your home dreams realized. We take the time to understand your needs and desires in a home, and pride ourselves on clear and consistent communication with you, at a frequency you prefer. We are here to help guide you through the home buying process with as much information and as little stress as possible.

Follow Us on Instagram