2985 MARSH HAWK DRIVE
SEE ALL PHOTOS
2985 MARSH HAWK DRIVE
Leased

2985 MARSH HAWK DRIVE

2985 MARSH HAWK DRIVE, WALDORF, MD 20603

$3,400/month
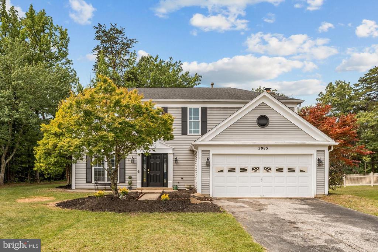
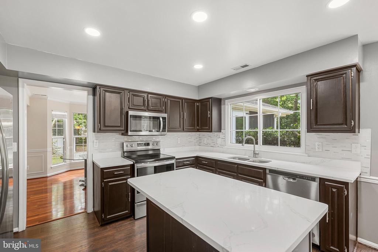
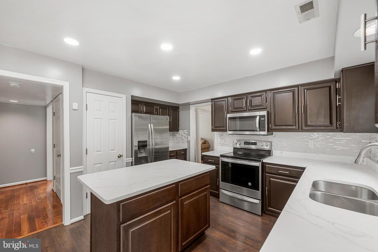
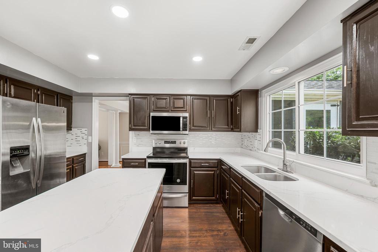
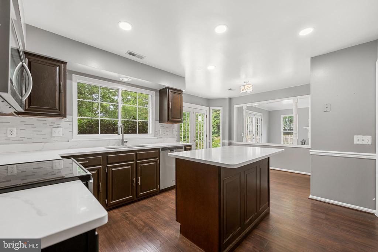
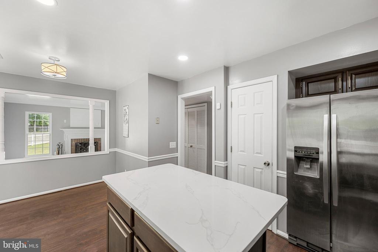
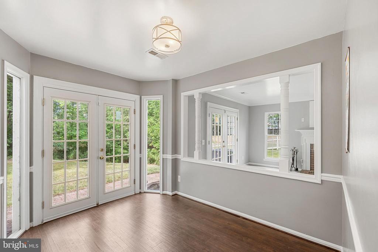
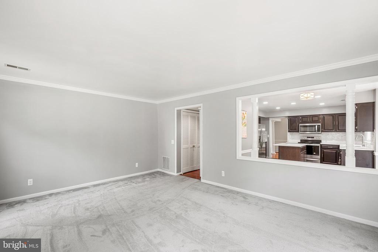
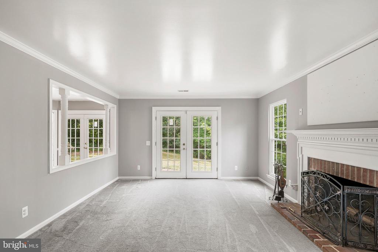
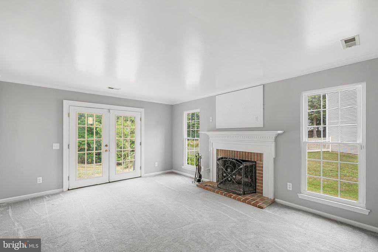
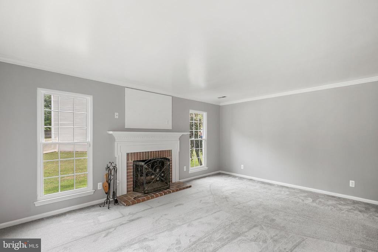
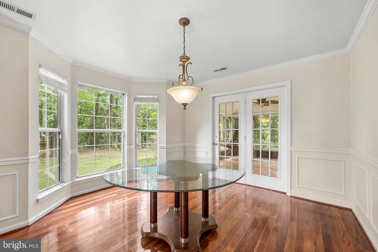
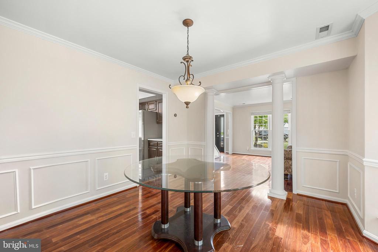
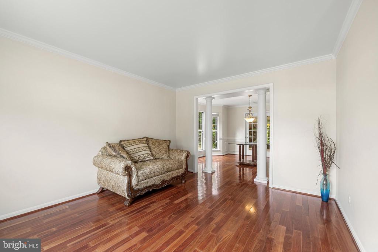
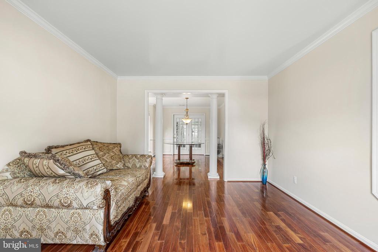
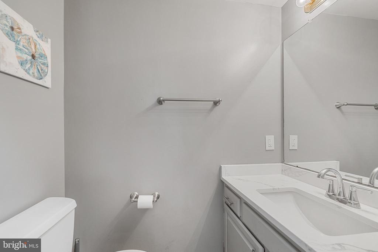
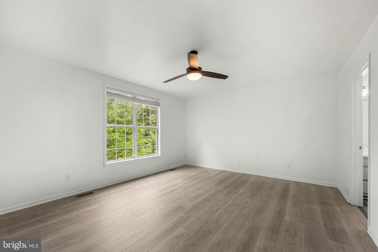
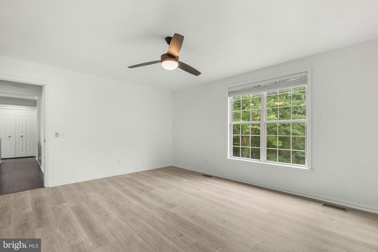
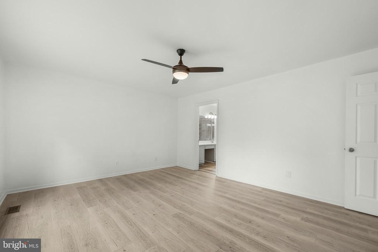
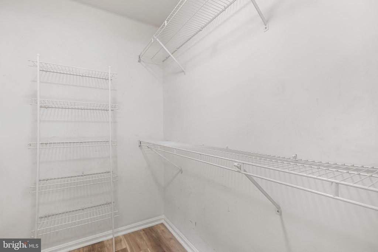
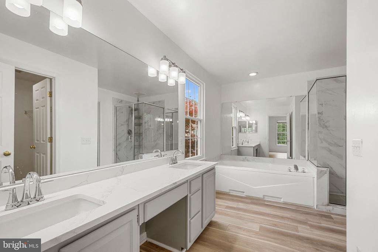
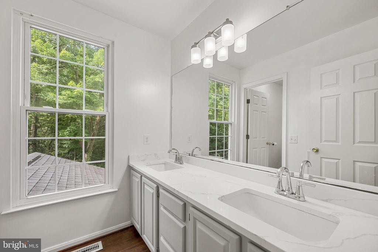
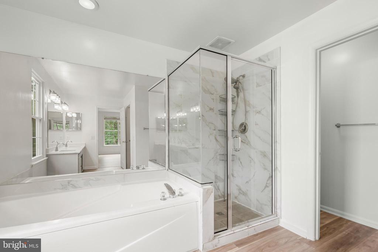
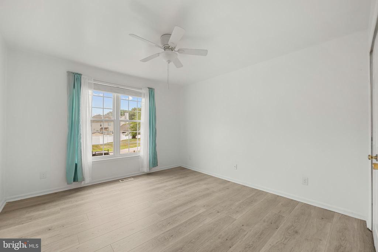
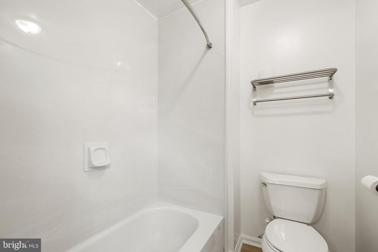
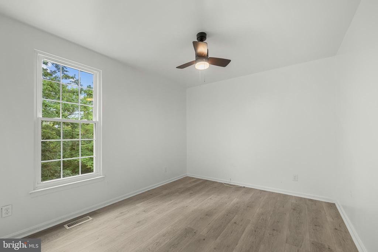
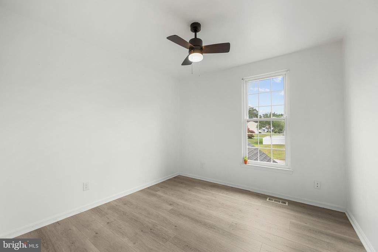
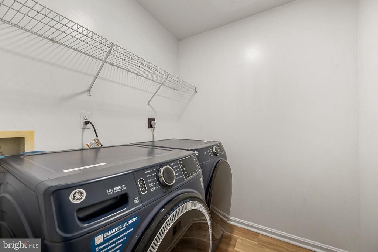
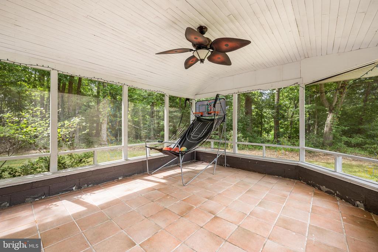
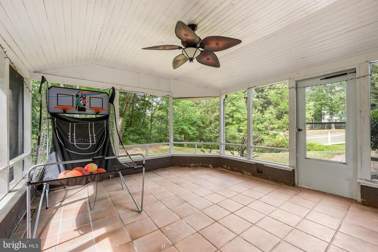
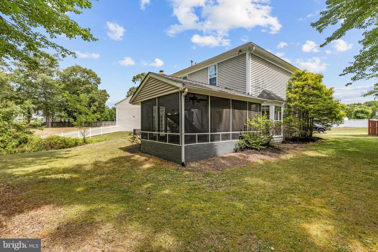
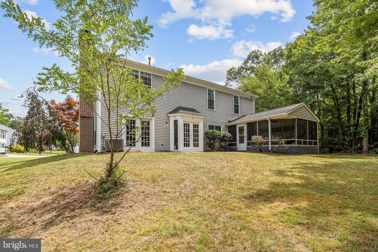
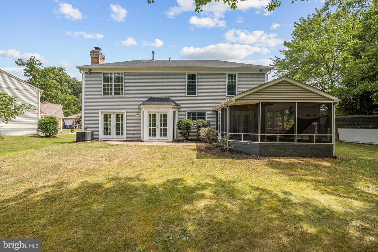
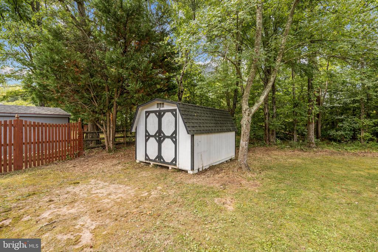
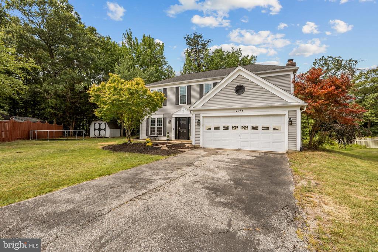
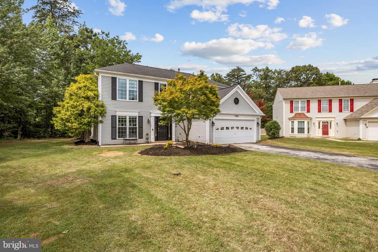
Welcome home! This beautiful home offers space, comfort, and inviting living areas, perfect for everyday living and entertaining alike. Inside, a formal living room and dining room showcase rich hardwood flooring, elegant molding, and sophisticated finishes. On the back of the home, the spacious kitchen has been beautifully updated with stainless steel appliances, sleek quartz countertops, and a large center island, leading into a sunny breakfast nook. A large pass through from the kitchen opens up into the family room, creating an ideal connection for comfortable everyday living, where a fireplace is flanked by floor to ceiling windows that fill the room with natural light. Upstairs, the primary bedroom suite serves as a peaceful retreat, and the gorgeously updated primary en suite bathroom features a wide double sink vanity, soothing soaking tub, and separate step-in shower. Three additional bedrooms share a second full bathroom in the hallway. For added convenience, the laundry room is also located on the bedroom level. On the back of the home, a screened-in porch invites you to relax and enjoy the outdoors, overlooking a yard that backs to trees for added privacy. Parking is a breeze with a 2-car garage, private driveway, and additional street parking available. Tucked away in a private, peaceful setting yet just minutes to Giant Food, Safeway, St. Charles Towne Center with AMC Cinemas, Target, and Silver Diner, National Harbor, Laurel Springs Regional Park, and Joint Base Andrews. Quick access to Crain Highway, Leonardtown Road, Piscataway Highway, Branch Avenue, and I-495 makes commuting simple. Schedule your showing today and discover all this home has to offer!

4
beds

3
baths

2,292 Sq.Ft. LIVING AREA

0.42 Acres lot

Glenworth St. Vall

Glenworth St. Vall

Features & Amenities

Interior

  • total bedrooms4
  • Total bathrooms3
  • full bathrooms2
  • half bathroom1
  • Laundry room Has Laundry, Washer In Unit, Dryer In Unit, Upper Floor
  • Flooring Hardwood, Carpet, Luxury Vinyl Plank
  • APPLIANCES Stainless Steel Appliances, Refrigerator, Stove, Washer, Dryer, Dishwasher, Built-In Microwave
  • other interior Features Bathroom - Soaking Tub, Bathroom - Walk-In Shower, Breakfast Area, Carpet, Ceiling Fan(s), Dining Area, Floor Plan - Traditional, Family Room Off Kitchen, Formal/Separate Dining Room, Kitchen - Eat-In, Kitchen - Island, Kitchen - Table Space, Primary Bath(s), Upgraded Countertops, Wood Floors

Area & Lot

  • Status Leased
  • Date Leased August 27, 2026
  • Living Area2,292 Sq.Ft.
  • Total Area2,292 Sq.Ft.
  • Lot Area0.42 Acres
  • MLS® IDMDCH2057552
  • TypeResidential
  • YEAR BUILT1993
  • NeighborhoodMaryland
  • Architecture StylesTraditional
  • Elementary SchoolC PAUL BARNHART
  • Middle SchoolMATTAWOMAN
  • High SchoolWESTLAKE
  • School DistrictCHARLES COUNTY PUBLIC SCHOOLS

Exterior

  • STORIES2
  • Garage Space2.0
  • water SourcePublic
  • PoolNo Pool
  • roofOther
  • parkingAttached Garage, Driveway
  • HEAT TYPEForced Air
  • AIR CONDITIONINGCentral A/C
  • sewerPublic Septic
  • SubstructureOther
  • Disability FeaturesNone

Financial

  • Lease Price$3,400/mo
  • Zoning RH

Maryland

Explore

Work With Us

You don't just get a qualified and experienced agent, you get a partner who is invested in seeing your home dreams realized. We take the time to understand your needs and desires in a home, and pride ourselves on clear and consistent communication with you, at a frequency you prefer. We are here to help guide you through the home buying process with as much information and as little stress as possible.

Follow Us on Instagram