4558 GROUSE PLACE
4558 GROUSE PLACE
4558 GROUSE PLACE
4558 GROUSE PLACE
4558 GROUSE PLACE
4558 GROUSE PLACE
4558 GROUSE PLACE
4558 GROUSE PLACE
4558 GROUSE PLACE
4558 GROUSE PLACE
4558 GROUSE PLACE
4558 GROUSE PLACE
4558 GROUSE PLACE
4558 GROUSE PLACE
4558 GROUSE PLACE
4558 GROUSE PLACE
4558 GROUSE PLACE
4558 GROUSE PLACE
4558 GROUSE PLACE
4558 GROUSE PLACE
4558 GROUSE PLACE
4558 GROUSE PLACE
4558 GROUSE PLACE
4558 GROUSE PLACE
4558 GROUSE PLACE
4558 GROUSE PLACE
4558 GROUSE PLACE
4558 GROUSE PLACE
4558 GROUSE PLACE
4558 GROUSE PLACE
4558 GROUSE PLACE
4558 GROUSE PLACE
4558 GROUSE PLACE
4558 GROUSE PLACE
4558 GROUSE PLACE
4558 GROUSE PLACE
4558 GROUSE PLACE
4558 GROUSE PLACE
SEE ALL PHOTOS
4558 GROUSE PLACE
4558 GROUSE PLACE
4558 GROUSE PLACE
4558 GROUSE PLACE
4558 GROUSE PLACE
4558 GROUSE PLACE
4558 GROUSE PLACE
4558 GROUSE PLACE
4558 GROUSE PLACE
4558 GROUSE PLACE
4558 GROUSE PLACE
4558 GROUSE PLACE
4558 GROUSE PLACE
4558 GROUSE PLACE
4558 GROUSE PLACE
4558 GROUSE PLACE
4558 GROUSE PLACE
4558 GROUSE PLACE
4558 GROUSE PLACE
4558 GROUSE PLACE
4558 GROUSE PLACE
4558 GROUSE PLACE
4558 GROUSE PLACE
4558 GROUSE PLACE
4558 GROUSE PLACE
4558 GROUSE PLACE
4558 GROUSE PLACE
4558 GROUSE PLACE
4558 GROUSE PLACE
4558 GROUSE PLACE
4558 GROUSE PLACE
4558 GROUSE PLACE
4558 GROUSE PLACE
4558 GROUSE PLACE
4558 GROUSE PLACE
4558 GROUSE PLACE
4558 GROUSE PLACE
4558 GROUSE PLACE
Sold

4558 GROUSE PLACE

4558 GROUSE PLACE, WALDORF, MD 20603

$332,000
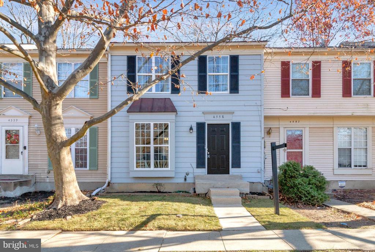
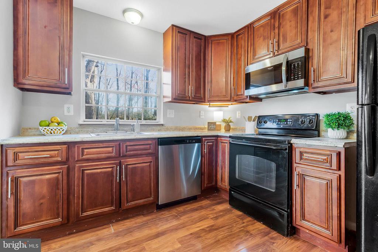
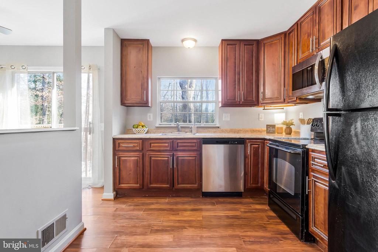
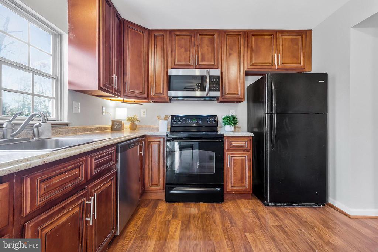
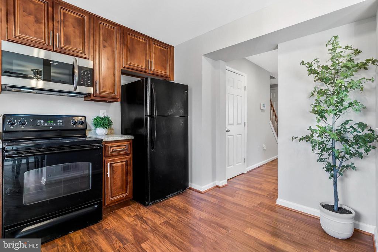
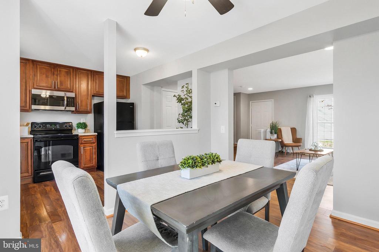
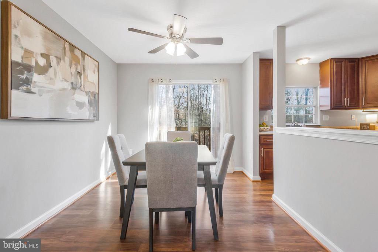
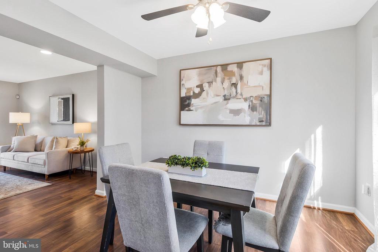
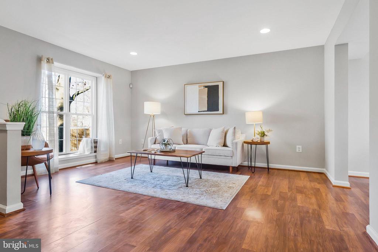
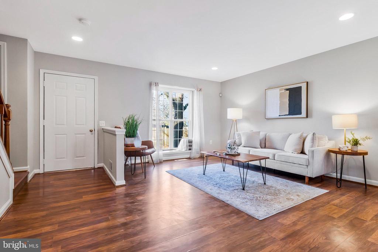
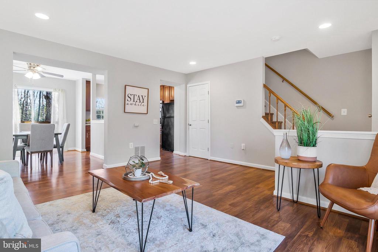
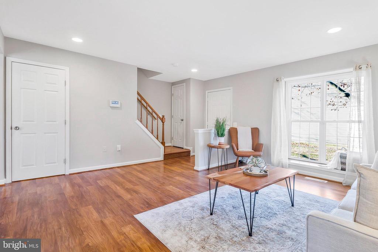
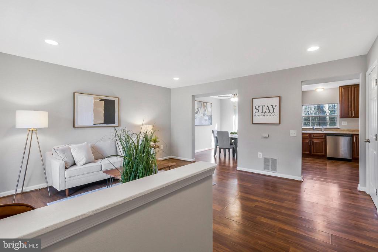
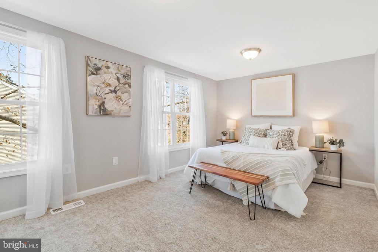
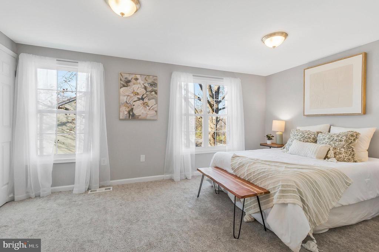
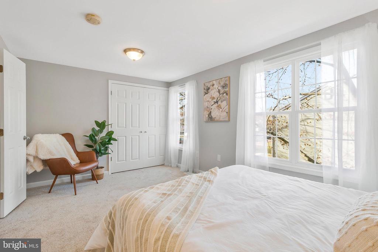
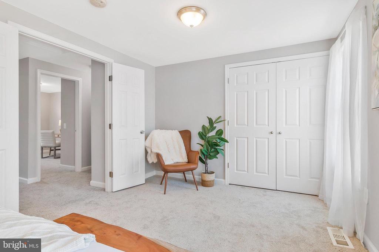
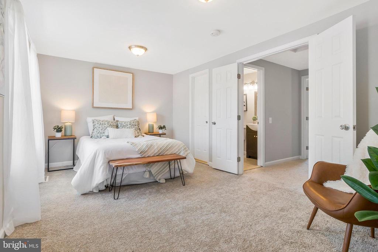
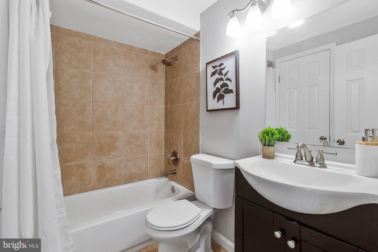
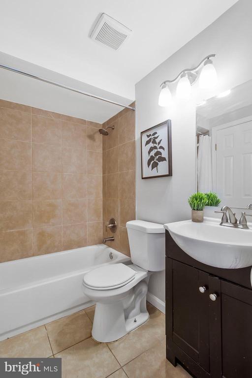
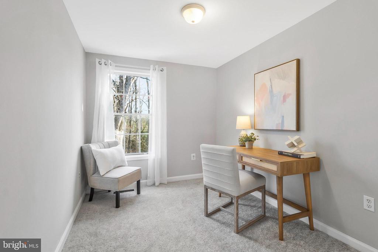
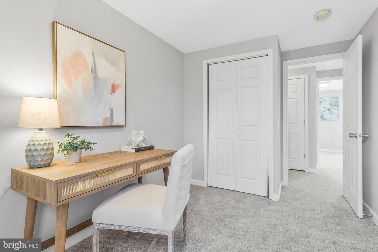
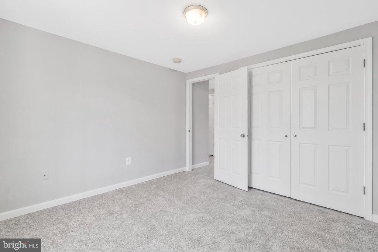
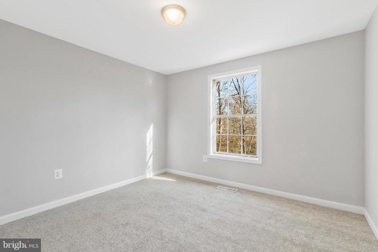
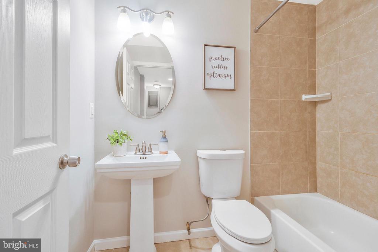
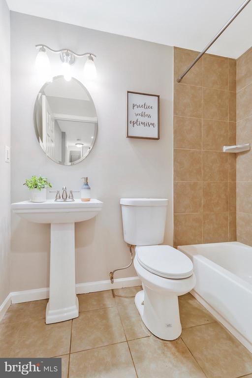
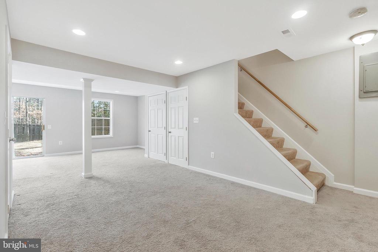
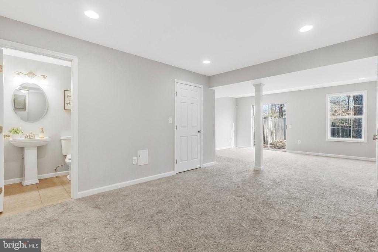
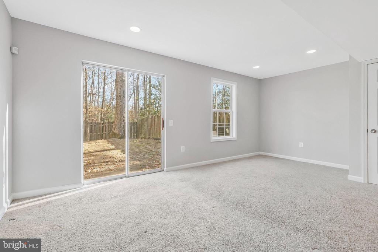
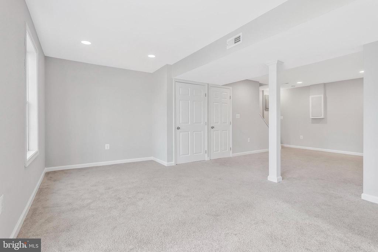
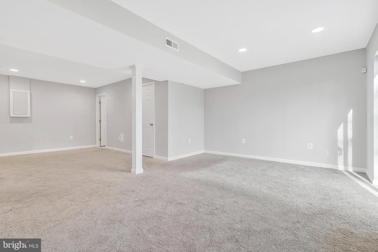
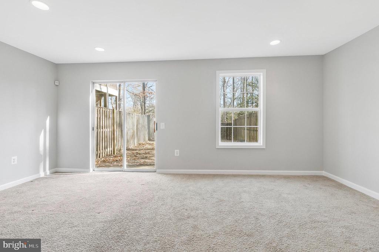
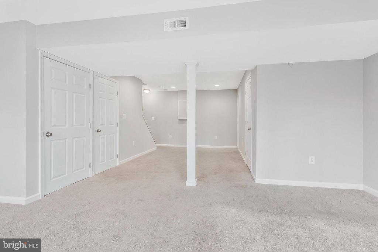
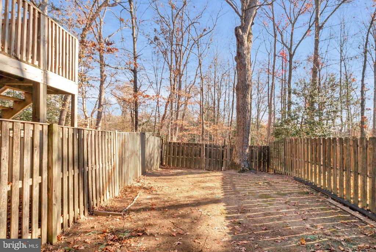
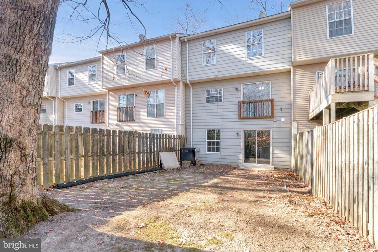
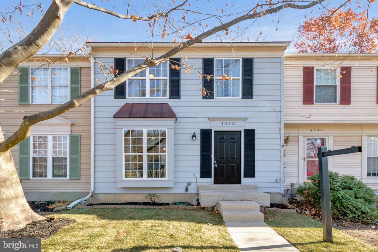
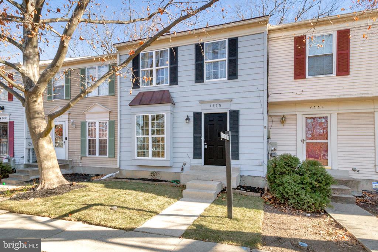
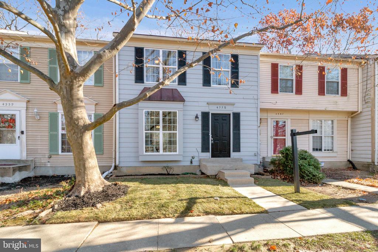
Welcome home! This beautifully maintained 3-level townhome boasts an abundance of major updates in an amazing location! Gleaming wood floors (2022) lead you into the spacious living room, with a large picture window flooding the space with natural light. Continue into the kitchen and you'll discover a handsomely renovated kitchen (2022) with rich cherry cabinets, sleek granite countertops and stainless steel appliances. With the adjacent dining room and open floor plan, your new home is ideal for entertaining friends and family! Upstairs, the elegant primary bedroom suite features newer plush carpeting (2022), a large closet, and attached bathroom. Both additional bedrooms include soft carpeted floors and large closets, with hallway access to the second full bathroom. Downstairs on the lower level, the expansive and light-filled recreation room offers you with a great additional living space! From here, step outside and enjoy the privacy of your fenced backyard with a peaceful tree-lined view. Major updates to the home have been completed for your peace of mind, including new siding (2022), HVAC (2022), windows (2018), roof shingles (2018). On top of the newer kitchen appliances, you'll have one less thing to worry about with the updated washing machine and dryer (2022). This lovely community offers plenty of amenities, including assigned parking, visitor parking, an outdoor pool, playground, and tennis courts. Conveniently located just minutes to Safeway, BJ's Wholesale, Target, St Charles Town Center, Laurel Springs Regional Park, National Harbor, Joint Base Andrews and Joint Base Anacostia-Bolling. Quick access to Crain Highway, Berry Road, Branch Avenue, Indian Head Highway, and I-495, with a bus stop out front for even easier commuting. Schedule a private tour today and start the new year in your new home!

3
beds

2
baths

1,610 Sq.Ft. LIVING AREA

Glenworth St. Vall

Glenworth St. Vall

Features & Amenities

Interior

  • total bedrooms3
  • Total bathrooms2
  • full bathrooms2
  • Laundry room Basement, Washer In Unit, Has Laundry, Dryer In Unit
  • Flooring Wood, Carpet, Ceramic Tile
  • APPLIANCES Dishwasher, Refrigerator, Stove, Washer, Dryer
  • other interior Features Floor Plan - Open, Upgraded Countertops, Primary Bath(s), Carpet, Dining Area, Family Room Off Kitchen, Wood Floors, Other

Area & Lot

  • Status Sold
  • Date Sold December 31, 2024
  • Living Area1,610 Sq.Ft.
  • Total Area1,720 Sq.Ft.
  • MLS® IDMDCH2038186
  • TypeTownhouse
  • YEAR BUILT1985
  • NeighborhoodMaryland
  • Architecture StylesColonial
  • View DescriptionTrees/Woods
  • Elementary SchoolC. PAUL BARNHART
  • Middle SchoolMATTAWOMAN
  • High SchoolWESTLAKE
  • School DistrictCHARLES COUNTY PUBLIC SCHOOLS

Exterior

  • STORIES3
  • water SourcePublic
  • utilitiesCable TV Available, Electric Available, Sewer Available, Water Available
  • PoolYes - Community
  • parkingParking Lot
  • HEAT TYPEHeat Pump(s)
  • AIR CONDITIONINGCentral A/C
  • sewerPublic Sewer
  • SubstructureOther
  • Disability FeaturesNone
  • HOA AmenitiesPool - Outdoor, Tot Lots/Playground, Community Center, Tennis Courts

Financial

  • Sales Price$332,000
  • Real Estate Tax $3,606/yr
  • HOA $594/yr
  • Zoning PUD

Maryland

Explore

Work With Us

You don't just get a qualified and experienced agent, you get a partner who is invested in seeing your home dreams realized. We take the time to understand your needs and desires in a home, and pride ourselves on clear and consistent communication with you, at a frequency you prefer. We are here to help guide you through the home buying process with as much information and as little stress as possible.

Follow Us on Instagram