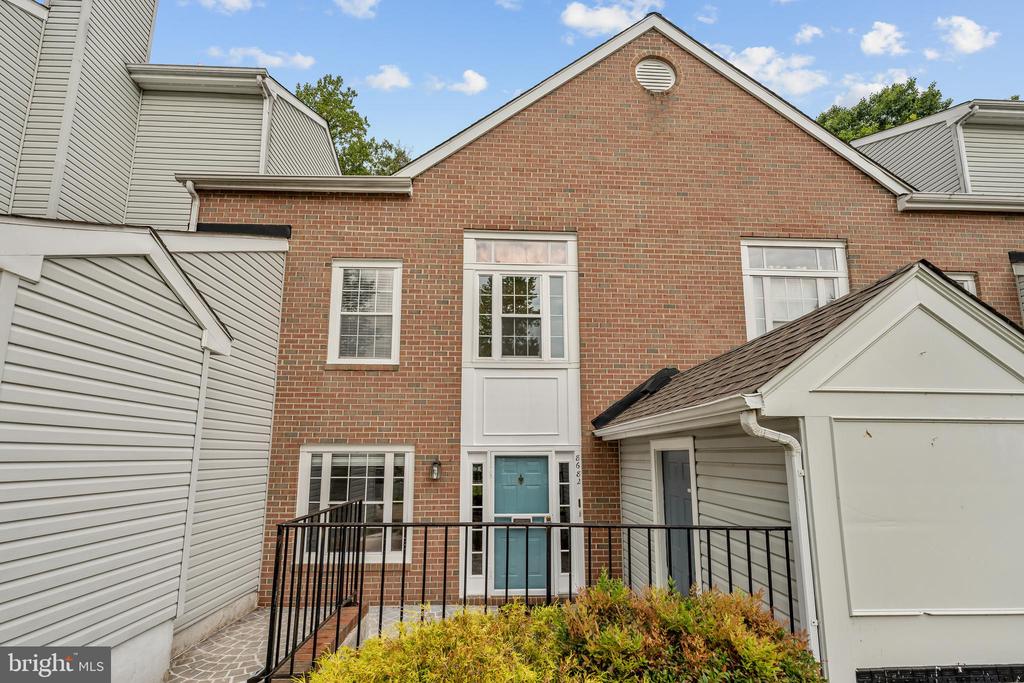
8682 DEVON HILLS DRIVE
SEE ALL PHOTOS
8682 DEVON HILLS DRIVE
Courtesy of KW Metro Center
Active Under Contract

8682 DEVON HILLS DRIVE

8682 DEVON HILLS DRIVE, FORT WASHINGTON, MD 20744

$285,000
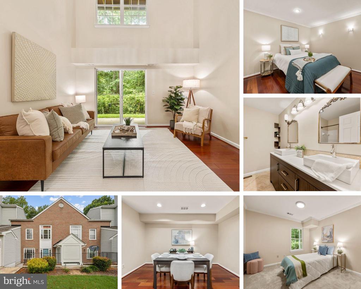
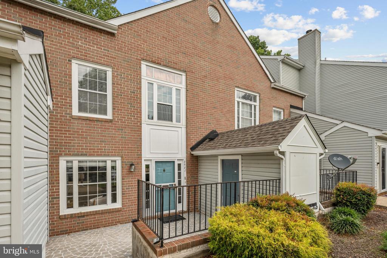
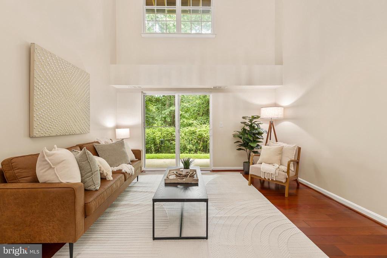
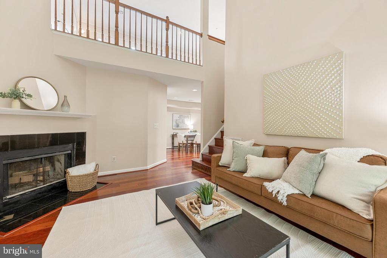
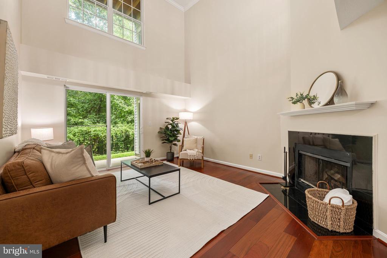
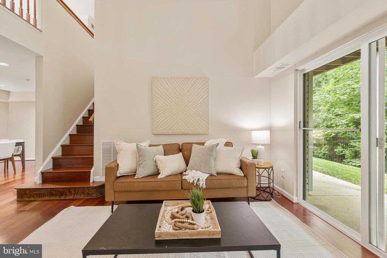
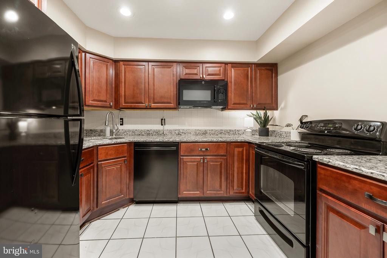
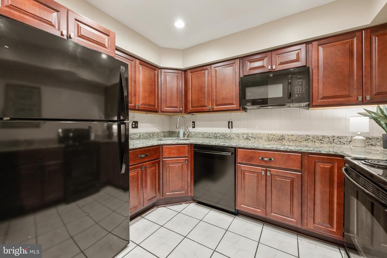
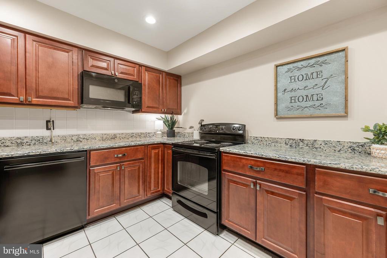
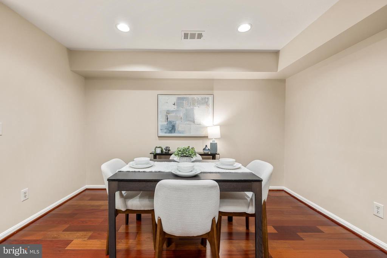
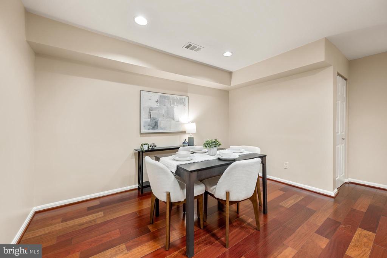
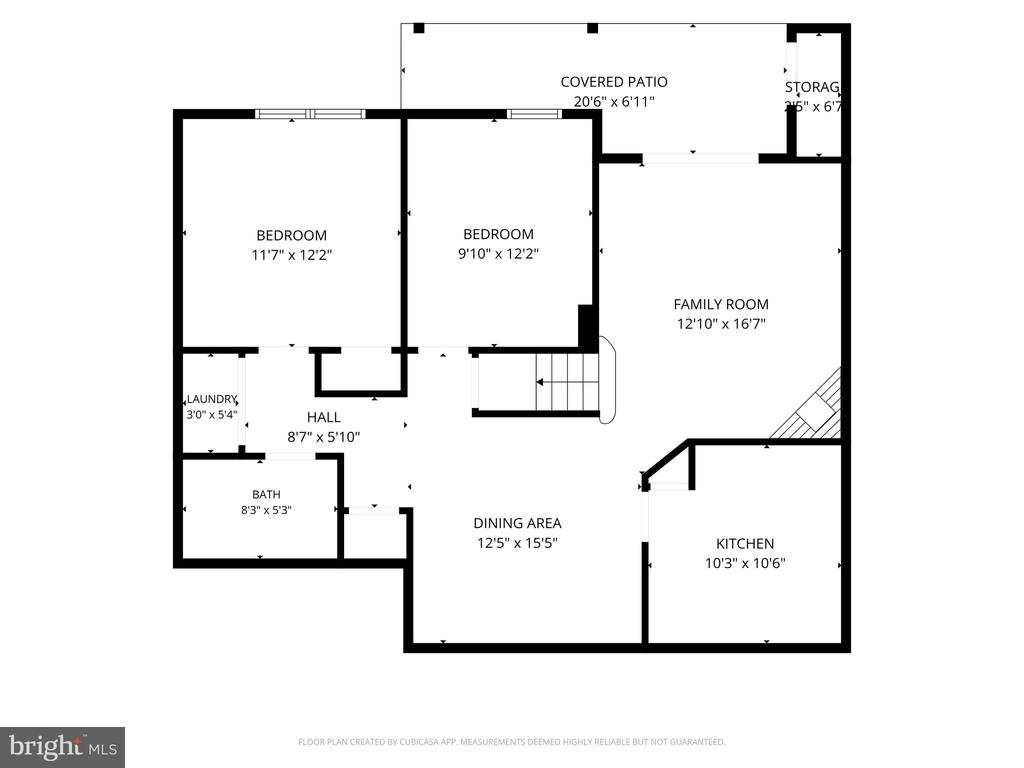
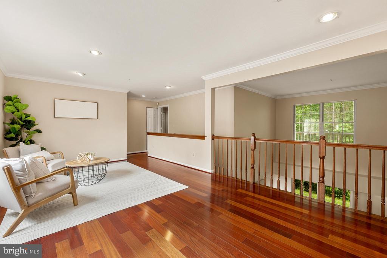
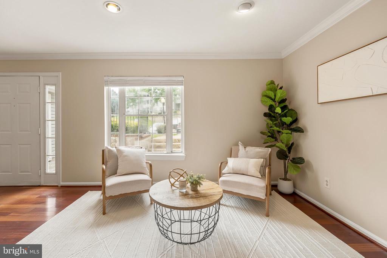
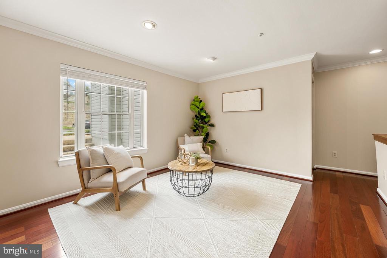
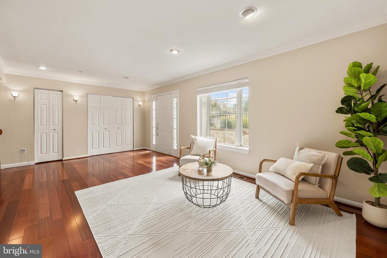
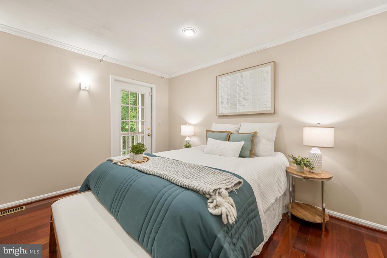
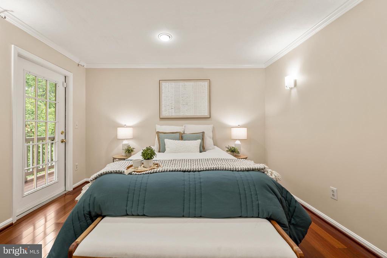
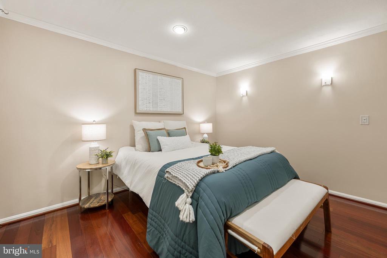
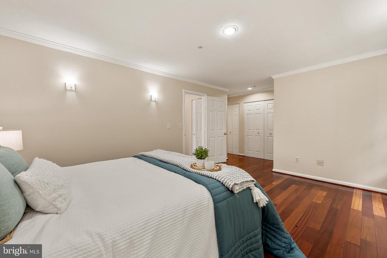
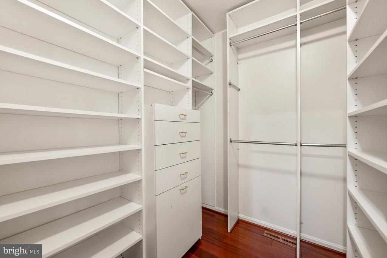
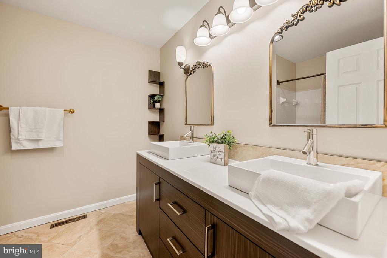
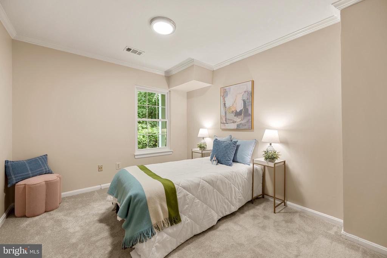
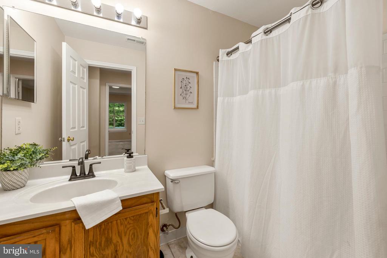
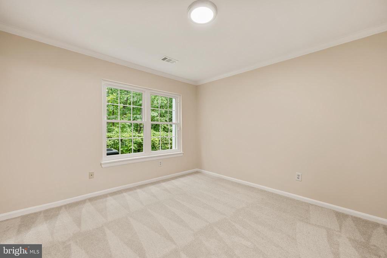
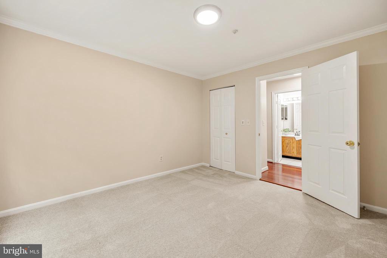
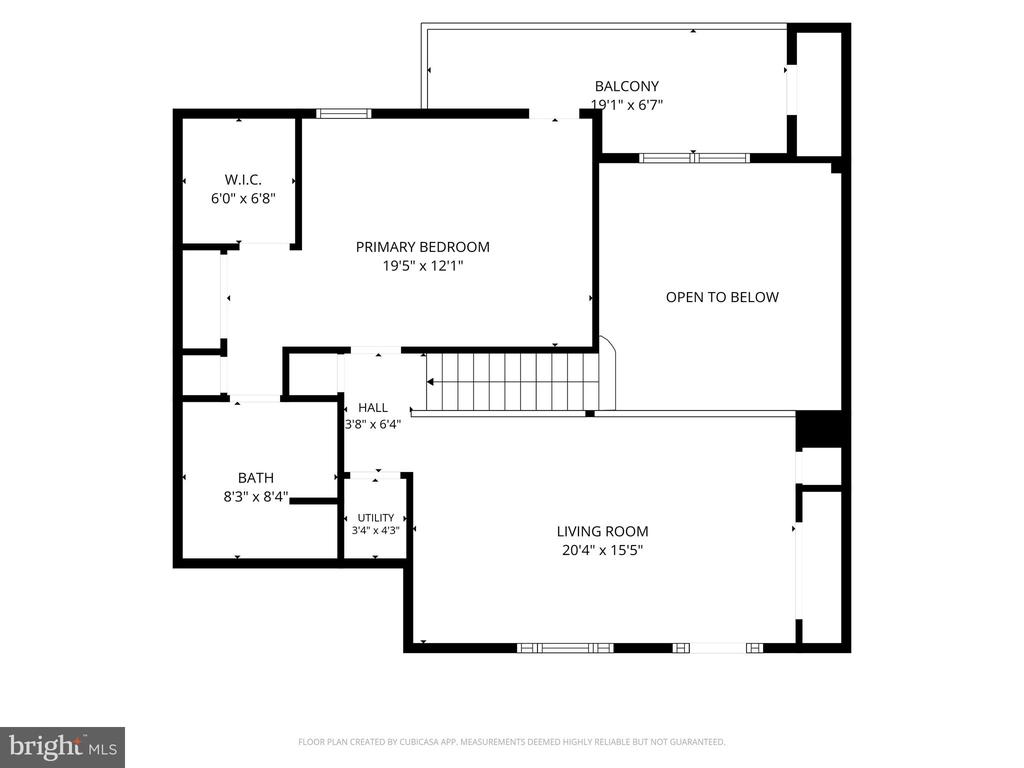
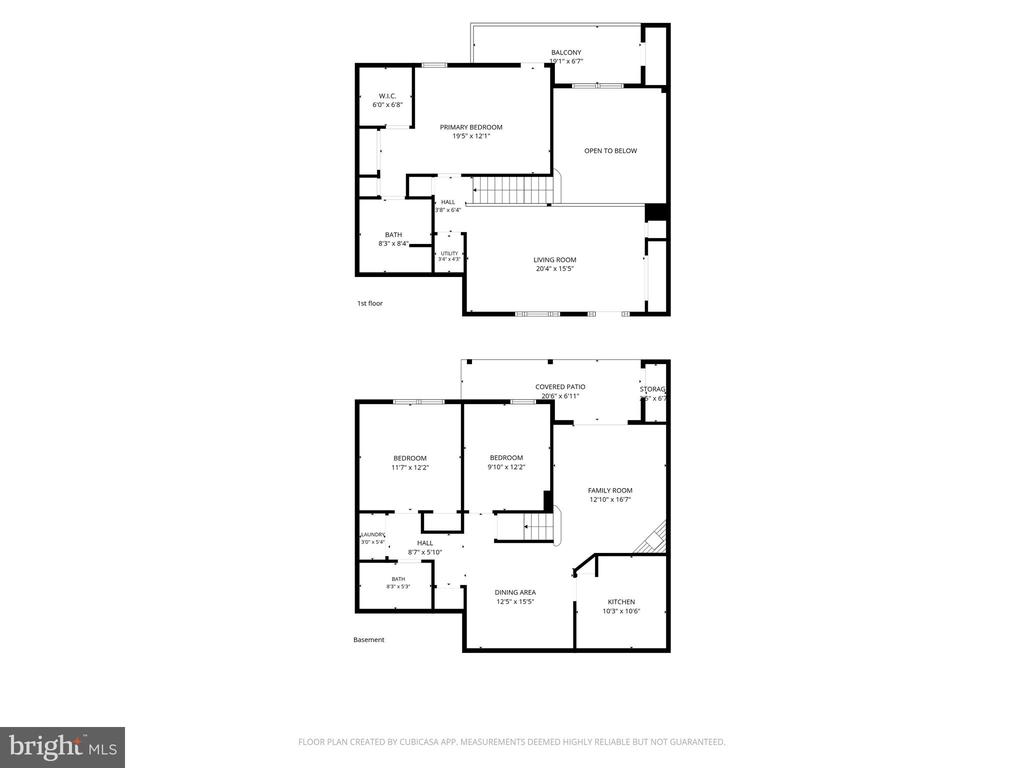
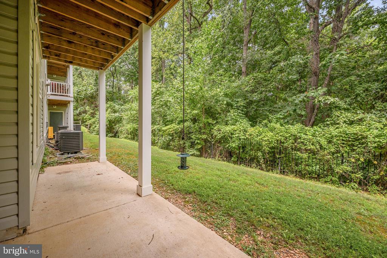
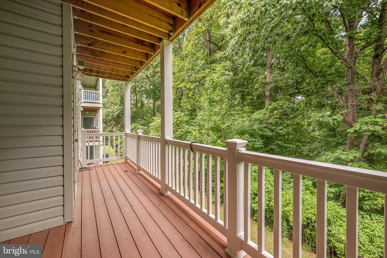
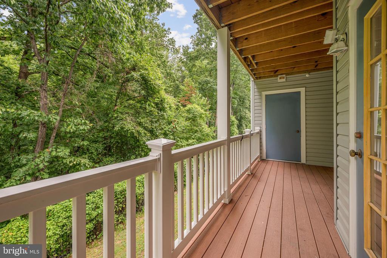
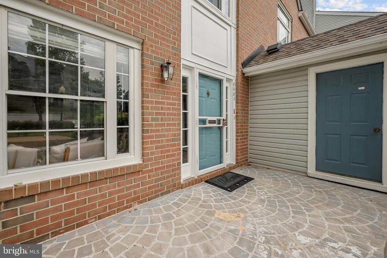
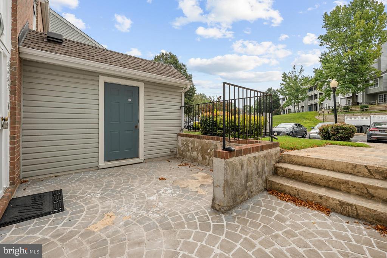
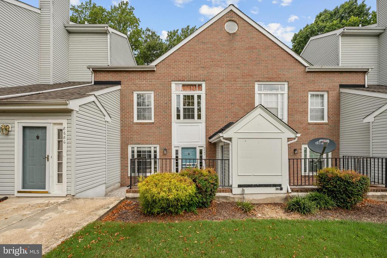
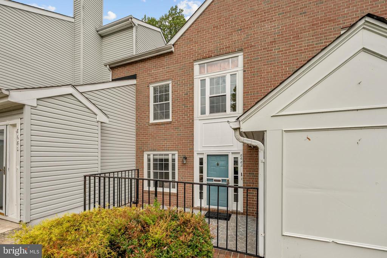
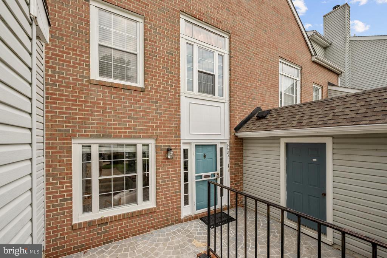
Offer deadline Tuesday 8/4 at 1pm. Welcome home to Devon Hills! This thoughtfully updated two-level condo offers a bright and inviting retreat within a well-established community. Inside, the family room welcomes you with stunning vaulted ceilings and large windows that fill the home with natural light, anchored by a cozy fireplace that adds warmth and charm. Flowing seamlessly from the family room, the fully renovated kitchen (2020) impresses with ample cabinetry and sleek granite countertops, perfect for everyday living and entertaining alike. Just off the kitchen, a formal dining room offers an elegant, dedicated space to host family and friends. Ideal for a home office, guest room, or whatever suits your needs, two generously sized main level bedrooms share a full hall bathroom, with laundry conveniently located nearby. Upstairs, a spacious living room opens down to the family room below, offering great flow between levels. The primary bedroom enjoys nearly the entire level to itself, complemented by a generously sized walk-in closet featuring a custom closet system. Beautifully renovated (2023), the primary bathroom offers a wide double sink vanity and modern fixtures for a refined daily retreat. Step outside from the main level to a covered patio, or enjoy a private balcony off the upper level, both overlooking peaceful, tree-lined surroundings. Community amenities include a playground and beautiful shared common grounds throughout Devon Hills. Just minutes to National Harbor's waterfront dining and entertainment, Tanger Outlets, and St. Charles Towne Center. Quick access to Indian Head Highway (MD-210) and I-495 puts the entire DC metro area within easy reach. Schedule a private tour of your beautiful new home today!

3
beds

2
baths

1,526 Sq.Ft. LIVING AREA

Kelly Sanabria

Kelly Sanabria

  • title REALTOR® | Assistant Director of Sales | Lead Listing & Buyer Specialist | Licensed in VA, MD, & DC
  • PHONE 571.540.7475
  • EMAIL [email protected]
  • DRE # 653232

Features & Amenities

Interior

  • total bedrooms3
  • Total bathrooms2
  • full bathrooms2
  • Laundry room Has Laundry, Dryer In Unit, Washer In Unit
  • Flooring Hardwood, Carpet
  • APPLIANCES Dryer, Washer, Dishwasher, Exhaust Fan, Disposal, Microwave, Icemaker, Refrigerator, Stove
  • other interior Features Window Treatments, Carpet, Dining Area, Family Room Off Kitchen, Floor Plan - Traditional, Formal/Separate Dining Room, Primary Bath(s), Recessed Lighting, Upgraded Countertops, Wood Floors

Area & Lot

  • Status Active Under Contract
  • Living Area1,526 Sq.Ft.
  • Total Area1,526 Sq.Ft.
  • MLS® IDMDPG2205000
  • TypeResidential
  • YEAR BUILT1993
  • NeighborhoodMaryland
  • Architecture StylesContemporary
  • Elementary SchoolTAYAC
  • Middle SchoolCOLIN POWELL ACADEMY
  • High SchoolFRIENDLY
  • School DistrictPRINCE GEORGE'S COUNTY PUBLIC SCHOOLS

Exterior

  • STORIES2
  • water SourcePublic
  • PoolNo Pool
  • roofOther
  • parkingParking Lot
  • HEAT TYPEForced Air
  • AIR CONDITIONINGCentral A/C
  • sewerPublic Sewer
  • SubstructureOther
  • Disability FeaturesNone
  • HOA AmenitiesCommon Grounds, Tot Lots/Playground

Financial

  • Sales Price$285,000
  • Real Estate Tax $3,110/yr
  • Zoning R30C
image

Schedule a Showing

We would love to show you our beautiful property. Please select your preferred date and time below. An agent will be in touch shortly to confirm your appointment.

Schedule a Showing

We would love to show you our beautiful property. Please select your preferred date and time below. An agent will be in touch shortly to confirm your appointment.

Thank you for your interest in 8682 DEVON HILLS DRIVE, FORT WASHINGTON, MD 20744. We are reviewing your request and will be in touch shortly!

Mortgage Calculator

Estimate your monthly mortgage payment, including the principal and interest, property taxes, and HOA. Adjust the values to generate a more accurate rate.

All estimates are provided for informational purposes only. Actual amounts may vary.
$0,000 Your Payment 20 15 65
$0,000 Your Payment

Maryland

Explore

Work With Us

You don't just get a qualified and experienced agent, you get a partner who is invested in seeing your home dreams realized. We take the time to understand your needs and desires in a home, and pride ourselves on clear and consistent communication with you, at a frequency you prefer. We are here to help guide you through the home buying process with as much information and as little stress as possible.

Follow Us on Instagram