8819 HARDESTY DRIVE
8819 HARDESTY DRIVE
8819 HARDESTY DRIVE
8819 HARDESTY DRIVE
8819 HARDESTY DRIVE
8819 HARDESTY DRIVE
8819 HARDESTY DRIVE
8819 HARDESTY DRIVE
8819 HARDESTY DRIVE
8819 HARDESTY DRIVE
8819 HARDESTY DRIVE
8819 HARDESTY DRIVE
8819 HARDESTY DRIVE
8819 HARDESTY DRIVE
8819 HARDESTY DRIVE
8819 HARDESTY DRIVE
8819 HARDESTY DRIVE
8819 HARDESTY DRIVE
8819 HARDESTY DRIVE
8819 HARDESTY DRIVE
8819 HARDESTY DRIVE
8819 HARDESTY DRIVE
8819 HARDESTY DRIVE
8819 HARDESTY DRIVE
8819 HARDESTY DRIVE
8819 HARDESTY DRIVE
8819 HARDESTY DRIVE
8819 HARDESTY DRIVE
8819 HARDESTY DRIVE
8819 HARDESTY DRIVE
8819 HARDESTY DRIVE
8819 HARDESTY DRIVE
8819 HARDESTY DRIVE
8819 HARDESTY DRIVE
SEE ALL PHOTOS
8819 HARDESTY DRIVE
8819 HARDESTY DRIVE
8819 HARDESTY DRIVE
8819 HARDESTY DRIVE
8819 HARDESTY DRIVE
8819 HARDESTY DRIVE
8819 HARDESTY DRIVE
8819 HARDESTY DRIVE
8819 HARDESTY DRIVE
8819 HARDESTY DRIVE
8819 HARDESTY DRIVE
8819 HARDESTY DRIVE
8819 HARDESTY DRIVE
8819 HARDESTY DRIVE
8819 HARDESTY DRIVE
8819 HARDESTY DRIVE
8819 HARDESTY DRIVE
8819 HARDESTY DRIVE
8819 HARDESTY DRIVE
8819 HARDESTY DRIVE
8819 HARDESTY DRIVE
8819 HARDESTY DRIVE
8819 HARDESTY DRIVE
8819 HARDESTY DRIVE
8819 HARDESTY DRIVE
8819 HARDESTY DRIVE
8819 HARDESTY DRIVE
8819 HARDESTY DRIVE
8819 HARDESTY DRIVE
8819 HARDESTY DRIVE
8819 HARDESTY DRIVE
8819 HARDESTY DRIVE
8819 HARDESTY DRIVE
8819 HARDESTY DRIVE
For Lease

8819 HARDESTY DRIVE

8819 HARDESTY DRIVE, CLINTON, MD 20735

$3,200/month
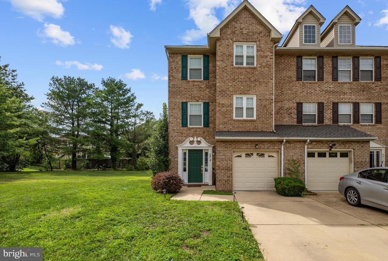
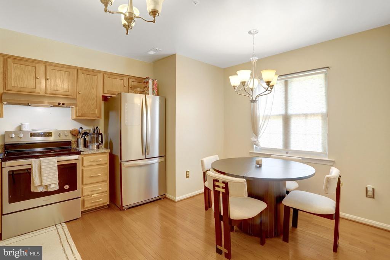
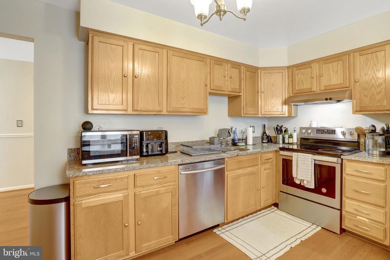
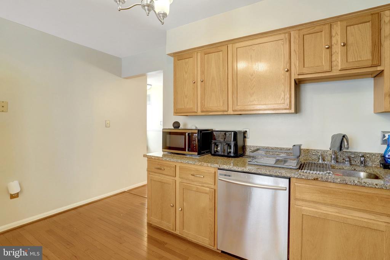
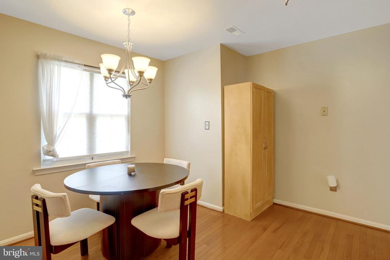
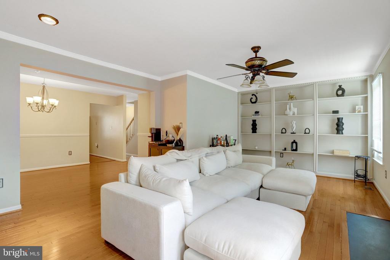
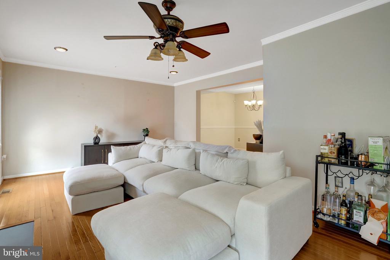
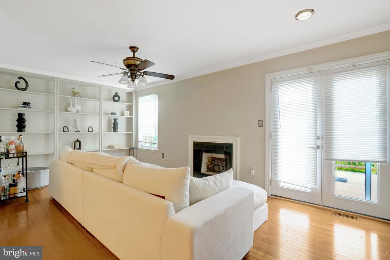
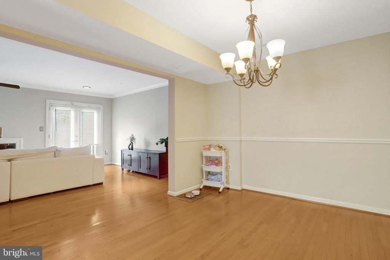
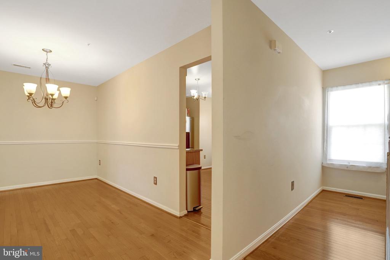
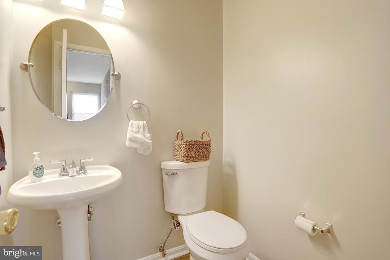
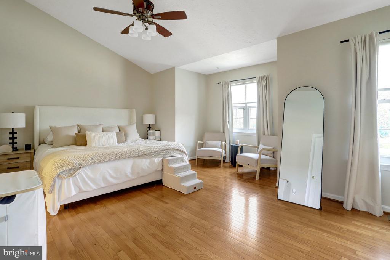
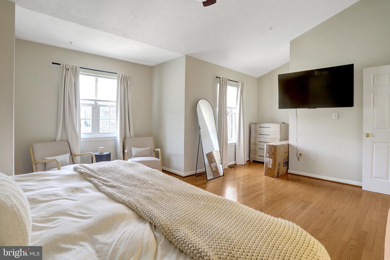
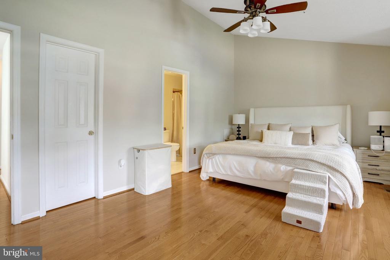
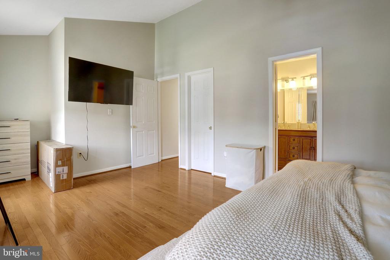
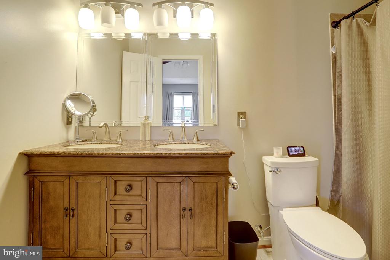
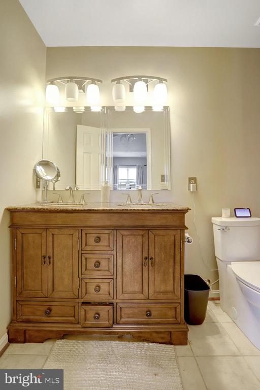
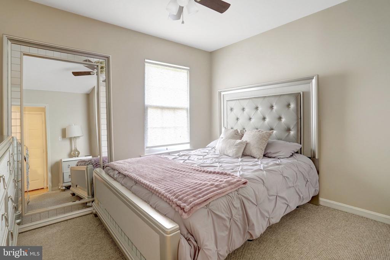
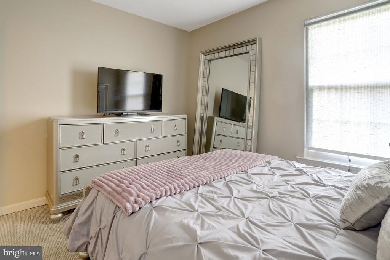
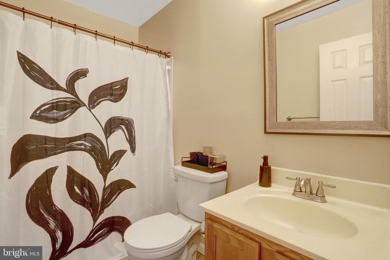
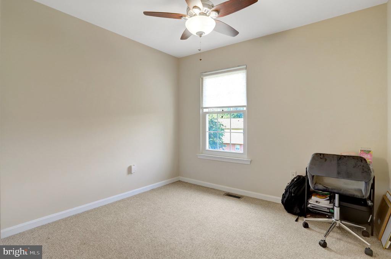
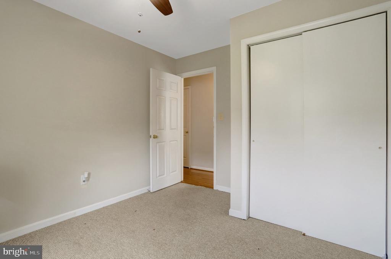
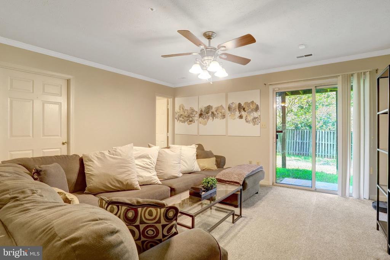
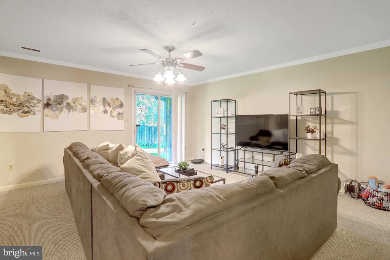
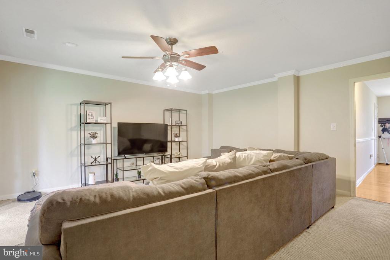
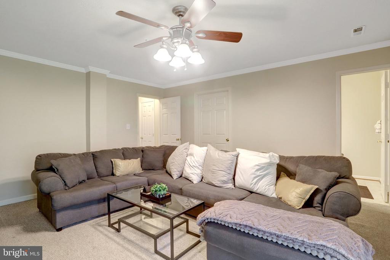
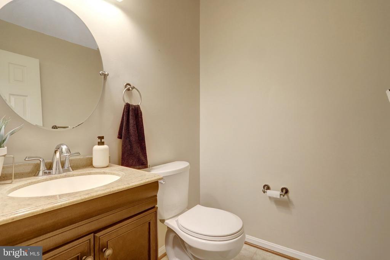
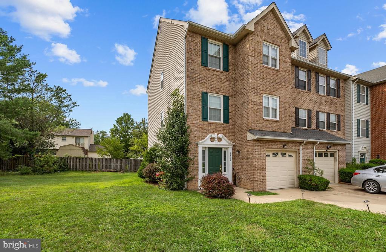
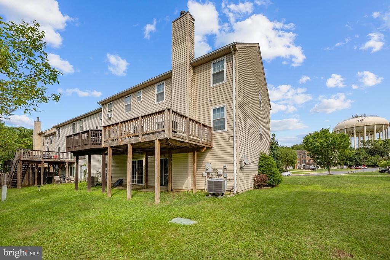
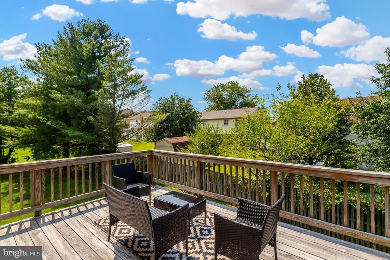
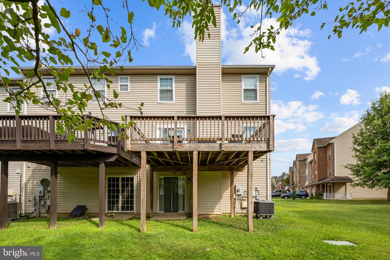
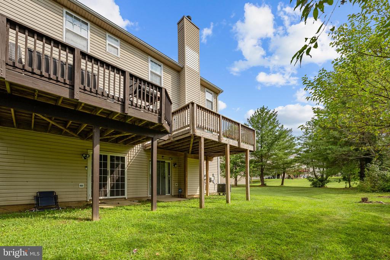
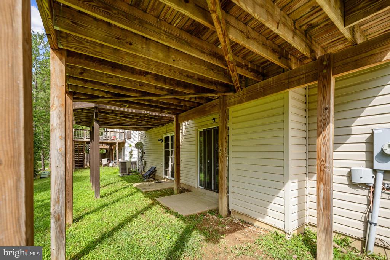
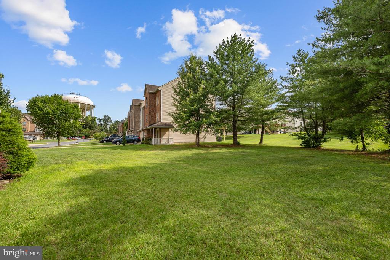
Welcome home! This end unit townhome in Clinton offers the perfect mix of space, updates, and everyday convenience. The main level features an open, light-filled floorplan connecting the living, dining, and kitchen spaces, complemented by crown moulding and hardwood flooring throughout. Upstairs, the primary bedroom includes a large walk-in closet and a private en suite bathroom, while two additional bedrooms and a full bathroom complete the upper level. Downstairs, the finished lower level offers additional space with a spacious recreation room. Walk outside from the lower level, or enjoy relaxing and outdoor dining on the wooden deck off the main level. The garage and driveway on the front of the home provide plenty of space for both parking and storage, plus nearby guest parking for added convenience. Recent updates include a new roof (2019), new windows (2023), and a new HVAC system (2020), offering added peace of mind. Just minutes to Safeway, ALDI, Woodyard Crossing Shopping Center, Tanger Outlets, National Harbor, Cosca Regional Park, and Joint Base Andrews. Quick access to I-495, Piscataway Road, and Branch Avenue. This managed property required residents to enroll in the Pendleton Property Management Resident Services Program, featuring air filter delivery, zero maintenance deductible, 24/7 maintenance coordination, an ongoing portal and phone app, plus access to a vetted vendor network. Schedule a private tour of your beautiful new home today!

3
beds

3
baths

1,576 Sq.Ft. LIVING AREA

2,700 Sq.Ft. lot

Khaneisha Pagan

Khaneisha Pagan

  • title REALTOR® | Lead Listing & Buyer Specialist | Licensed in VA, MD, & D.C.
  • PHONE 202.951.8228
  • EMAIL [email protected]
  • DRE # 679489

Features & Amenities

Interior

  • total bedrooms3
  • Total bathrooms3
  • full bathrooms2
  • half bathroom1

Area & Lot

  • Status For Lease
  • Living Area1,576 Sq.Ft.
  • Total Area1,576 Sq.Ft.
  • Lot Area2,700 Sq.Ft.
  • MLS® IDMDPG2213966
  • TypeResidential
  • YEAR BUILT1997
  • NeighborhoodMaryland
  • Architecture StylesColonial
  • Elementary SchoolCLINTON GROVE
  • Middle SchoolSTEPHEN DECATUR
  • High SchoolSURRATTSVILLE
  • School DistrictPRINCE GEORGE'S COUNTY PUBLIC SCHOOLS

Exterior

  • STORIES3
  • Garage Space1.0
  • water SourcePublic
  • PoolNo Pool
  • roofOther
  • parkingAttached Garage, Driveway, Parking Lot
  • HEAT TYPEForced Air
  • AIR CONDITIONINGCentral A/C
  • sewerPublic Sewer
  • SubstructureOther
  • Disability FeaturesNone

Financial

  • Lease Price$3,200/mo
  • Zoning RSFA
image

Schedule a Showing

We would love to show you our beautiful property. Please select your preferred date and time below. An agent will be in touch shortly to confirm your appointment.

Schedule a Showing

We would love to show you our beautiful property. Please select your preferred date and time below. An agent will be in touch shortly to confirm your appointment.

Thank you for your interest in 8819 HARDESTY DRIVE, CLINTON, MD 20735. We are reviewing your request and will be in touch shortly!

Maryland

Explore

Work With Us

You don't just get a qualified and experienced agent, you get a partner who is invested in seeing your home dreams realized. We take the time to understand your needs and desires in a home, and pride ourselves on clear and consistent communication with you, at a frequency you prefer. We are here to help guide you through the home buying process with as much information and as little stress as possible.

Follow Us on Instagram